
Search results for "Decorative objects" in Home Design Ideas
 MAKHNO STUDIO
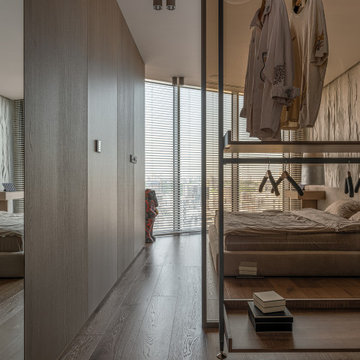
The home is decorated with numerous art objects that are also functional. All ceramics, furniture, lighting, and other items are handmade using authentic technologies in MAKHNO workshops.
And all OSONNIA design elements are made of environmentally friendly materials: clay, stone, and wood. The wall molding is made by hand.
 Cooke Furniture
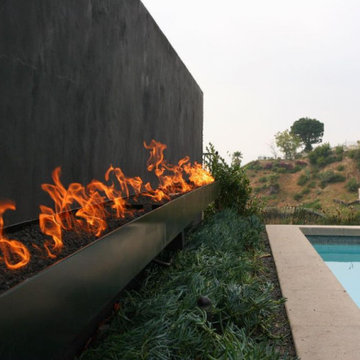
Bold, clean, and elemental—this custom linear firewall makes a dramatic statement in a hillside poolside setting. Designed by Cooke to blend function with form, the sleek matte-black structure stretches seamlessly along the landscape, offering a ribbon of fire that adds warmth, ambiance, and modern edge.
Perfect for contemporary outdoor environments, this installation transforms a simple retaining wall into a striking visual feature—doubling as a privacy element and architectural focal point. Paired with native plantings and minimalist hardscape, the firewall’s open flame provides a dynamic contrast to the stillness of the adjacent pool and natural hillside views.
Engineered for high performance and outdoor durability, this design is a prime example of Cooke’s commitment to precision craftsmanship and modern American-made luxury.

 Melissa Clark Interiors
Updating this game room was a complete overhaul. We added floor to ceiling builtins with lighting. Painted the room black, added wood flooring, a white sofa, chestnut love seat and beautiful herringbone rug. The wall sconces are an edgy addition along with the gold framed black and white art work. On the other side of the room we added black barn doors that compliment the black builtins. The TV disappears when not viewed and the shelving is a stylish way to house magazines and decorative objects.
Find the right local pro for your project
 Stewart Culler Hendrix
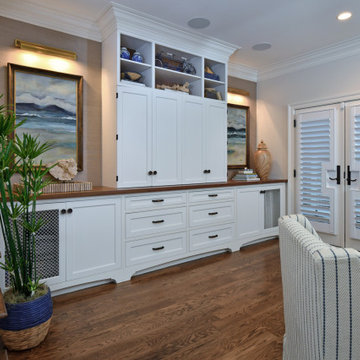
This wall had a lot of requirements: hide an air return (far right side) but make it look purposeful (mirror image of wire mesh on left side); house an enormous TV but hide it when not in use (bi-fold wrap around doors); store games, DVDS, blankets, etc. (drawer stacks in center); and make it look like a piece of furniture (valance rail toespaces that harken back to the kitchen cabinetry). What you don't see here is that behind the open shelves and the TV is a Walnut shiplap wall to add warmth to the space and tie back to the custom Walnut countertop. Decorative objects and custom art by Whitney Walker add elegance to the beaded inset cabinetry.
 Preferred Kitchen & Bath
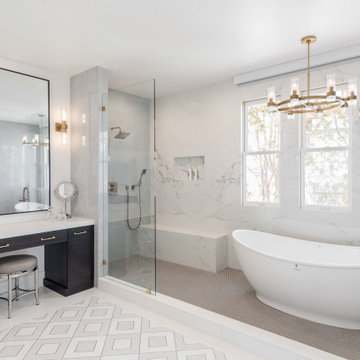
A refreshing wet room is the highlight of this spacious master bath. Understated quartz walls make an elegant statement accented with gold hardware and chandelier lighting. The double vanity features a central wall niche with shelves, which can be used both for plants and decorative objects as well as easy access to daily items. Slender pendant lights and simple framed mirrors add finishing touches to the vanity wall. A guest bath is enlivened with teal wall tile for the shower which is carried around the window. A contemporary marble trough sink brings a touch of luxury to this revitalizing bathroom space.
 b.e.house design
Niche nuances spark creativity at home or in the office. We are partnering with my branding portfolio website, Quintessance Design, to provide deeper, more provocative insights into how branded interiors speak to personal style journeys. We believe a home should tell the truth about the person living in it. Personal narratives take the intangible parts of who you are and turn them into something you can walk through: light, material, flow, and the objects that already mean something to you. It's not decoration. It's identity, made spatial. Our goal is to help you expand upon these concepts as they relate to personal style goals. The commonality is destination design style. Creating a destination that welcomes you home with impeccable style in uncommon ways.
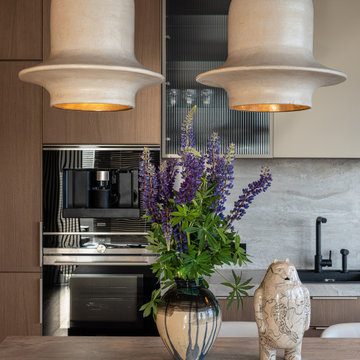 MAKHNO STUDIO
The home is decorated with numerous art objects that are also functional. All ceramics, furniture, lighting, and other items are handmade using authentic technologies in MAKHNO workshops.
And all OSONNIA design elements are made of environmentally friendly materials: clay, stone, and wood. The wall molding is made by hand.

Sponsored
Columbus, OH

Hope Restoration & General Contracting
Columbus Design-Build, Kitchen & Bath Remodeling, Historic Renovations

 Jubilee Interiors
The primary bedroom dresser in Gable House: Minimal Sanctuary is styled with contemporary artwork and carefully arranged decorative objects. The foot of the bed frames the foreground, adding depth to the composition, while warm wood finishes and soft neutral tones maintain a cohesive, understated aesthetic. Simple styling, subtle textures, and intentional details create a calm, refined atmosphere that supports the room’s restorative feel. Designed by Jubilee Interiors in Westlake Village, California.


 Yates Desygn
Set at pre-war, mid-rise apartment building amongst the hustle and bustle of New York City's Hell's Kitchen, the client's main objective was to construct a sanctuary and quiet space while incorporating their love of mid-century modern furniture.
This perfect challenge for Yates Desygn allowed us to add life and visual stimulation to a limited footprint.
In this space, we incorporated our client's existing furniture blending in new pieces to create a peaceful haven in the fast-paced city they love.


 Pedersen Associates
The objective of this project was to create an elegant, simple space that was set up for casual entertaining. The client leans towards a more modern aesthetic which is reflected in the custom-designed steel trellis, the horizontally-coursed veneer wall and the corten steel planters. The outdoor grilling/kitchen area is housed under a separate trellis to help create different outdoor "rooms", per the client's request. Also enhancing the modern tone is the client's sculpture collection which is incorporated to add punctuation and interest to the space. The planting plan was also kept simple, using a mature olive tree and Japanese maple as focal points and some heavily repeated perennials and grasses to both define and soften the space.
Barbara Reis Photographer

 Jeff Duffey (Jeff Duffey & Associates)
Mid-sized beach style guest ceramic tile bedroom photo in Dallas with blue walls

Sponsored
Sunbury, OH

J.Holderby - Renovations
Franklin County's Leading General Contractors - 2X Best of Houzz!
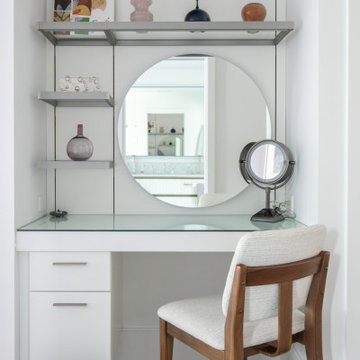
 Betty Wasserman Art & Interiors: The Hamptons
A complete renovation of a CT lakeside residence, creating a timeless family retreat with refined interiors, improved flow, custom details, and expansive views that connect the home to nature.
A custom vanity blends function and artistry with tailored cabinetry, curated objects, and a sculptural mirror, creating a thoughtful personal space that reflects the home’s warm minimalist design.

 Sweetlake Interior Design LLC
Up the ante of your bachelor's retreat (and alternative rooms) aesthetic by adding a meticulously stylised cornice boards. The cornice boards in this house includes (2) different materials, an upholstered wood top molding and absolutely symmetrical handicraft on the curtains. Also, the (4) animal skin wing-backed chairs square measure superbly adorned with nail-heads that are carried throughout the design. This bachelor retreat features a stunning pendant and hand-tufted ottoman table. This house is warm and welcoming and perfect for intimate conversations amongst family and friends for years to come. Please take note - when using cornices, one should decide what proportion return is required. Return is the distance your material hangs away from the wall. Yes, this additionally affects the proportion. Usually, return is 3½ inches. However, larger or taller windows might need a deeper return to avoid the fabric from getting squashed against the wall. An example of a mid-sized transitional formal dining area in Houston, Texas with dark hardwood floors, more, however totally different, large damask wallpaper on the ceiling, (6) custom upholstered striped fabric, scroll back chairs surrounding a gorgeous, glass top dining table, chandelier, artwork and foliage pull this area along for a really elegant, yet masculine space. As for the guest chambers, we carried the inspiration from the bachelor retreat into the space and fabricated (2) more upholstered cornices and custom window treatments, bedding, pillows, upholstered (with nail-heads used in the dining area chairs) headboard, giant damask wallpaper and brown paint. Styling tips: (A) Use nail-heads on furnishings within the alternative rooms to display a reoccurring motif among the house. (B) Use a similar material from one amongst your upholstered furnishing items on the cornice board for visual uniformity. Photo by: Kenny Fenton
 Betty Wasserman Art & Interiors
Our NYC studio designed this sleek city home for empty nesters who entertain regularly. This elegant home is all about mixing comfort and elegance with functionality and purpose. The living room is an elegant area with a comfortable sectional and chairs complemented with an artistic circular table and a neutral-hued rug. The kitchen is compact but functional. The dining room features minimal decor with a sleek table and chairs, a floating console, and abstract artwork flanked by metal and glass wall lights.
Our interior design team ensured there was enough room to accommodate visiting family and friends by using rooms and objects to serve a dual purpose. In addition to the calming-hued, elegant guest room, the study can also convert into a guest room with a state-of-the-art Murphy bed. The master bedroom and bathroom are bathed in luxury and comfort. The entire home is elevated with gorgeous textile and hand-blown glass sculptural artistic light pieces created by our custom lighting expert.

 Ambiance Furniture
HOW TO DECORATE SHELVES & BOOKCASES: SIMPLE FORMULAS THAT WORK!
#1. BOOKS + BOOKEND NEXT TO FILLED BOWL
#2. LEANING BOOKS + BALL SHAPED ACCESSORY NEXT TO VASE ON BOOKS/BOX
#3. TRAY OR ART PRINT IN MIDDLE + TALL ACCESSORY ON LEFT + LOW ACCESSORY ON RIGHT
#4.TALL, THIN ACCESSORY + SMALLER ACCESSORY NEXT TO FRAMED PRINT
#5. LARGE ACCESSORY NEXT TO DECORATIVE BOX + SMALL ACCENT PIECE ON TOP
#6. BOOKS + VASE (OR SIMILAR) AS BOOKEND + LONG, NARROW BASKET
#7. UPRIGHT BOOKS + HORIZONTAL BOOKS + SMALL DECORATIVE OBJECT
.
.
.
For more information and prices please call on:
Tel: +971 4 343 53 95
Interior Design / Sales Consultant:
Fathima: +971 56 938 23 63S
Soufiya: +971556327760
Retail Sales:
Haytham: +971 52 645 71 54
or Email us on info@ambiancefurnitures.com
Our Timings are:
Weekdays 09.30 AM to 10.00 PM
Fridays: 4.00 PM to 10.00 PM
Our Address: Umm Hurair Street, Karama
Dubai, UAE.
#2020 #ambiance #furniture #architecture #interiors #furnishings #sofa #home #decor #dubai #dubaifurniture #dubaifurniturecompany #creative #design #leathersofa #vintage #coffeetable #homedecor #vibes #aesthetic #mydubai #classic #classicfurniture #classicdesign #classicinteriors

Sponsored
Sunbury, OH
J.Holderby - Renovations
Franklin County's Leading General Contractors - 2X Best of Houzz!
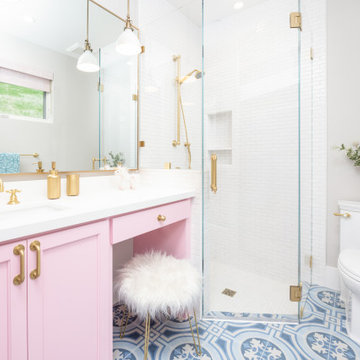
 In the Deets
A custom pink vanity and makeup area, fun, blue-pattered tile, a crisp white shower, pops of brass throughout the lighting, fixtures, and accessories make this the perfect kid's bathroom.

 Robin's Nest Interiors
Prospect Update: Study
In this Prospect Update Study, we decided to use blue as our base color and accent with blue green. The walls are Sherwin Williams’ Whirlpool (SW9135). Click here to see other blue colors we love. The homeowners had the rolltop desk and chair, file cabinet, secretary, and telescope. We added these two striking wing chairs in a bold flame stitch fabric as well as the leather ottoman. Our paint color is a dramatic backdrop for the artwork. The white matting helps the pieces “pop” off the walls. We accessorized the top of the desk as well as the secretary with objects that support our color theme. The table lamp in a putty painted finish with gold highlights and interesting base is perfect between our chairs. Love the shape of the wing chair backs! The neutral drapery panels bring texture and interest with the embroidered pattern. The light patterned rug adds warmth and color to the floor and help tie our color scheme together.
The Prospect Update: Study is the perfect example of how to decorate a room with a bold wall color. The room is very warm and inviting because the lighter objects provide balance to the space.

 Hills & Grant
Photo: Lisa Petrole
Huge trendy kids' porcelain tile and gray floor bathroom photo in San Francisco with flat-panel cabinets, dark wood cabinets, white walls, an undermount sink and quartz countertops
Huge trendy kids' porcelain tile and gray floor bathroom photo in San Francisco with flat-panel cabinets, dark wood cabinets, white walls, an undermount sink and quartz countertops
150