
Search results for "Decorative objects" in Home Design Ideas
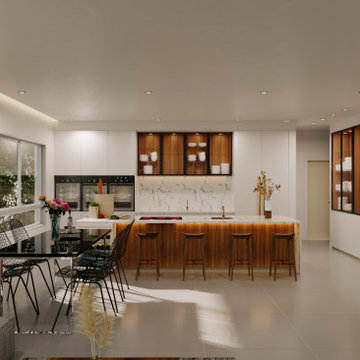
 Ferriss - Architectural Renderings
The Living Room in the 2021/2022 Season
The guiding principle in designing the living room in the 2021/2022 season is to create a comfortable minimalist space with a touch of the natural with regard to colour and décor.
It is equally worthy of note that the pandemic – having forced people to stay at home more often – has increased the functionality of the home. This is particularly true for the living room. Future designs may have to incorporate a gym, a workspace, or a place for recreation in the living room. These separate areas could be partitioned off whenever necessary using glass or metal foldable doors.
In keeping with the contemporary love of nature, living rooms are now featured in colours that reflect nature. This ranges from painting walls in such colours as sage, blue-green or Summer foliage colour, to painting furniture in such hues as pink, warm gray, blue-green or terracotta.
The furnishings are a throwback to the style of the 70's. However, this retro style is merged with such design styles as the Scandinavian design, Art Deco and minimalism. The furnishings are also marked by roundness, flowing lines, velvet upholstery and metallic objects.

 Sweet Smiling Landscape Design
In this project the home owner was a furniture importer, so she had an amazing array of decorative elements to add to the design. After spending years traveling through Indonesia and India on buying trips, she wanted a taste of the tropics in her own back yard. We worked together to incorporate her beautiful objects into an undeniably tropical-feeling space. By carefully selecting plants and their placement, we were able to achieve the lush green feel of Bali or Hawaii in the Southern California climate without using a lot of water. After installation, this oasis is alive with birds and dragonflies. Lush green plantings create microclimates around the house that help cool the property on hot days. Integrating edible trees provides the homeowner with pomegranates, several types of guavas, lemons, limes, and bananas. Today, the homeowner rents out her home and garden for photo shoots and weddings.
 Virginia Tradition Builders LLC
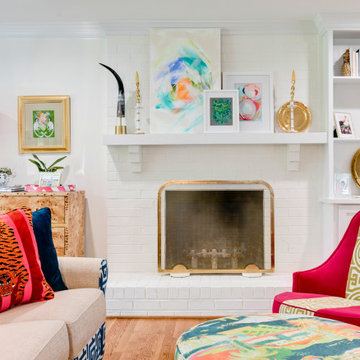
A modern twist on traditional design, this painted brick fireplace anchors the Dunlap family room renovation by Virginia Tradition Builders. A custom floating mantel provides space to showcase the homeowners' curated art and objects, while clean white built-ins frame the hearth with balance and symmetry. The brass fireplace screen adds a touch of warmth and vintage charm, contrasting against the crisp white finish. Crown molding and open shelving complete the space, supporting a mix of classic structure and bold personal style.
Find the right local pro for your project
 Zepboo
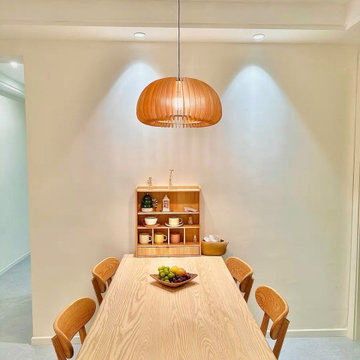
This project is a case study of a client living on Jeju Island in South Korea. The client's residence is a 95-square-meter home. The clients, a young couple born in the 1990s, had a long-held dream of having a place they could call their own. Both of them share a deep appreciation for Japanese culture and have always envisioned their future home to be adorned with distinctive Japanese elements. Therefore, they chose a Japanese-style wooden decor, primarily focusing on a fusion of white and wood tones.
They designed their home with white walls, wooden flooring, and wooden furnishings, complemented by touches of other colors, as well as indoor plants, creating an atmosphere of warmth and freshness. Their main objective was to select a dining room pendant light that harmonized seamlessly with their chosen interior style.
Upon our recommendation, they opted for the popular wooden pumpkin pendant light, which perfectly matched their design aspirations. Upon receiving the products, the clients expressed their satisfaction with how well the chosen pendant lights aligned with their vision.
We are excited to share this case study with everyone, hoping it will provide inspiration and ideas for your own home decor projects.
 kat robbins Interiors
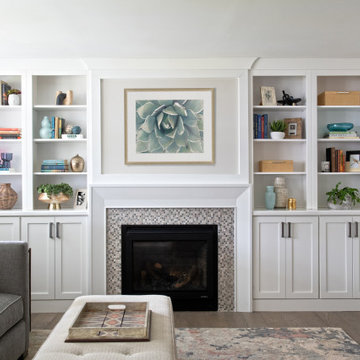
Modern light and bright family room with low ceilings, white walls, white built-ins on either side of the fireplace. Painted blue flower art above fireplace, which has a glass mosaic tile surround. Gas fireplace. Tiered side table with white ceramic table lamp. Built-ins are fully accessorized with books, picture frames, plants, and decorative vases, candles, and objects. Greige hardwood floors, and a contemporary pink and gray and beige rug. Grey sectional with pink and blue throw pillows and a beige blanket. Beige small print ottoman with tapered legs and a tray. Villanova, PA
 kat robbins Interiors
Modern light and bright family room with low ceilings, white walls, white built-ins on either side of the fireplace. Painted blue flower art above fireplace, which has a glass mosaic tile surround. Gas fireplace. Tiered side table with white ceramic table lamp. Built-ins are fully accessorized with books, picture frames, plants, and decorative vases, candles, and objects. Greige hardwood floors, and a contemporary pink and gray and beige rug. Grey sectional with pink and blue throw pillows and a beige blanket. Beige small print ottoman with tapered legs and a tray. Villanova, PA
 Joe McGuire Design
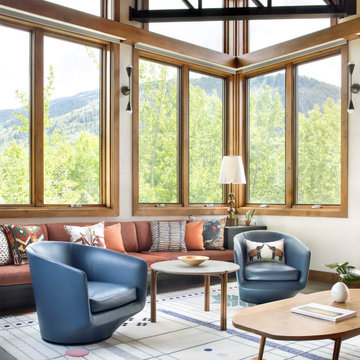
Embracing the challenge of grounding this open, light-filled space, our Boulder studio focused on comfort, ease, and high design. The built-in lounge is flanked by storage cabinets for puzzles and games for this client who loves having people over. The high-back Living Divani sofa is paired with U-Turn Benson chairs and a "Rabari" rug from Nanimarquina for casual gatherings. The throw pillows are a perfect mix of Norwegian tapestry fabric and contemporary patterns. In the child's bedroom, we added an organically shaped Vitra Living Tower, which also provides a cozy reading niche. Bold Marimekko fabric colorfully complements more traditional detailing and creates a contrast between old and new. We loved collaborating with our client on an eclectic bedroom, where everything is collected and combined in a way that allows distinctive pieces to work together. A custom walnut bed supports the owner's tatami mattress. Vintage rugs ground the space and pair well with a vintage Scandinavian chair and dresser.
Combining unexpected objects is one of our favorite ways to add liveliness and personality to a space. In the little guest bedroom, our client (a creative and passionate collector) was the inspiration behind an energetic and eclectic mix. Similarly, turning one of our client's favorite old sweaters into pillow covers and popping a Native American rug on the wall helped pull the space together. Slightly eclectic and invitingly cozy, the twin guestroom beckons for settling in to read, nap or daydream. A vintage poster from Omnibus Gallery in Aspen and an antique nightstand add period whimsy.



 Doyle McCullar
Photo by Eric Rorer
Inspiration for a large contemporary living room remodel in San Francisco
Inspiration for a large contemporary living room remodel in San Francisco

 Décor Aid
When Charlene’s family of four decided to move out of Manhattan, she reached out to Decor Aid, for assistance in furnishing and decorating the family’s new home in Westchester. Although she had already decorated a few upstairs rooms, Charlene needed help in sourcing and decorating the entire bottom floor of her house, and wanted the new home to feel reflective of her young family.
The original goal for the project was to infuse three separate design influences. First and foremost, we had to account for Charlene’s personal taste, which is a contemporary take on the mid-century modernist aesthetic. Second, we had to account for the house’s country-modern stylings. And finally, at the request of Charlene’s two young children, we had to incorporate primary colors, to fit the family’s fun and comfortable vibe.
Charlene wanted to furnish her home with a blue and grey color scheme, but didn’t want her new space to be stifled by this preference. To keep the home from feeling sterile, we incorporated heavily-textured accessories, fabrics, and rugs. And to contrast the modern with the familial, primary-colored art pieces were set against larger, neutral furnishings. We sourced a custom-made wood dining-room table, and other wood furniture pieces, to bridge the gap between the house’s country-modern vibe and Charlene’s own personal aesthetic.
Because of the home’s open floor plan, all of the rooms had to feel continuous, while being differentiated from each-other. So we added large area rugs, in the dining room, living room, and foyer, to distinguish each room. A large sectional sofa faces away from the kitchen, and is backed by a custom-made wood console table, to further separate the rooms.
Colorful accent pillows and decorative geometric objects were added throughout the home, to further distinguish each room, and to offset the tasteful, neutral palette. The final effect is a highly elegant and wholly modern interpretation of the American suburban home.
 exclusivelytodesign
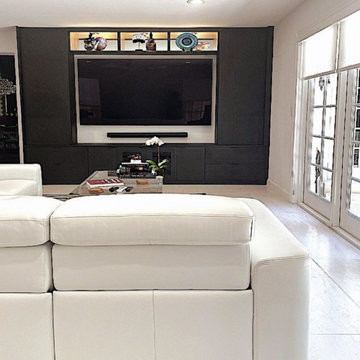
This curated family room was designed as part of a complete Coconut Grove home remodel, where art, architecture, and daily living were brought together in a more refined and personal way. The finished space features a custom media wall and gallery cabinetry designed to anchor the room while showcasing the clients’ art and collected objects as a focal point rather than an afterthought.
A tailored white sectional, acrylic cocktail table, and graphic zebra rug keep the room fresh and contemporary, while the custom built-ins create visual structure and display space that connect naturally to the adjacent kitchen. The result is a polished yet highly personal family room that reflects the clients’ creative lifestyle and gives their art collection a strong presence within the overall design of the home.
 Joe McGuire Design
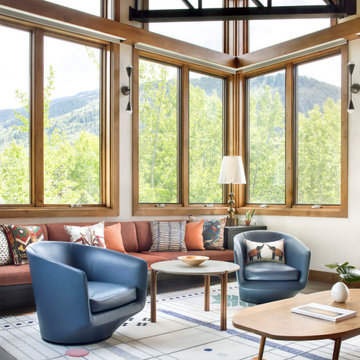
Embracing the challenge of grounding this open, light-filled space, our Boulder studio focused on comfort, ease, and high design. The built-in lounge is flanked by storage cabinets for puzzles and games for this client who loves having people over. The high-back Living Divani sofa is paired with U-Turn Benson chairs and a "Rabari" rug from Nanimarquina for casual gatherings. The throw pillows are a perfect mix of Norwegian tapestry fabric and contemporary patterns. In the child's bedroom, we added an organically shaped Vitra Living Tower, which also provides a cozy reading niche. Bold Marimekko fabric colorfully complements more traditional detailing and creates a contrast between old and new. We loved collaborating with our client on an eclectic bedroom, where everything is collected and combined in a way that allows distinctive pieces to work together. A custom walnut bed supports the owner's tatami mattress. Vintage rugs ground the space and pair well with a vintage Scandinavian chair and dresser.
Combining unexpected objects is one of our favorite ways to add liveliness and personality to a space. In the little guest bedroom, our client (a creative and passionate collector) was the inspiration behind an energetic and eclectic mix. Similarly, turning one of our client's favorite old sweaters into pillow covers and popping a Native American rug on the wall helped pull the space together. Slightly eclectic and invitingly cozy, the twin guestroom beckons for settling in to read, nap or daydream. A vintage poster from Omnibus Gallery in Aspen and an antique nightstand add period whimsy.
 Joe McGuire Design
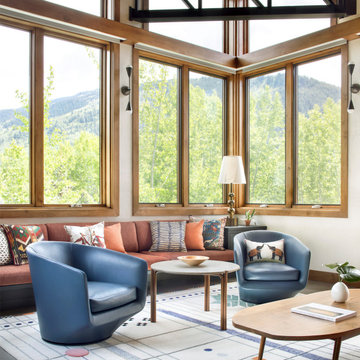
Embracing the challenge of grounding this open, light-filled space, our Aspen studio focused on comfort, ease, and high design. The built-in lounge is flanked by storage cabinets for puzzles and games for this client who loves having people over. The high-back Living Divani sofa is paired with U-Turn Benson chairs and a "Rabari" rug from Nanimarquina for casual gatherings. The throw pillows are a perfect mix of Norwegian tapestry fabric and contemporary patterns. In the child's bedroom, we added an organically shaped Vitra Living Tower, which also provides a cozy reading niche. Bold Marimekko fabric colorfully complements more traditional detailing and creates a contrast between old and new. We loved collaborating with our client on an eclectic bedroom, where everything is collected and combined in a way that allows distinctive pieces to work together. A custom walnut bed supports the owner's tatami mattress. Vintage rugs ground the space and pair well with a vintage Scandinavian chair and dresser.
Combining unexpected objects is one of our favorite ways to add liveliness and personality to a space. In the little guest bedroom, our client (a creative and passionate collector) was the inspiration behind an energetic and eclectic mix. Similarly, turning one of our client's favorite old sweaters into pillow covers and popping a Native American rug on the wall helped pull the space together. Slightly eclectic and invitingly cozy, the twin guestroom beckons for settling in to read, nap or daydream. A vintage poster from Omnibus Gallery in Aspen and an antique nightstand add period whimsy.

 One Kings Lane
Step 4: A Quick Tile Fix: With the plumbing fixtures updated I turned my attention to the tile. If budget and time were no object, Glen and Louise would have preferred to replace the tiles with a more interesting option. In reality, however, that option was out. On the upside, the tiles were in good shape and relatively inoffensive. To add a little graphic oomph, I used a paint-on grout dye to darken the existing white grout lines.
The process of dyeing grout is really simple: You paint the product on and then wipe away the excess with a paper towel or a rag. Don’t worry; the dye stains only the grout joints. I found that working on small sections of wall works best. If you try to cover too much space at a time you’ll end up really needing to scrub to get the dye off.
Photo by Manuel Rodriguez

Sponsored
Sunbury, OH

J.Holderby - Renovations
Franklin County's Leading General Contractors - 2X Best of Houzz!
 Maria Alexandra Alvarez Zambrano
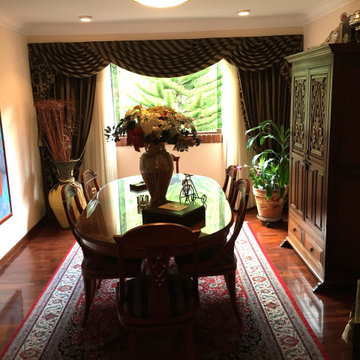
The dining room!!! Talking about classic style, we continue with this dining area where different woods, different textures, and colors are displayed; all mixed together achieving an aesthetic and elegant space. The furniture helps to maintain the style and makes the most of the space. The window treatment in the back also stands out with its color and textures that enhance the fabrics used. All with an exquisite sense of functionality to achieve perfect harmony with decorative objects.
¡¡¡El comedor!!! Hablando de estilo clásico, continuamos con esta zona de comedor donde se muestran diferentes maderas, diferentes texturas y colores; todo mezclado entre sí logrando un espacio estético y elegante. El mobiliario ayuda a mantener el estilo y aprovecha al máximo el espacio. El tratamiento de las ventanas en la parte trasera también destaca por su color y texturas que realzan los tejidos utilizados. Todo ello con un exquisito sentido de la funcionalidad para conseguir una perfecta armonía con los objetos decorativos.
 K & D Landscaping, Inc.
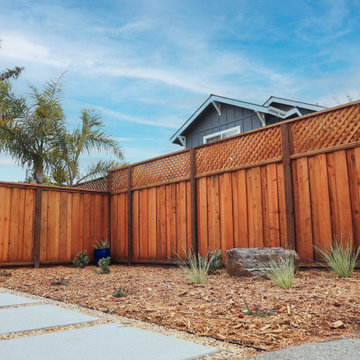
Transform your outdoor space into a serene retreat with this expertly designed project, featuring a custom wood pergola, elegant planter boxes, a luxurious hot tub with a bespoke wood privacy screen, and stylish pavers and concrete pads. The centerpiece is a stunning wood pergola, crafted for both shade and style, providing a sophisticated focal point for lounging or dining alfresco. Complementing this are custom-built planter boxes that showcase vibrant greenery, adding a lush backdrop to the area. The hot tub, surrounded by a custom wood privacy screen, offers ultimate relaxation and seclusion while seamlessly integrating with the pergola’s design. High-quality pavers create a clean, elegant surface, enhancing the overall look and functionality of the space, while strategically placed concrete pads provide stability and support, contributing to the modern, polished aesthetic. This project masterfully blends functionality with design, resulting in a luxurious outdoor retreat perfect for unwinding or entertaining guests.
 Joe McGuire Design
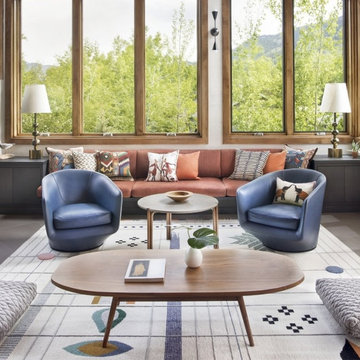
Embracing the challenge of grounding this open, light-filled space, our Boulder studio focused on comfort, ease, and high design. The built-in lounge is flanked by storage cabinets for puzzles and games for this client who loves having people over. The high-back Living Divani sofa is paired with U-Turn Benson chairs and a "Rabari" rug from Nanimarquina for casual gatherings. The throw pillows are a perfect mix of Norwegian tapestry fabric and contemporary patterns. In the child's bedroom, we added an organically shaped Vitra Living Tower, which also provides a cozy reading niche. Bold Marimekko fabric colorfully complements more traditional detailing and creates a contrast between old and new. We loved collaborating with our client on an eclectic bedroom, where everything is collected and combined in a way that allows distinctive pieces to work together. A custom walnut bed supports the owner's tatami mattress. Vintage rugs ground the space and pair well with a vintage Scandinavian chair and dresser.
Combining unexpected objects is one of our favorite ways to add liveliness and personality to a space. In the little guest bedroom, our client (a creative and passionate collector) was the inspiration behind an energetic and eclectic mix. Similarly, turning one of our client's favorite old sweaters into pillow covers and popping a Native American rug on the wall helped pull the space together. Slightly eclectic and invitingly cozy, the twin guestroom beckons for settling in to read, nap or daydream. A vintage poster from Omnibus Gallery in Aspen and an antique nightstand add period whimsy.
 Living with Lolo
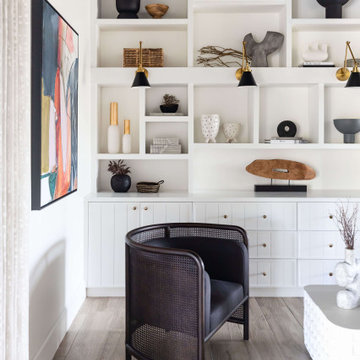
Family Room in The Estates | Room Type:
Partial Home Furnishing & Design – Entry, Living Room, Office, Family Room, Kitchen, and Master Bedroom (approximately 2,000 sq ft).
Project Name:
The Estates |
Key Feature:
A Contemporary Modern home layered with pops of color and glam touches, highlighted by a custom turquoise bed against bold wallpaper and a fully custom built-in shelving unit that transformed a former wet bar into a statement feature wall.
Challenge:
The client was newly working remotely and wanted to establish a home office that was both functional and elevated.
Solution:
The team incorporated modern crystal chandeliers, jewel tones, bold wallpaper, custom furnishings, and a dedicated office design to reflect the client’s inspiration photos while creating a stylish, functional home suited for remote work.
Materials:
Tile: Bedrosians.
Lighting: Circa Lighting.
Rugs: Loloi.
Wallpaper: Phillip Jeffries.
Entry Mirror: Bungalow5.
Budget:
$50-75K |
Timeline:
Completed December 2021.


 K & D Landscaping, Inc.
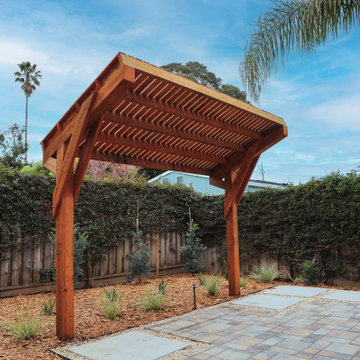
Transform your outdoor space into a serene retreat with this expertly designed project, featuring a custom wood pergola, elegant planter boxes, a luxurious hot tub with a bespoke wood privacy screen, and stylish pavers and concrete pads. The centerpiece is a stunning wood pergola, crafted for both shade and style, providing a sophisticated focal point for lounging or dining alfresco. Complementing this are custom-built planter boxes that showcase vibrant greenery, adding a lush backdrop to the area. The hot tub, surrounded by a custom wood privacy screen, offers ultimate relaxation and seclusion while seamlessly integrating with the pergola’s design. High-quality pavers create a clean, elegant surface, enhancing the overall look and functionality of the space, while strategically placed concrete pads provide stability and support, contributing to the modern, polished aesthetic. This project masterfully blends functionality with design, resulting in a luxurious outdoor retreat perfect for unwinding or entertaining guests.

 Hay Design Furnishings & Decor
Hay Design Incorporated was retained to Study and Analyze the Space Requirement and provide complete Interior Design Services related to 294 m2 of residential space. The primary objective was to examine ways to present interior finishes and preliminary layout, meeting Client requirements and staying within their space envelope. Hay design presented services including functional programming (information gathering, inventory and assessment, equipment usage chart and electrical load requirements, and test plans), schematic design (schematic concept plans and colour boards), and design development (partition layout and finishes plan, and finishes presentation boards).

 TKS Design Group
Free ebook, Creating the Ideal Kitchen. DOWNLOAD NOW
This client wanted a complete update of their kitchen and came to us with several objectives. They wanted a larger island and easier access to the dining room. They also wanted to eliminate the existing cooktop location from the island and make the island larger. Because the existing space was not able to accommodate all those requests, we decided to eliminate the breakfast area and incorporate that space into the kitchen. By eliminating an existing bay window and making the kitchen sink window larger, we were able to make the new layout work without sacrificing any natural light. A French door to the newly added and adjoining sunroom and casual outdoor dining spot still allows for multiple dining options. And by enlarging the opening to the dining room, it allows for easier access to this space on a daily basis versus for special occasions only.
The client already had a large desk in the kitchen and spends a lot of time at this area. We were able to make the new desk even larger by moving the refrigerator to another area. The refrigerator is covered in decorative panels so that it blends nicely into the furniture look of the room. The larger island can now seat several people comfortably.
The room’s traditional feel was achieved by providing different finishes on the perimeter, island and desk cabinetry. Handmade gray backsplash tile, a combination of soapstone and Carrera marble give the space a classic appeal. Details provide interest – custom glass mullions, decorative wood hood and bronze hardware give the space character and charm.
Designed by: Susan Klimala, CKD, CBD
Interior Design by: Rachel Alcorn
Architect: Rick Rearick
Contractor: KJN Renovations
Photography by: Mike Kaskel
For more information on kitchen and bath design ideas go to: www.kitchenstudio-ge.com
171