
Search results for "Decorative objects" in Home Design Ideas

 Fresh Start Contracting
Eric Roth
Dining room - mid-sized contemporary loft-style medium tone wood floor dining room idea in Boston with white walls and no fireplace
Dining room - mid-sized contemporary loft-style medium tone wood floor dining room idea in Boston with white walls and no fireplace

 Sierra Living Concepts Inc
Dimension:
47" L X 16" W X 76" H
Looking for something pastel perfect and trendy-chic to furnish your lobbies, entryways, or foyers with? Check out our Sabran Solid Wood 2 Drawer Blue Hall Tree Bench with Storage!
The powder blue finish and classic country accents of this hall tree are two of its most defining characteristics. They instantly hook the eye and provide an airy allure that can even be suitable for smaller spaces. It has a very versatile aesthetic that can be paired up with a gamut of stylish interior design styles such as shabby chic, bohemian, vintage, eclectic, contemporary, and more. It has been handcrafted from the sturdiest solid wood, so you’ll be investing in an heirloom quality product.
The breezy style and trendy visuals of this hall tree can be divided into 3 parts. There’s the decorative 3-part shelf at the top with a cornice-like extension and corbel-style side supports. You can display ornamental accessories here. The middle part consists of a flat board with 2 Denver wainscot patterns that emulate a classy aura and are installed with 4 hooks where you can hang purses, winter coats, hats, umbrellas, and more.
The bottom half is a bench-credenza hybrid that is enjoined to the middle-board with inverted corbel supports. You can customize it with cushions of your choice. Underneath the bench are 2 pullout drawers for every miscellaneous object and 2 double-door cabinets where you can stow away your shoes. The platform base is just as stylistic as the rest of the hall tree and provides perfect support.
Special Features:
• 100% handcrafted
• Solid wood craftsmanship
• Stunning pastel blue finish
• 3-part decorative shelf with a cornice-like extended frame
• Wainscot-engraved middle with 4 hanging hooks
• Corbel style side supports
• Bench-credenza hybrid
• 2 pullout drawers
• 2 double-door cabinets
• Platform base
• Heirloom quality
• Visually versatile
• Easy maintenance
Note: Our furniture is made of solid wood (not wood veneer over plywood). It is handcrafted by Master Artisans. Real wood is a product of nature, and as such, no two pieces are alike. Variations in solid wood grain patterns are to be expected and make each furniture uniquely beautiful, just like us humans.
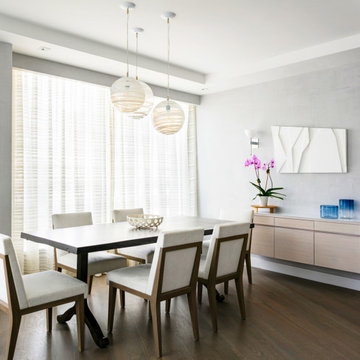
 Betty Wasserman Art & Interiors: The Hamptons
Our NYC studio designed this sleek city home for empty nesters who entertain regularly. This elegant home is all about mixing comfort and elegance with functionality and purpose. The living room is an elegant area with a comfortable sectional and chairs complemented with an artistic circular table and a neutral-hued rug. The kitchen is compact but functional. The dining room features minimal decor with a sleek table and chairs, a floating console, and abstract artwork flanked by metal and glass wall lights.
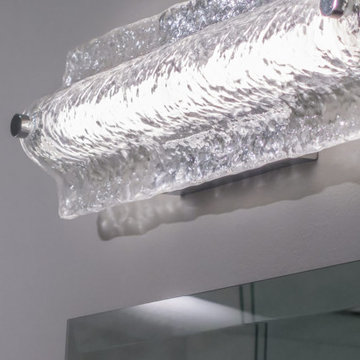
Our interior design team ensured there was enough room to accommodate visiting family and friends by using rooms and objects to serve a dual purpose. In addition to the calming-hued, elegant guest room, the study can also convert into a guest room with a state-of-the-art Murphy bed. The master bedroom and bathroom are bathed in luxury and comfort. The entire home is elevated with gorgeous textile and hand-blown glass sculptural artistic light pieces created by our custom lighting expert.
Find the right local pro for your project
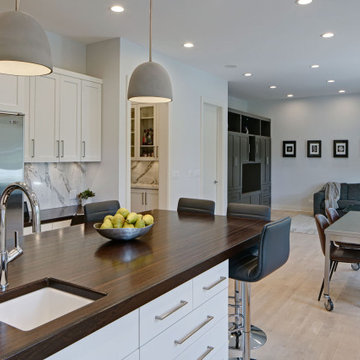
 Drury Design
Sometimes we help clients remodel a kitchen that already meets their needs in terms of functionality and layout. That was the case with this home in the northern suburbs of Chicago. The goal here was to update the look and feel.
Design Objectives:
-Keep existing layout
-Add drama and warmth
-Feature low maintenance materials for this young family
THE REMODEL
The main challenge was to create a unique hood that would make a statement and serve as a focal point for the space.
Design Solutions:
-Quartz perimeter countertops with a full high quartz backsplash. The clients loved the colors and material so we decided to use it as a hood, too. The trick was in matching the veins – the continuity across the kitchen is stunning!
-Wenge open shelving framing hood
THE RENEWED SPACE
For some kitchens, a major overhaul of the layout isn’t necessary. Fresh finishes, a dramatic hood, open shelving, and updated decorative lighting transformed this space.
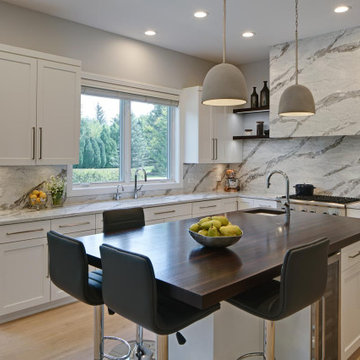 Drury Design
Sometimes we help clients remodel a kitchen that already meets their needs in terms of functionality and layout. That was the case with this home in the northern suburbs of Chicago. The goal here was to update the look and feel.
Design Objectives:
-Keep existing layout
-Add drama and warmth
-Feature low maintenance materials for this young family
THE REMODEL
The main challenge was to create a unique hood that would make a statement and serve as a focal point for the space.
Design Solutions:
-Quartz perimeter countertops with a full high quartz backsplash. The clients loved the colors and material so we decided to use it as a hood, too. The trick was in matching the veins – the continuity across the kitchen is stunning!
-Wenge open shelving framing hood
THE RENEWED SPACE
For some kitchens, a major overhaul of the layout isn’t necessary. Fresh finishes, a dramatic hood, open shelving, and updated decorative lighting transformed this space.

 North Fork Design Co.
Kyle Caldwell Photography
Inspiration for a modern living room remodel in New York
Inspiration for a modern living room remodel in New York

 Décor Aid
To create a soothing oasis for our busy bicoastal client, like we did for her Bay Area residence, we took cues from her petite NYC apartment’s architectural features and floor to ceiling windows as a foundational starting point for a luxurious interior design upgrade boasting brilliant décor and personality.
And to make the space have a similar feel to her San Francisco home, Décor Aid’s interior designer Victoria C. set about to create the same sense of comfort and consistency that we did for her first project with us.
Centered around her modern art collection, our client wanted a modern, fun, comfortable, and casual interior design upgrade for her apartment that boasted a light and airy feel along with a pulled-together sense of everyday urban glamor.
From room to room, Victoria’s main objective was to create a quick budget-friendly turnaround with furnishings that were neither too precious or required custom construction – everything needed to be ready on the go as you can imagine for a client with such a heavy, frequent commute.
For the living room, a transitional sectional in a rich purple hue was brought in for an easy sense of relaxed drama, was finished with pillows in complimentary jewel tones, and punctuated with a graphic cubist wall hanging featuring tonal shades of matte and muted gold.
In order to break away from the rooms angular lined furnishings, a rounded glass-topped coffee table was sourced to also make the living room appear larger than it is. And a white sculptural Eames chaise was introduced as a conversation starter and juxtaposition to the indulgent color scheme of the other furnishings.
For the den, Victoria placed a playful boldly hued collaged wall hanging above a somewhat traditional gray couch to emphasize a non-fussy approach to the room’s décor. While a modern rustic shelving unit was introduced to do triple duty as an entertainment center, a mini-library, and a spot to highlight decorative objects and collectibles.

Sponsored
Sunbury, OH

J.Holderby - Renovations
Franklin County's Leading General Contractors - 2X Best of Houzz!

 AYDIN Hides
Made In Europe
Size: W 24.5in. L 40in. H 30in.
Wood Species: European Walnut, Cherry, Oak, Ash Wood, Dark Elm Wood
Handmade
Seat and Back rest: Genuine Thick Leather
Uno & Östen Kristiansson were Swedish Interior and Furniture designers. They mostly designed Lighting object, this Hunting Chair was one of they rare furniture projects. The frame is made of solid wood, while the seat and back are of thick leather, with adjustable straps. The Hunting Chair’s rounded armrests, seat, and back that adjust to the body’s weight make it a very comfortable chair.
Solid wood on shown model: Cheery
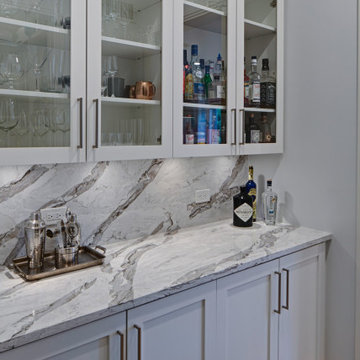 Drury Design
Sometimes we help clients remodel a kitchen that already meets their needs in terms of functionality and layout. That was the case with this home in the northern suburbs of Chicago. The goal here was to update the look and feel.
Design Objectives:
-Keep existing layout
-Add drama and warmth
-Feature low maintenance materials for this young family
THE REMODEL
The main challenge was to create a unique hood that would make a statement and serve as a focal point for the space.
Design Solutions:
-Quartz perimeter countertops with a full high quartz backsplash. The clients loved the colors and material so we decided to use it as a hood, too. The trick was in matching the veins – the continuity across the kitchen is stunning!
-Wenge open shelving framing hood
THE RENEWED SPACE
For some kitchens, a major overhaul of the layout isn’t necessary. Fresh finishes, a dramatic hood, open shelving, and updated decorative lighting transformed this space.

 Joe McGuire Design
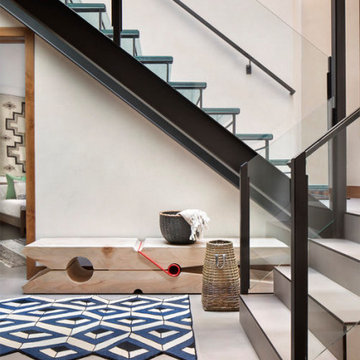
Embracing the challenge of grounding this open, light-filled space, our Boulder studio focused on comfort, ease, and high design. The built-in lounge is flanked by storage cabinets for puzzles and games for this client who loves having people over. The high-back Living Divani sofa is paired with U-Turn Benson chairs and a "Rabari" rug from Nanimarquina for casual gatherings. The throw pillows are a perfect mix of Norwegian tapestry fabric and contemporary patterns. In the child's bedroom, we added an organically shaped Vitra Living Tower, which also provides a cozy reading niche. Bold Marimekko fabric colorfully complements more traditional detailing and creates a contrast between old and new. We loved collaborating with our client on an eclectic bedroom, where everything is collected and combined in a way that allows distinctive pieces to work together. A custom walnut bed supports the owner's tatami mattress. Vintage rugs ground the space and pair well with a vintage Scandinavian chair and dresser.
Combining unexpected objects is one of our favorite ways to add liveliness and personality to a space. In the little guest bedroom, our client (a creative and passionate collector) was the inspiration behind an energetic and eclectic mix. Similarly, turning one of our client's favorite old sweaters into pillow covers and popping a Native American rug on the wall helped pull the space together. Slightly eclectic and invitingly cozy, the twin guestroom beckons for settling in to read, nap or daydream. A vintage poster from Omnibus Gallery in Aspen and an antique nightstand add period whimsy.

 FRG Objects & Design / Art
Pair of Large Comet Lamps by Kerry MacBride in Black Onyx & Travertine
Custom linen shades by Trans LUXE
Total height with shade is 35 inches, shade is 18 x 9 inches
Price Upon Request.
The “Hazel” dining table is named after
the client it was originally designed for.
The base is made of 1″ square solid steel
22″ wide by 78″ long and 28″ high
with a recycled 1″ thick marble top,
26″ wide by 84″ long.
A matching marble rectangle stands vertically
within the rectangular steel leg.
Tops in stone, glass, wood or lacquer
are all up for discussion.
Price Upon Request.
Delphi Lamp Black Onyx
by Kerry MacBride
Total Height with Shade: 31.5 inches
shade is 10 by 15 inches
Price Upon Request.
FRG Objects & Design / Art Showroom
217 Warren St, 2nd Fl, Hudson, NY

 Alair Homes Milwaukee
This Master Suite Addition project was initiated by our Clients’ desire to stay in their family home well into their golden years. Their wish list included a master suite and large open space for entertaining. With “Aging in Place” a main objective, our goal was to move all essential tasks to the first floor. Our design created a smooth transition between old house and new by expanding their dining room and adding a vestibule between the two spaces. This resulted in a much larger dining space and the larger entertaining area they were seeking. The master bedroom’s floor to ceiling windows on two of the walls frames picturesque views of their beloved garden outside. Vaulted ceilings, French doors to the bathroom with a transom window above express class and grandeur. Through the French doors the elegant master bathroom shines with reflections from the decorative crystal chandelier, white and grey tile, polished chrome fixtures and lighted glass bowls. A double headed shower, with dual temperature controls, and the air-jetted tub provide a true sanctuary for a relaxed bathing experience. “His and Her” elements are also fulfilled with dual vanities, and dual toilet areas. Upon completion, the homeowners passionately stated that this project turned out even better than they could have imagined. They truly love their new space in their long loved home and look forward to many more years in their new haven.

Sponsored
Columbus, OH

Hope Restoration & General Contracting
Columbus Design-Build, Kitchen & Bath Remodeling, Historic Renovations

 Ambiance Furniture
Studio
The study area, which for many coincides with a work area, is often also a reception area and one which deserves particular attention due to the work carried out there. Studying or working in a place which intimates anything about ourselves is a small luxury which we should grant ourselves. Being surrounded by objects and solutions which meet our aesthetic requirements – at any time of the day – and in light of the particular nature of the room in question, combine functional spaces designed to carry out work activities with charming design solutions. Only the authentic Made in Italy can deliver such a feat.
.
.
.
.
For more information and prices please call on:
Tel: +971 4 343 53 95
Interior Design / Sales Consultant:
Soufiya: +971556327760
Retail Sales:
Haytham: +971 52 645 71 54
or Email us on info@ambiancefurnitures.com
Our Timings are:
Weekdays 09.30 AM to 10.00 PM
Fridays: 4.00 PM to 10.00 PM
Our Address: Umm Hurair Street, Karama
Dubai, UAE.
#2020 #ambiance #furniture #architecture #interiors #furnishings #sofa #home #decor #dubai #dubaifurniture #dubaifurniturecompany #creative #design #leathersofa #vintage #coffeetable #homedecor #vibes #aesthetic #mydubai #classic #classicfurniture #classicdesign #classicinteriors
 Zepboo
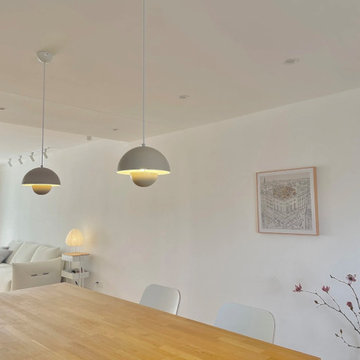
This is a case study of a client living in Hong Kong. The client's residence is an 80-square-meter home. The client has a preference for a modern minimalist Scandinavian style, with an overall white color scheme complemented by colorful decorations. The client's objective was to select a pendant light for the dining area, specifically in white color, and not too large in size. The client favored small and simple designs.
After careful consideration, we recommended the elegant and compact bud-shaped white Macaron pendant light, which is one of the most popular choices for Nordic-style small pendant lights. Given the size of the dining area, we suggested the client purchase two of these pendant lights to achieve better lighting effects. Upon receiving the products, the client expressed their satisfaction, as the pendant lights perfectly matched their requirements.
We are delighted to share this case study with everyone, hoping to provide inspiration and ideas for their own home renovations.
 Ambiance Furniture
Studio
The study area, which for many coincides with a work area, is often also a reception area and one which deserves particular attention due to the work carried out there. Studying or working in a place which intimates anything about ourselves is a small luxury which we should grant ourselves. Being surrounded by objects and solutions which meet our aesthetic requirements – at any time of the day – and in light of the particular nature of the room in question, combine functional spaces designed to carry out work activities with charming design solutions. Only the authentic Made in Italy can deliver such a feat.
.
.
.
.
For more information and prices please call on:
Tel: +971 4 343 53 95
Interior Design / Sales Consultant:
Soufiya: +971556327760
Retail Sales:
Haytham: +971 52 645 71 54
or Email us on info@ambiancefurnitures.com
Our Timings are:
Weekdays 09.30 AM to 10.00 PM
Fridays: 4.00 PM to 10.00 PM
Our Address: Umm Hurair Street, Karama
Dubai, UAE.
#2020 #ambiance #furniture #architecture #interiors #furnishings #sofa #home #decor #dubai #dubaifurniture #dubaifurniturecompany #creative #design #leathersofa #vintage #coffeetable #homedecor #vibes #aesthetic #mydubai #classic #classicfurniture #classicdesign #classicinteriors

 Crystal Kitchen + Bath
Another objective was to create a more impressive but highly functional fireplace. The previous fireplace had 12×12 floor tile on the hearth and surround. And the flanking bookcases had lots of deep, dark, display shelves. To be honest, I am not a collector and I don’t like clutter. What I really needed was some serious storage space and few shelves for family photos. As I approach every project, I took inventory of what needed to be stored and displayed then calculated the appropriate storage I needed: To the left of the fire place, the base cabinet has 3 roll-out shelves for storage of table linens. It’s at 30” high so that when you are seated nearby it is at a convenient height to place a drink in front of my mom’s coffee service. Above, the 4 glass shelves provide plenty of space for family photos and special mementos.

Sponsored
Columbus, OH
Hope Restoration & General Contracting
Columbus Design-Build, Kitchen & Bath Remodeling, Historic Renovations
 Drury Design
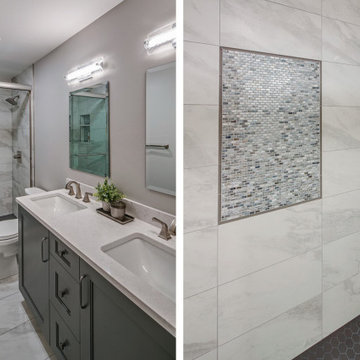
This hall bath is located on the second floor and is primarily used by the clients’ children and guests. With both children off to college, it was time to update the space from the overwhelming travertine style tile that was prevalent throughout. The cream tones and dark vanity/countertop needed to be updated to something more modern.
Design objectives
-Simple, bright and affordable finishes for the small space
-Consistency in the materials
-Add glass doors to the shower area so it feels like part of the bathroom
-Keep costs down
Design challenges:
-Brightening up the small space
-Giving the space a new feel while keeping the same layout
Design solutions:
-With the tub no longer needed, we took the opportunity to have it removed and created a walk-in shower
-The soffit in the shower ceiling was removed to give more height to the space
-The same white/gray tile on the shower walls was used on the bathroom floor for consistency
-Added a mirror over each sink instead of the large sheet mirror that was originally in the space
-Used larger-format tile to minimize visible grout and make the space seem larger
-To keep costs down, we selected a remnant for the countertop
 FBC Remodel
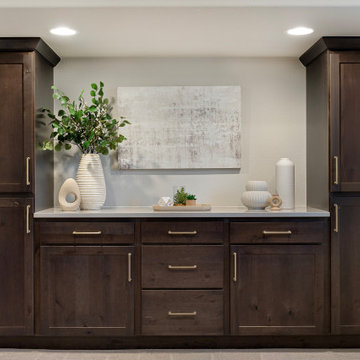
Sophisticated Basement Built-In with Warm Wood Tones and Modern Accents
This beautifully designed built-in brings both form and function to a finished basement, offering elegant storage paired with a clean, curated aesthetic. Crafted in rich espresso-stained wood cabinetry, the unit features sleek brass hardware for a contemporary yet timeless look.
Symmetrical tall cabinets anchor each side, perfect for tucking away games, movies, or entertaining essentials, while a center console with deep drawers offers additional storage. The quartz countertop creates an ideal space for displaying artful décor, greenery, and collected treasures, effortlessly softening the overall design.
Recessed lighting highlights the beautiful textures and neutral tones, while a layered mix of ceramic and wood decorative objects adds dimension and interest. Whether used as a basement bar, media storage, or entertaining hub, this built-in proves that practicality can be stunningly stylish.
 Drury Design
This hall bath is located on the second floor and is primarily used by the clients’ children and guests. With both children off to college, it was time to update the space from the overwhelming travertine style tile that was prevalent throughout. The cream tones and dark vanity/countertop needed to be updated to something more modern.
Design objectives
-Simple, bright and affordable finishes for the small space
-Consistency in the materials
-Add glass doors to the shower area so it feels like part of the bathroom
-Keep costs down
Design challenges:
-Brightening up the small space
-Giving the space a new feel while keeping the same layout
Design solutions:
-With the tub no longer needed, we took the opportunity to have it removed and created a walk-in shower
-The soffit in the shower ceiling was removed to give more height to the space
-The same white/gray tile on the shower walls was used on the bathroom floor for consistency
-Added a mirror over each sink instead of the large sheet mirror that was originally in the space
-Used larger-format tile to minimize visible grout and make the space seem larger
-To keep costs down, we selected a remnant for the countertop
176