
Search results for "Decorative objects" in Home Design Ideas
 Ambiance Furniture
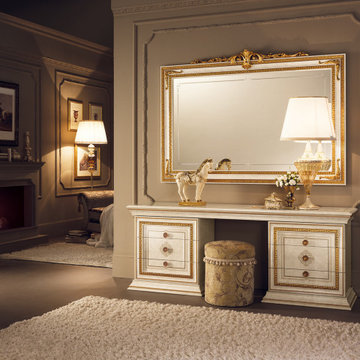
TIPS TO DECORATE YOUR DRESSING TABLE
BE CREATIVE: USE GLASSES, BEANS AND GLASS JARS
You can always go with more classic looks, but who said your dressing table has to be boring and old-fashioned? Get a bunch of glasses of different shapes and sizes, some glass jars and brightly colored beans. All you have to do is put the beans into the jars and glasses, stick some jewelry in them, and voila! Another creative way to store your accessories.
HOW TO DECORATE YOUR DRESSING TABLE USING A MIRROR
Mirrors can play a vital role in the way your room looks and feels. Some bedroom mirrors are huge, others are small. You can put them on the floor or onto the wall above your dressing table – the possibilities are endless! Remember that dressing tables with mirror designs can help create an illusion of more space in the room, so using them is always a good idea.
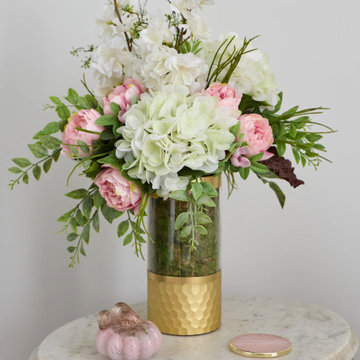
IT’S ALL ABOUT THE FLOWERS
Dressing table decoration images often have one thing in common – a flower vase. And rightly so! Whether it’s a bouquet of fresh roses or some decorative lilies, flowers always brighten up the room and create a more cheerful mood.
ADD SOME GLAMOUR
You don’t have to necessarily go for a modern design, after all it’s your room! Carved wooden objects always add a romantic touch to any design, especially combined with some vintage pictures, paintings, lamps or vases.
.
.
.
For more information and prices please call on:
Tel: +971 4 343 53 95
Interior Design / Sales Consultant:
Fathima: +971 56 938 23 63S
Soufiya: +971556327760
Retail Sales:
Haytham: +971 52 645 71 54
or Email us on info@ambiancefurnitures.com
Our Timings are:
Weekdays 09.30 AM to 10.00 PM
Fridays: 4.00 PM to 10.00 PM
Our Address: Umm Hurair Street, Karama
Dubai, UAE.
#2020 #ambiance #furniture #architecture #interiors #furnishings #sofa #home #decor #dubai #dubaifurniture #dubaifurniturecompany #creative #design #leathersofa #vintage #coffeetable #homedecor #vibes #aesthetic #mydubai #classic #classicfurniture #classicdesign #classicinteriors
 Everything Home
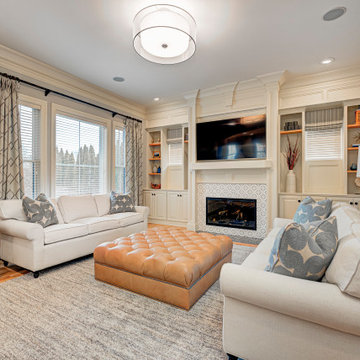
In this gorgeous Carmel residence, the primary objective for the great room was to achieve a more luminous and airy ambiance by eliminating the prevalent brown tones and refinishing the floors to a natural shade.
The kitchen underwent a stunning transformation, featuring white cabinets with stylish navy accents. The overly intricate hood was replaced with a striking two-tone metal hood, complemented by a marble backsplash that created an enchanting focal point. The two islands were redesigned to incorporate a new shape, offering ample seating to accommodate their large family.
In the butler's pantry, floating wood shelves were installed to add visual interest, along with a beverage refrigerator. The kitchen nook was transformed into a cozy booth-like atmosphere, with an upholstered bench set against beautiful wainscoting as a backdrop. An oval table was introduced to add a touch of softness.
To maintain a cohesive design throughout the home, the living room carried the blue and wood accents, incorporating them into the choice of fabrics, tiles, and shelving. The hall bath, foyer, and dining room were all refreshed to create a seamless flow and harmonious transition between each space.
---Project completed by Wendy Langston's Everything Home interior design firm, which serves Carmel, Zionsville, Fishers, Westfield, Noblesville, and Indianapolis.
For more about Everything Home, see here: https://everythinghomedesigns.com/
To learn more about this project, see here:
https://everythinghomedesigns.com/portfolio/carmel-indiana-home-redesign-remodeling
 Elizabeth Frost Designs
This elegant traditional sitting room blends soft color, classic furnishings, and feminine details to create a sophisticated yet inviting retreat. A graceful ivory upholstered sofa anchors the room, accented with custom floral pillows in shades of blush pink, blue, and cream. A coordinating blush lounge chair and antique-inspired accent chair add warmth and character while maintaining the room’s refined aesthetic.
A carved wood marble-top coffee table, painted writing desk, decorative table lamps, and collected accessories introduce a timeless, European-inspired quality. The soft blue and blush patterned area rug grounds the seating arrangement and provides a beautiful foundation for the room’s delicate color palette.
Floor-to-ceiling floral drapery brings pattern, softness, and an English-inspired sensibility to the space, while fresh flowers and carefully curated decorative objects give the room a collected, lived-in elegance. The combination of traditional furniture, botanical fabrics, antiques, and soft pastels creates a room that feels gracious rather than overly formal.
The result is a luxury traditional sitting room with English country and feminine influences, demonstrating how layered textiles, floral patterns, antique-inspired furnishings, custom window treatments, and a soft color palette can create a timeless and sophisticated interior.
Find the right local pro for your project
 Ambiance Furniture
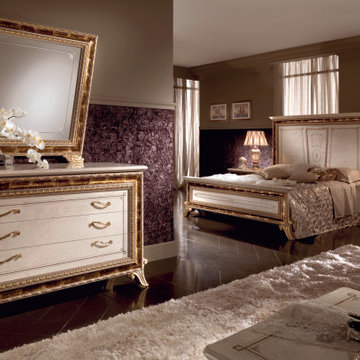
TIPS TO DECORATE YOUR DRESSING TABLE
BE CREATIVE: USE GLASSES, BEANS AND GLASS JARS
You can always go with more classic looks, but who said your dressing table has to be boring and old-fashioned? Get a bunch of glasses of different shapes and sizes, some glass jars and brightly colored beans. All you have to do is put the beans into the jars and glasses, stick some jewelry in them, and voila! Another creative way to store your accessories.
HOW TO DECORATE YOUR DRESSING TABLE USING A MIRROR
Mirrors can play a vital role in the way your room looks and feels. Some bedroom mirrors are huge, others are small. You can put them on the floor or onto the wall above your dressing table – the possibilities are endless! Remember that dressing tables with mirror designs can help create an illusion of more space in the room, so using them is always a good idea.
IT’S ALL ABOUT THE FLOWERS
Dressing table decoration images often have one thing in common – a flower vase. And rightly so! Whether it’s a bouquet of fresh roses or some decorative lilies, flowers always brighten up the room and create a more cheerful mood.
ADD SOME GLAMOUR
You don’t have to necessarily go for a modern design, after all it’s your room! Carved wooden objects always add a romantic touch to any design, especially combined with some vintage pictures, paintings, lamps or vases.
.
.
.
For more information and prices please call on:
Tel: +971 4 343 53 95
Interior Design / Sales Consultant:
Fathima: +971 56 938 23 63S
Soufiya: +971556327760
Retail Sales:
Haytham: +971 52 645 71 54
or Email us on info@ambiancefurnitures.com
Our Timings are:
Weekdays 09.30 AM to 10.00 PM
Fridays: 4.00 PM to 10.00 PM
Our Address: Umm Hurair Street, Karama
Dubai, UAE.
#2020 #ambiance #furniture #architecture #interiors #furnishings #sofa #home #decor #dubai #dubaifurniture #dubaifurniturecompany #creative #design #leathersofa #vintage #coffeetable #homedecor #vibes #aesthetic #mydubai #classic #classicfurniture #classicdesign #classicinteriors

 JayMarc Homes
The private office is right off the entry and features built in cabinets for extra storage.
Study room - mid-sized contemporary freestanding desk medium tone wood floor and gray floor study room idea in Seattle with white walls
Study room - mid-sized contemporary freestanding desk medium tone wood floor and gray floor study room idea in Seattle with white walls

 Bilotta Kitchen & Home
Award winning contemporary bathroom for the 2018 Design Awards by Westchester Home Magazine, this master bath project was a collaboration between Scott Hirshson, AIA of Hirshson ARCHITECTURE + DESIGN and Rita Garces, Senior Designer of Bilotta Kitchens of NY. The client had two primary objectives. First and foremost, they wanted a calm, serene environment, balancing clean lines with quiet stone and soft colored cabinets. The design team opted for a washed oak, wood-like laminate in a flat panel with a horizontal grain, a softer palette than plain white yet still just as bright. Secondly, since they have always used the bathtub every day, the most important selection was the soaking tub and positioning it to maximize space and view to the surrounding trees. With the windows surrounding the tub, the peacefulness of the outside really envelops you in to further the spa-like environment. For the sinks and faucetry the team opted for the Sigma Collection from Klaffs. They decided on a brushed finish to not overpower the soft, matte finish of the cabinetry. For the hardware from Du Verre, they selected a dark finish to complement the black iron window frames (which is repeated throughout the house) and then continued that color in the decorative lighting fixtures. For the countertops and flooring Rita and Scott met with Artistic Tile to control the variability of the Dolomite lot for both the cut stone and slab materials. Photography by Stefan Radtke. Bilotta Designer: Rita Garces with Scott Hirshson, AIA of Hirshson ARCHITECTURE + DESIGN
 Ferriss - Architectural Renderings
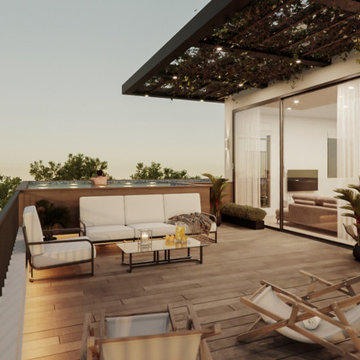
A piece of paradise at home ✨
The word "terrace" comes from the Latin "terra" - earth. That is, a terrace is a land plot. In nature, it occurs in the form of a long ledge near the sea or in the form of a part of a mountain with a cliff. Such a natural formation has always pleased the human eye, attracted the camp at the bivouac. Architectural thought soon adopted the ideas of nature, and terraces began to appear around the cottages, as well as on personal plots. However, there are several types of such solutions.
It's nice to wake up, sip freshly squeezed juice and plunge into the pool on your private terrace. Outdoor pool, what could be better on a hot summer day! The owner of such a house, which has a terrace with a pool, can simultaneously be in two places: at home and on the street. After all, it turns out, on the one hand, he is on the territory of his home, where no one bothers him or distracts him from rest. On the other hand, he is in the fresh air and has the opportunity to admire the scenery of nature.
Enjoy our beautiful terrace project.
https://www.ferriss.co/
Join to our telegram channel - https://lnkd.in/dZam-YY
#ferriss #We_bring_objects_to_life #3drendering #architecture #San_Francisco



 Mitchell Wall Architecture and Design
It is a great opportunity to create a home in Saint Louis, using design criteria, sensitivities and materials associated with the Northwest. Our clients, a world traveled couple whose second home is in Montana, commissioned us to do just that. Over six tons of stone were brought in from Montana to complement the hand built wooden trusses and rough-hewn lumber sourced locally.
Having lived in Europe for many years, the couple is sophisticated with specific objectives. The beautiful millwork in the interior and exterior spaces reflects their taste. The gathering room has a vaulted ceiling but is not cavernous due to the dark elements created by the lumber and color selections. The wagon wheel light fixture is a focal point in the room, along with the Montanan stone floor to ceiling fireplace which mirrors the one outdoors. The millwork frames the room and provides the home with its lovely natural, rustic ambiance which plays well with lighting and outdoor living spaces.
The front façade is closed to the street, but the back explodes, with a wall of doors that open to the outdoor living and landscaping. Outdoor living space includes fabulous millwork, a beautiful stone fireplace which complements the interior fireplace, seating areas, a dining table and a full kitchen. The outdoor kitchen includes a grill, oven, storage, an icemaker and a refrigerator.
The lower level is inviting with its millwork, it’s full bar and a home theatre. Again the timber frames the bar area and the rustic feel is defined by the millwork and the Montana stone.
The ceiling is tongue in groove with decorative trusses that include peg details and corbels. Decorative outdoor lanterns add to the ambiance.
Log storage integrated into the main feature, the fireplace. Attention to detail include unusual millwork and lanterns.

 Painting in Partnership, Inc.
A client recently posed the following question to our Chicago area painting and decorating company: “I have this 20’ x 20’ wall in my family room – what can I do to make it an appealing feature of my house?” After asking a few additional questions, I was able to ascertain that she was looking for something that would have warmth, be inviting, give a feeling of depth to the room and be nurturing to her. I went to my van and brought back a sample board for a one of our signature finishes: a sanded-texture finish, combined with hand-painted mural elements. I explained that the texture and mottled color of the finish would add warmth and a comfortable feel to the wall, while creating a wonderful background for a mural on the lower portion of the wall. She loved the idea!
After probing further, it turns out that our client had a pretty good idea of what she would like as mural elements: wetlands, cattails, tiger lilies, a blue heron and silhouette of trees in the foreground. Following our meeting, we both went online and searched for images to give more definition to her vision for the mural – we did find many images. The more challenging elements were the silhouettes the client had envisioned. One of the images made the concept clear: In nature, when a larger object is in the foreground, it is sometimes deprived of light and appears as a darker, single color, like a silhouette. Having grasped that concept, we proceeded to develop a watercolor rendering for the mural. Our client loved it and kept it on her computer until we were able to schedule her project!

 Lighting EVER
There is no gainsaying in the fact that good lighting compliments and brings out the overall aesthetics of a home; no interior designer can contest this truth. The living space of the home deserves a carefully selected residential interior lighting. Regardless of interior design, furniture and fittings, decors, colors, and fitted accessories, poor residential interior lighting would deny the room of that elegant and alluring look it deserves, you would feel that something is not just right.
Installing the right interior lighting goes beyond fixing some ceiling cans and a couple of lamps; it calls for careful thought and apposite selections. Your understanding and careful choice of residential interior lighting would enable you create a magnificent environment. Design professionals do not just get hired, they are paid for their experience and ability to study your residential interior and come up with lighting choice that would transform it while saving on the energy use.
It should be borne in mind that lighting has three categories. Before you decide what lighting accessories to buy, it is needful that you consider the following factors to determine the right residential interior lighting that suits each of your rooms.
1. Lighting for Task Purpose: It aims at achieving certain functions and it is underscored by the need for good vision. Tasks such as reading, working on the computer etc. require good vision; therefore, lighting for this purpose should be installed in the areas of the room where these tasks are to be performed.
2. Ambient or General Lighting: This type of lighting is meant to lit up the space for easy movement and to see objects and people. It is usually not as bright as the lighting for task purpose.
3. Accent Lighting: The underlying purpose of this lighting is to focus or accentuate the visibility of certain areas or objects. The use of picture lights is to highlight the architectural feature in certain areas of the room. It is used primarily to create a striking interest and make the space very active and interesting.
It is, however, an excellent practice to make use of these three essential lighting types to create a good residential interior lighting system. You should carefully evaluate your space in order to avoid double duty and redundancy of any installed light. Ensure that the lighting choices are necessary and not redundant; this will guarantee functional and aesthetic purposes of your residential interior lighting.
Visit www.lightingever.com for a vast variety of interior and outdoor lighting for your use.

 Hold It Contemporary Home
The Urban is a modular sofa combining elegance, simplicity and style with a sober, rational and contemporary design that makes it perfectly suitable for both modern and classic interiors.
The thin, curved armrest that supports the sofa and is prolonged to the ground is the distinguishing feature of this model. It is also characterized by the double-needle stitching carried out with the same care as with sartorial details. The rectangular cushion that completes and decorates the armrest can also be used as lumbar support cushion.
The Tweet is the quick-changing, unpredictable coffee table that will surprise you with its countless possibilities of customization.
Its metal base and two tops are available in veneered wood or in a lacquered finish version; Tweet livens up the living area with its two irregular overlapping tops with curved sides of the same shape and size. They can be freely matched choosing from a wide range of possible finishes (wood or lacquered finish in several colours) to create a unique object for your home.
 Elizabeth Frost Designs
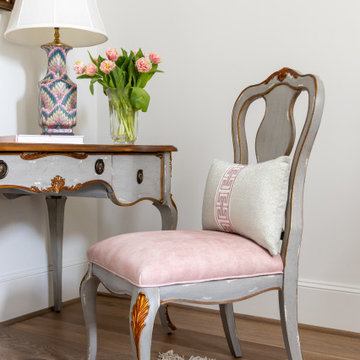
This elegant traditional sitting room blends soft color, classic furnishings, and feminine details to create a sophisticated yet inviting retreat. A graceful ivory upholstered sofa anchors the room, accented with custom floral pillows in shades of blush pink, blue, and cream. A coordinating blush lounge chair and antique-inspired accent chair add warmth and character while maintaining the room’s refined aesthetic.
A carved wood marble-top coffee table, painted writing desk, decorative table lamps, and collected accessories introduce a timeless, European-inspired quality. The soft blue and blush patterned area rug grounds the seating arrangement and provides a beautiful foundation for the room’s delicate color palette.
Floor-to-ceiling floral drapery brings pattern, softness, and an English-inspired sensibility to the space, while fresh flowers and carefully curated decorative objects give the room a collected, lived-in elegance. The combination of traditional furniture, botanical fabrics, antiques, and soft pastels creates a room that feels gracious rather than overly formal.
The result is a luxury traditional sitting room with English country and feminine influences, demonstrating how layered textiles, floral patterns, antique-inspired furnishings, custom window treatments, and a soft color palette can create a timeless and sophisticated interior.
 Gabriela Postole
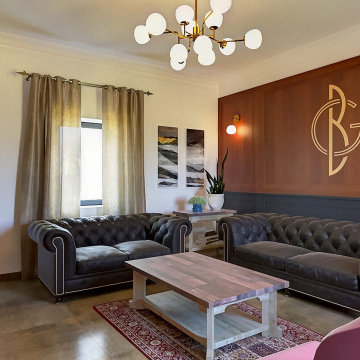
The BG winery was the subject of a renovation in order to improve for the needs of its visitors.
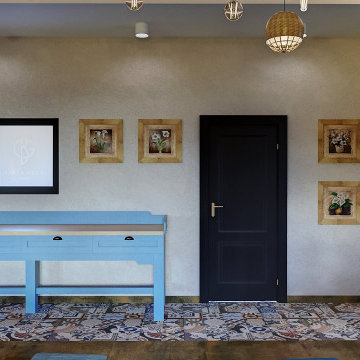
The famous and delicious wine presentations and tastings are the main attractions at this fabulous place. Therefore, we placed the bar in front of the entrance to be directly seen when entering. As a decorative element it is featuring displays of soils.
Because the groups of visitor vary in size, but also because the space is used as an exquisite breakfast area for the guests of the nearby inn, we came up with a new idea: The division of the space by a glass wall. Consequently, this results in an event space or a private dining room. The convertible approach adds flexibility and dynamic to the whole place.
Furthermore, we enabled the large hallway of the winery going towards the restrooms to be used as a wardrobe for larger gatherings. Meanwhile, the additional room serves as a VIP lounge for only the finest guests.
The design team took everything into consideration while preparing layouts, developing individual objects and finetuning details: clients’ needs, the nice location and the usage of the attractive space. We designed in detail all furniture elements, while using reclaimed wood from old wine barrels for table tops and accent walls. In this regard the winery as a location of joy and community feels and breathes authentic. The whole interior design is rustic with fine touches of modern, resulting in a suiting atmosphere.
As for the color scheme, we proposed a pastel blue as a contrast to the reclaimed wood. Touches of color in the Patchwork tiles around the bar area and a mixture of hand-made lamps mix to roud up the rustic vibe.
Share your ideas for your location with us in a brief introductory call, free of charge.

Sponsored
Sunbury, OH

J.Holderby - Renovations
Franklin County's Leading General Contractors - 2X Best of Houzz!

 TKS Design Group
Free ebook, Creating the Ideal Kitchen. DOWNLOAD NOW
This client wanted a complete update of their kitchen and came to us with several objectives. They wanted a larger island and easier access to the dining room. They also wanted to eliminate the existing cooktop location from the island and make the island larger. Because the existing space was not able to accommodate all those requests, we decided to eliminate the breakfast area and incorporate that space into the kitchen. By eliminating an existing bay window and making the kitchen sink window larger, we were able to make the new layout work without sacrificing any natural light. A French door to the newly added and adjoining sunroom and casual outdoor dining spot still allows for multiple dining options. And by enlarging the opening to the dining room, it allows for easier access to this space on a daily basis versus for special occasions only.
The client already had a large desk in the kitchen and spends a lot of time at this area. We were able to make the new desk even larger by moving the refrigerator to another area. The refrigerator is covered in decorative panels so that it blends nicely into the furniture look of the room. The larger island can now seat several people comfortably.
The room’s traditional feel was achieved by providing different finishes on the perimeter, island and desk cabinetry. Handmade gray backsplash tile, a combination of soapstone and Carrera marble give the space a classic appeal. Details provide interest – custom glass mullions, decorative wood hood and bronze hardware give the space character and charm.
Designed by: Susan Klimala, CKD, CBD
Interior Design by: Rachel Alcorn
Architect: Rick Rearick
Contractor: KJN Renovations
Photography by: Mike Kaskel
For more information on kitchen and bath design ideas go to: www.kitchenstudio-ge.com
 TOMRUQUE
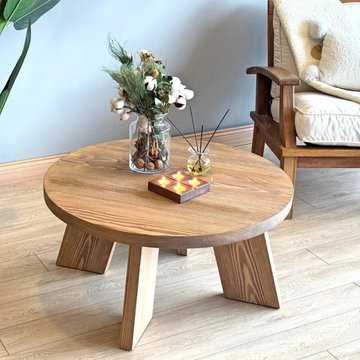
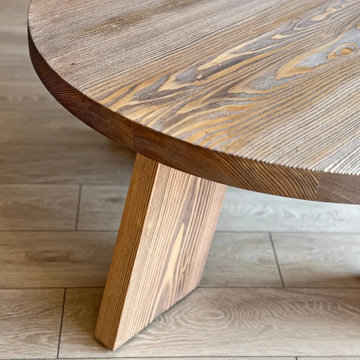
The Aren Farmhouse Round Wood Coffee Table is a handcrafted solid pine furniture piece designed to bring warmth, texture, and rustic character into everyday living spaces. Its round tabletop, natural pine grain, visible knots, and solid wood structure create a welcoming centerpiece for relaxed and cozy interiors.
The circular form softens the layout of the living room while providing a practical surface for books, trays, coffee cups, flowers, candles, and decorative objects. Its farmhouse-inspired design works beautifully in rustic, cottage, country, modern farmhouse, warm minimalist, and transitional interiors.
Crafted from 100% solid pine wood, Aren highlights the natural variation of real wood, making each table slightly unique in tone and grain. The smoothly sanded surface is finished with a protective matte coating designed to resist everyday water contact and minor scratches.
Available in multiple diameter and height options, Aren can adapt to compact seating areas, standard sofa arrangements, larger sectional layouts, waiting rooms, winter gardens, and casual lounge spaces. With its handmade construction, simple round form, and custom-size availability, Aren is designed as both a functional coffee table and a warm rustic focal point for real homes.
 Bilotta Kitchen & Home
Award winning contemporary bathroom for the 2018 Design Awards by Westchester Home Magazine, this master bath project was a collaboration between Scott Hirshson, AIA of Hirshson ARCHITECTURE + DESIGN and Rita Garces, Senior Designer of Bilotta Kitchens of NY. The client had two primary objectives. First and foremost, they wanted a calm, serene environment, balancing clean lines with quiet stone and soft colored cabinets. The design team opted for a washed oak, wood-like laminate in a flat panel with a horizontal grain, a softer palette than plain white yet still just as bright. Secondly, since they have always used the bathtub every day, the most important selection was the soaking tub and positioning it to maximize space and view to the surrounding trees. With the windows surrounding the tub, the peacefulness of the outside really envelops you in to further the spa-like environment. For the sinks and faucetry the team opted for the Sigma Collection from Klaffs. They decided on a brushed finish to not overpower the soft, matte finish of the cabinetry. For the hardware from Du Verre, they selected a dark finish to complement the black iron window frames (which is repeated throughout the house) and then continued that color in the decorative lighting fixtures. For the countertops and flooring Rita and Scott met with Artistic Tile to control the variability of the Dolomite lot for both the cut stone and slab materials. Photography by Stefan Radtke. Bilotta Designer: Rita Garces with Scott Hirshson, AIA of Hirshson ARCHITECTURE + DESIGN
 TOMRUQUE
The Aren Farmhouse Round Wood Coffee Table is a handcrafted solid pine furniture piece designed to bring warmth, texture, and rustic character into everyday living spaces. Its round tabletop, natural pine grain, visible knots, and solid wood structure create a welcoming centerpiece for relaxed and cozy interiors.
The circular form softens the layout of the living room while providing a practical surface for books, trays, coffee cups, flowers, candles, and decorative objects. Its farmhouse-inspired design works beautifully in rustic, cottage, country, modern farmhouse, warm minimalist, and transitional interiors.
Crafted from 100% solid pine wood, Aren highlights the natural variation of real wood, making each table slightly unique in tone and grain. The smoothly sanded surface is finished with a protective matte coating designed to resist everyday water contact and minor scratches.
Available in multiple diameter and height options, Aren can adapt to compact seating areas, standard sofa arrangements, larger sectional layouts, waiting rooms, winter gardens, and casual lounge spaces. With its handmade construction, simple round form, and custom-size availability, Aren is designed as both a functional coffee table and a warm rustic focal point for real homes.


 TOMRUQUE
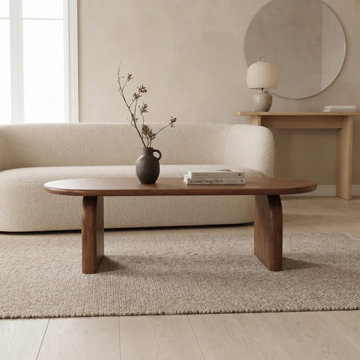
The Arden Solid Walnut Oval Coffee Table is a handcrafted furniture piece designed around soft organic form, natural walnut character, and sculptural architectural detail. Its elongated oval tabletop creates a generous everyday surface while the softly rounded edges help the living room feel calm, open, and easy to move through.
Crafted from 100% solid walnut wood, Arden highlights rich natural grain, warm tonal variation, and the authentic character of real wood. The sculptural arched panel legs give the piece a distinctive profile, turning a practical coffee table into a refined visual centerpiece for the room.
The oval form makes Arden a softer alternative to a traditional rectangular coffee table, while still offering useful space for books, trays, drinks, flowers, candles, and everyday living room objects. Its protective matte finish supports daily use while preserving the natural look and feel of walnut.
Available in multiple width, depth, and height options, Arden can adapt to compact sofas, standard seating arrangements, larger sectionals, and open-plan living rooms. With its handmade construction, sculptural base, and warm solid wood presence, Arden fits beautifully in organic modern, contemporary, warm minimalist, Japandi, mid-century modern, and modern rustic interiors.
 Gabriela Postole
The BG winery was the subject of a renovation in order to improve for the needs of its visitors.
The famous and delicious wine presentations and tastings are the main attractions at this fabulous place. Therefore, we placed the bar in front of the entrance to be directly seen when entering. As a decorative element it is featuring displays of soils.
Because the groups of visitor vary in size, but also because the space is used as an exquisite breakfast area for the guests of the nearby inn, we came up with a new idea: The division of the space by a glass wall. Consequently, this results in an event space or a private dining room. The convertible approach adds flexibility and dynamic to the whole place.
Furthermore, we enabled the large hallway of the winery going towards the restrooms to be used as a wardrobe for larger gatherings. Meanwhile, the additional room serves as a VIP lounge for only the finest guests.
The design team took everything into consideration while preparing layouts, developing individual objects and finetuning details: clients’ needs, the nice location and the usage of the attractive space. We designed in detail all furniture elements, while using reclaimed wood from old wine barrels for table tops and accent walls. In this regard the winery as a location of joy and community feels and breathes authentic. The whole interior design is rustic with fine touches of modern, resulting in a suiting atmosphere.
As for the color scheme, we proposed a pastel blue as a contrast to the reclaimed wood. Touches of color in the Patchwork tiles around the bar area and a mixture of hand-made lamps mix to roud up the rustic vibe.
Share your ideas for your location with us in a brief introductory call, free of charge.

 DM Design Solutions
DM Designs - Chicago
Design Objective: Convert a studio on the 87th floor of the John Hancock Building into a sophisticated, playful, elegant Mad Men-esque Mens Club / Pied a Terre. This was a complete gut renovation.
Our inspiration was the vintage orange tweed sofa the client had purchased for the space. We wanted classy, not kitschy, so designing the "bones" of the condo in timeless and elegant materials was essential. To ground the space and make a dramatic first impression, we selected reclaimed hardwood flooring from a 1800 French Chateau and laid it on the timeless and classic herringbone pattern. From there, we added seagrass wallpaper, custom wood paneled walls, vintage gun and decorative mirrors from the 1970's for the kitchen backsplash and added classic furnishings such as the Platner dining table and black tulip chairs. The coolest feature by far was the custom bookshelf/hidden door we designed to create a library foyer that masked the entry to the bathroom. Inside the bathroom, we converted a vintage, mid century modern bar cabinet into a vanity complete with a honey onyx countertop that lights up from within when you enter the space. Completing the space overall is a framed, original Men's Club Charter that greets you upon entry and that belonged to the client's father.
179