
Search results for "Decorative truss" in Home Design Ideas

 Kress Jack At Home
Lynn Bagley
Country dark wood floor kitchen photo in San Francisco with raised-panel cabinets, white cabinets, white walls and blue countertops
Country dark wood floor kitchen photo in San Francisco with raised-panel cabinets, white cabinets, white walls and blue countertops


 Haley Custom Homes
Inspiration for a huge french country enclosed and formal dark wood floor living room remodel in Denver with a standard fireplace, beige walls, a stone fireplace and no tv
Find the right local pro for your project

 Robert Brewster Photography
View of master bedroom: fieldstone fireplace, fir floors, Stickley mission bed, rustic fixtures.
Robert Brewster Photography
Example of a beach style master medium tone wood floor bedroom design in Providence with white walls, a standard fireplace and a stone fireplace
Example of a beach style master medium tone wood floor bedroom design in Providence with white walls, a standard fireplace and a stone fireplace





 Heatherly Construction Inc
Daniel Cothran
Living room - traditional dark wood floor living room idea with brown walls and a standard fireplace
Living room - traditional dark wood floor living room idea with brown walls and a standard fireplace

 Linda Sonders Design
Example of a beach style master medium tone wood floor and brown floor bedroom design in Miami with gray walls

 Vermont Barns
Example of a mountain style brick floor and red floor mudroom design in Boston with beige walls

Sponsored
Columbus, OH

Wannemacher Interiors
Customized Award-Winning Interior Design Solutions in Franklin Cnty OH

 Architectural Designs
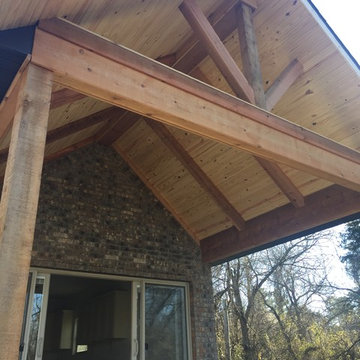
House Plan 23503JD is one of our favorite Craftsman/Bungalow-esque house plans. We're thrilled with our client's final product built in Michigan. This 3 Bedroom, 2 bath home has beautiful decorative trusses, a great combination of stone, siding, and shingles, a standing seam metal roof over the front bedroom, and a lovely front porch.
Ready when you are! Where do YOU want to build?
Specs-at-a-glance
3 Bedrooms
2 Baths
1,900+ Sq. Ft.
Plans: http://bit.ly/23503jd
#readywhenyouare
#bungalow
#houseplan

 Denise Maloney Interior Design
Photography: davidduncanlivingston.com
Example of a large classic open concept medium tone wood floor and brown floor family room design in San Francisco with a standard fireplace, a wood fireplace surround, a wall-mounted tv and white walls
Example of a large classic open concept medium tone wood floor and brown floor family room design in San Francisco with a standard fireplace, a wood fireplace surround, a wall-mounted tv and white walls



Sponsored
Sunbury, OH

J.Holderby - Renovations
Franklin County's Leading General Contractors - 2X Best of Houzz!

Large elegant enclosed slate floor sunroom photo in New York with white walls, a wall-mounted tv and a standard ceiling

 Blue Horse Building & Design
Blue Horse Building + Design / Architect - alterstudio architecture llp / Photography -James Leasure
Open concept kitchen - large industrial galley light wood floor and beige floor open concept kitchen idea in Austin with a farmhouse sink, flat-panel cabinets, stainless steel cabinets, metallic backsplash, an island, stainless steel appliances, metal backsplash and marble countertops
Open concept kitchen - large industrial galley light wood floor and beige floor open concept kitchen idea in Austin with a farmhouse sink, flat-panel cabinets, stainless steel cabinets, metallic backsplash, an island, stainless steel appliances, metal backsplash and marble countertops

 Peter Zimmerman Architects
Party barn space
Tom Crane Photography
Living room - country open concept living room idea in Philadelphia with a standard fireplace and a stone fireplace
Living room - country open concept living room idea in Philadelphia with a standard fireplace and a stone fireplace
19