
Search results for "Decorative truss" in Home Design Ideas

 Moore Designs Inc
You would never guess what this River Hills, WI, room looked like before – so we posted a before and after picture of it within the Renovations section of our gallery! Check it out to witness the amazing transformation the team produced!
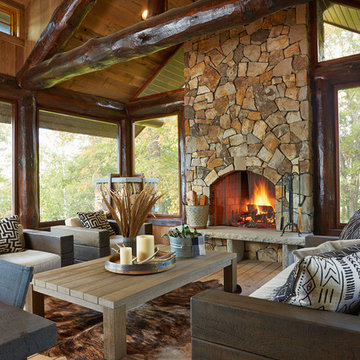
 Fiddlehead Design Group, LLC
Susan Gilmore
This is an example of a rustic screened-in porch design in Minneapolis with decking.
This is an example of a rustic screened-in porch design in Minneapolis with decking.


Find the right local pro for your project



 Marie-Dominique Verdier, photographer
photo © Marie-Dominique Verdier
Living room - rustic open concept medium tone wood floor and brown floor living room idea with beige walls
Living room - rustic open concept medium tone wood floor and brown floor living room idea with beige walls

 AsterHouse Design, LLC
Living room - farmhouse open concept dark wood floor and brown floor living room idea with a standard fireplace, a brick fireplace and a wall-mounted tv

 Giffin & Crane General Contractors, Inc.
Living room.
Cottage enclosed light wood floor living room photo in Santa Barbara with white walls
Cottage enclosed light wood floor living room photo in Santa Barbara with white walls

Sponsored
Sunbury, OH

J.Holderby - Renovations
Franklin County's Leading General Contractors - 2X Best of Houzz!

 Dandeneau Architecture P.L.L.C.
kitchen herb garden
This is an example of a farmhouse backyard formal garden in Raleigh with a pergola.
This is an example of a farmhouse backyard formal garden in Raleigh with a pergola.

 Copeland Architecture & Construction Inc
Photos by Jeff Fountain
Inspiration for a rustic concrete floor hallway remodel in Seattle with brown walls
Inspiration for a rustic concrete floor hallway remodel in Seattle with brown walls

 dwelling
Living room - large rustic formal and open concept living room idea with beige walls, a standard fireplace, a stone fireplace and no tv

 Timberlake Design Build
Inspiration for a large timeless open concept medium tone wood floor living room remodel in Baltimore with blue walls, no fireplace and no tv
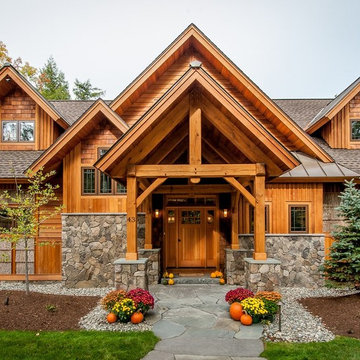
 Hayward & Company
 Northpeak Design
Example of a large mountain style brown two-story wood gable roof design in Portland Maine
Example of a large mountain style brown two-story wood gable roof design in Portland Maine

 Kirkendall Design
Elegant l-shaped medium tone wood floor and brown floor kitchen photo with a farmhouse sink, shaker cabinets, white cabinets, white backsplash, marble backsplash, stainless steel appliances and an island

Sponsored
Delaware, OH

Buckeye Basements, Inc.
Central Ohio's Basement Finishing ExpertsBest Of Houzz '13-'21

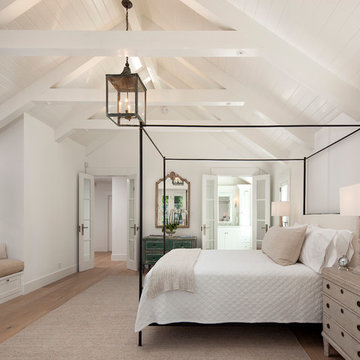 Giffin & Crane General Contractors, Inc.
Bedroom with vaulted ceiling.
Bedroom - cottage master light wood floor bedroom idea in Santa Barbara with white walls
Bedroom - cottage master light wood floor bedroom idea in Santa Barbara with white walls

 Dyer Studio Inc.
Converted from an existing Tuff Shed garage, the Beech Haus ADU welcomes short stay guests in the heart of the bustling Williams Corridor neighborhood.
Natural light dominates this self-contained unit, with windows on all sides, yet maintains privacy from the primary unit. Double pocket doors between the Living and Bedroom areas offer spatial flexibility to accommodate a variety of guests and preferences. And the open vaulted ceiling makes the space feel airy and interconnected, with a playful nod to its origin as a truss-framed garage.
A play on the words Beach House, we approached this space as if it were a cottage on the coast. Durable and functional, with simplicity of form, this home away from home is cozied with curated treasures and accents. We like to personify it as a vacationer: breezy, lively, and carefree.

 Outdoor Dreams
Example of a large classic backyard concrete paver patio design in Richmond with a fireplace and a gazebo

Sponsored
Columbus, OH

Structural Remodeling
Franklin County's Heavy Timber Specialists | Best of Houzz 2020!
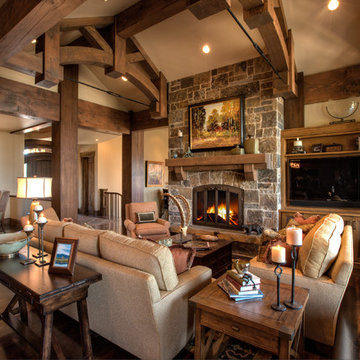
 Douglas Knight Construction
 Douglas Knight Construction and Springgate Photography
Living room - huge transitional open concept dark wood floor living room idea in Salt Lake City with beige walls, a standard fireplace, a stone fireplace and a media wall
Living room - huge transitional open concept dark wood floor living room idea in Salt Lake City with beige walls, a standard fireplace, a stone fireplace and a media wall

 C-Reese Architectural Design
arched doors, arched windows, bridge, catwalk, double ceiling fan, exposed wood beams, cathedral ceiling, french doors, iron railings, open hall,
Inspiration for a southwestern loft-style dark wood floor living room remodel in Austin with beige walls, a standard fireplace, a plaster fireplace and a tv stand
Inspiration for a southwestern loft-style dark wood floor living room remodel in Austin with beige walls, a standard fireplace, a plaster fireplace and a tv stand

 Gordon Tobey Developments
Mountain craftsman style one and a half storey home, Energy-star certified, located in Brighton, Ontario.
Photo by © Daniel Vaughan (vaughangroup.ca)
16