
Search results for "Decorative wall panel" in Home Design Ideas


 Shoot2Sell.net
Photographed by shoot2sell.net
Bedroom - contemporary master medium tone wood floor and brown floor bedroom idea in Dallas with white walls and no fireplace
Bedroom - contemporary master medium tone wood floor and brown floor bedroom idea in Dallas with white walls and no fireplace

 Mary Hannah Interiors
Beach style open concept and formal medium tone wood floor living room photo with white walls
Find the right local pro for your project

 Urban Pad
Transitional gender-neutral carpeted and gray floor nursery photo in Little Rock with gray walls

 Haight Carpet & Interiors
Inspiration for a small modern white tile and stone tile powder room remodel in Seattle with flat-panel cabinets, dark wood cabinets, a one-piece toilet, white walls, a vessel sink and quartzite countertops

 Cynthia Spence Design
Ed Ritger
Example of a trendy medium tone wood floor entry hall design in San Francisco
Example of a trendy medium tone wood floor entry hall design in San Francisco
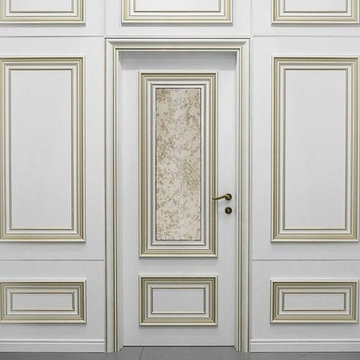
 United Porte Inc
Constant thorough search aimed to meet consumers’ needs has led to the creation of PRIMA collection. Modern city, modern people, elegant and exquisite air make a perfect place for rest and communication.

Sponsored
Fredericksburg, OH

High Point Cabinets
Columbus' Experienced Custom Cabinet Builder | 4x Best of Houzz Winner

 Juxtaposed Interiors
Kat Alves-Photography
Example of a small cottage multicolored tile and stone tile marble floor doorless shower design in Sacramento with black cabinets, a one-piece toilet, white walls, an undermount sink and marble countertops
Example of a small cottage multicolored tile and stone tile marble floor doorless shower design in Sacramento with black cabinets, a one-piece toilet, white walls, an undermount sink and marble countertops

 Emily’s Interiors
Carrara marble walls and flooring paired with unlacquered brass fixtures from Newport Brass exude luxury in this hotel-inspired master bathroom.
Photo credit: Perko Photography

 Crisp Architects
Elegant medium tone wood floor foyer photo in New York with a white front door and yellow walls

 Cambria
A coastal color palette paired with white Cambria designs from our Marble Collection give this home an East Coast Chic style. Design by Martha O'hara Interiors // Build by Swan Architecture. Featured designs: Brittanicca, Weybourne, White Cliff

 TKS Design Group
Free ebook, CREATING THE IDEAL KITCHEN
Download now → http://bit.ly/idealkitchen
The hall bath for this client started out a little dated with its 1970’s color scheme and general wear and tear, but check out the transformation!
The floor is really the focal point here, it kind of works the same way wallpaper would, but -- it’s on the floor. I love this graphic tile, patterned after Moroccan encaustic, or cement tile, but this one is actually porcelain at a very affordable price point and much easier to install than cement tile.
Once we had homeowner buy-in on the floor choice, the rest of the space came together pretty easily – we are calling it “transitional, Moroccan, industrial.” Key elements are the traditional vanity, Moroccan shaped mirrors and flooring, and plumbing fixtures, coupled with industrial choices -- glass block window, a counter top that looks like cement but that is actually very functional Corian, sliding glass shower door, and simple glass light fixtures.
The final space is bright, functional and stylish. Quite a transformation, don’t you think?
Designed by: Susan Klimala, CKD, CBD
Photography by: Mike Kaskel
For more information on kitchen and bath design ideas go to: www.kitchenstudio-ge.com
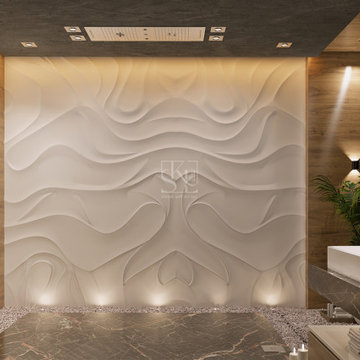




 Albertsson Hansen Architecture and Interior Design
Pete Sieger
Example of a mid-sized farmhouse loft-style family room design in Minneapolis with white walls, no fireplace and no tv
Example of a mid-sized farmhouse loft-style family room design in Minneapolis with white walls, no fireplace and no tv

 Arca 3 Design Studio Inc.
Main Floor Powder Room Pyramidal Ceiling with Walker Zanger Tile & Arca3 designed Custom Forge Iron Rosette
Powder room - huge mediterranean multicolored tile and ceramic tile powder room idea in Vancouver with a wall-mount toilet, multicolored walls and a vessel sink
Powder room - huge mediterranean multicolored tile and ceramic tile powder room idea in Vancouver with a wall-mount toilet, multicolored walls and a vessel sink

 Clark Collins - Collins Design & Development
Photo by Grey Crawford
Inspiration for a coastal living room remodel in Orange County
Inspiration for a coastal living room remodel in Orange County

 AFT Construction
High Res Media
Inspiration for a large transitional open concept light wood floor and beige floor living room remodel in Phoenix with black walls, a standard fireplace, a wall-mounted tv and a wood fireplace surround
Inspiration for a large transitional open concept light wood floor and beige floor living room remodel in Phoenix with black walls, a standard fireplace, a wall-mounted tv and a wood fireplace surround



 Susan Fisher Photography
Susan Fisher Plotner/Susan Fisher Photography
Example of a classic bathroom design in New York
Example of a classic bathroom design in New York

 Nicole Zules Decorative & Fine Artist and Muralist
A landscape of intertwining branches with spawning leaves upon a background painted, nuanced and highlighted to reflect like genuine silver leaf, is further adorned by perched and birds aloft and fluttering overhead and upon all of its walls in this University Park powder bath with its opulent stone sink, angled walls and bending under a curving staircase ceiling.

 Arianne Bellizaire Interiors
Luxurious powder room renovation featuring high-end lighting, gorgeous wallpaper, mosaic tile floors, a blue over-sized vessel sink, and a custom vanity.
231