
Search results for "Decors design" in Home Design Ideas

 Angela Free Design
Living room - transitional formal and enclosed light wood floor living room idea in San Francisco with blue walls, a standard fireplace, a tile fireplace and no tv

 Manhattan Renovations
© SGM PHOTOGRAPHY
Kids' bedroom - bedroom and small contemporary medium tone wood floor kids' bedroom idea in New York with white walls
Kids' bedroom - bedroom and small contemporary medium tone wood floor kids' bedroom idea in New York with white walls

 Soda Pop Design Inc.
Stephani Buchman Photography
Inspiration for a transitional laundry room remodel in Toronto with blue cabinets and white walls
Inspiration for a transitional laundry room remodel in Toronto with blue cabinets and white walls
Find the right local pro for your project
 DESIGN 4 CORNERS
Preview First Photography

Example of a mid-sized transitional girl dark wood floor nursery design in San Diego with purple walls
Example of a mid-sized transitional girl dark wood floor nursery design in San Diego with purple walls
 Marc-Michaels Interior Design
Shannon Lazic

Example of a tuscan travertine floor double front door design in Orlando with a dark wood front door and white walls
Example of a tuscan travertine floor double front door design in Orlando with a dark wood front door and white walls

 Ettore Masonry Inc.
Patio - mid-sized craftsman backyard concrete paver patio idea in Philadelphia with no cover
 Diana Bastone Designs
Stephani Buchman Photography

Mid-sized transitional open concept dark wood floor and brown floor family room photo with gray walls and a wall-mounted tv
Mid-sized transitional open concept dark wood floor and brown floor family room photo with gray walls and a wall-mounted tv



 Hurst Design Build Remodel
Darren Sinnett
Inspiration for a large contemporary light wood floor and beige floor kitchen remodel in Cleveland with an undermount sink, shaker cabinets, black cabinets, white backsplash, an island, quartz countertops, stone slab backsplash and paneled appliances
Inspiration for a large contemporary light wood floor and beige floor kitchen remodel in Cleveland with an undermount sink, shaker cabinets, black cabinets, white backsplash, an island, quartz countertops, stone slab backsplash and paneled appliances
 Nina Liddle Design
Kit Noble Photography
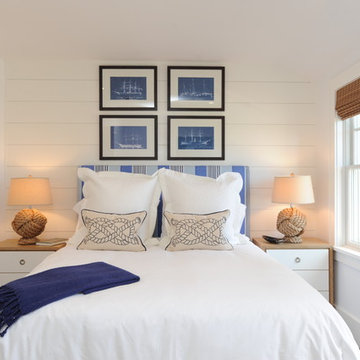
Bedroom - coastal guest bedroom idea in Boston with white walls and no fireplace
Bedroom - coastal guest bedroom idea in Boston with white walls and no fireplace

 Kingswood Custom Homes
Example of a transitional medium tone wood floor and gray floor dining room design in Charlotte with gray walls

 Susan Nelson Interiors
Turquoise gives lift to the gray palette. Pearson velvet sofa. Ralph Lauren lamps. Floor lamp from West Elm. Garden stools from Gumps. Slipper chair reupholstered in Stroheim fabric. Roman shades in hand-blocked Galbraith & Paul fabric. Clarence House Chinoiserie throw pillows. Purple printed throw pillows in C&C Milano fabric. Client's old Chinese-frame chair lacquered in turquoise to match sofa. End tables by Lexington. Art from Susan Calloway Fine Art in Washington, DC. Photo by Erik Kvalsvik

 Auerbach Architects
William Kildow Photography
Claw-foot bathtub - traditional claw-foot bathtub idea in Chicago
Claw-foot bathtub - traditional claw-foot bathtub idea in Chicago

 Cutting Edge Homes Inc.
Cozy all year round in this sun-soaked primary suite!
•
Whole Home Renovation + Addition, 1879 Built Home
Wellesley, MA
Bedroom - large cottage master dark wood floor and shiplap ceiling bedroom idea in Boston with white walls, a standard fireplace and a tile fireplace
Bedroom - large cottage master dark wood floor and shiplap ceiling bedroom idea in Boston with white walls, a standard fireplace and a tile fireplace

Sponsored
Westerville, OH

Custom Home Works
Franklin County's Award-Winning Design, Build and Remodeling Expert

 Stedila Design
Inspiration for a contemporary built-in desk home office remodel in New York with orange walls

 Heritage Design Studio
Photography by www.impressia.net
Bedroom and huge transitional girl medium tone wood floor and brown floor kids' bedroom photo in Dallas with pink walls
Bedroom and huge transitional girl medium tone wood floor and brown floor kids' bedroom photo in Dallas with pink walls

 Sullivan Building & Design Group
The cabinets add interesting dimension to the room by bumping in and out to highlight the various aspects of the kitchen layout.
Eat-in kitchen - traditional l-shaped eat-in kitchen idea in Philadelphia with an undermount sink, raised-panel cabinets, white cabinets, granite countertops, white backsplash, subway tile backsplash and stainless steel appliances
Eat-in kitchen - traditional l-shaped eat-in kitchen idea in Philadelphia with an undermount sink, raised-panel cabinets, white cabinets, granite countertops, white backsplash, subway tile backsplash and stainless steel appliances

 KES Studio
The residence received a full gut renovation to create a modern coastal retreat vacation home. This was achieved by using a neutral color pallet of sands and blues with organic accents juxtaposed with custom furniture’s clean lines and soft textures.

Sponsored
Fredericksburg, OH

High Point Cabinets
Columbus' Experienced Custom Cabinet Builder | 4x Best of Houzz Winner

 Summer Thornton Design, Inc
Josh Thornton
Mid-sized eclectic dark wood floor and brown floor dining room photo in Chicago with multicolored walls
Mid-sized eclectic dark wood floor and brown floor dining room photo in Chicago with multicolored walls

 Elena Calabrese Design & Decor
Eric Rorer
Example of a transitional great room design in San Francisco with white walls
Example of a transitional great room design in San Francisco with white walls
 Barbara Brown Photography
Barbara Brown Photography
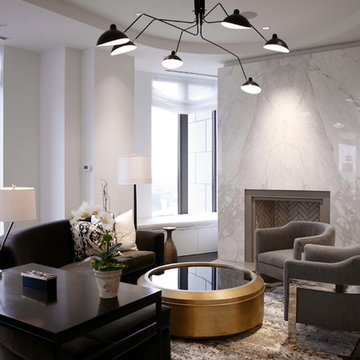
Living room - contemporary dark wood floor living room idea in Atlanta with white walls and a standard fireplace
Living room - contemporary dark wood floor living room idea in Atlanta with white walls and a standard fireplace
29