
Search results for "Decrease rates" in Home Design Ideas


 Wheeler Kearns Architects
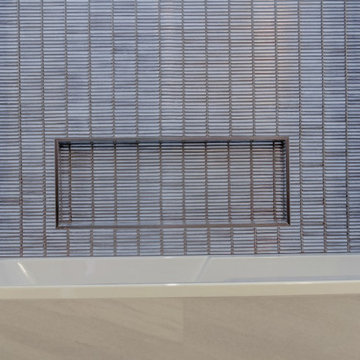
Wall Detail
Evan Thomas - Evan Thomas Photography
Inspiration for a craftsman bedroom remodel in Chicago
Inspiration for a craftsman bedroom remodel in Chicago

Find the right local pro for your project


 Skelly Build
Bath 3
For the downstairs third bath, the first step was deoming out the flooring, shower, vanity area and electrical. After that, new framing was done for the expansion of the shower. A new shower niche and shower curb were tiled in a black and white mosaic, above that the shower walls were made up of ceramic tiles that connected to the half tile walls in the overall bathroom. The bathroom floor was made up of matte black hex tile. Electrically, all the light fixtures were replaced with sconce lights. A pony wall was built to separate the vanity and toilet. The last installation was the new custom-built oak vanity. After being sealed, a new granite countertop was installed above.




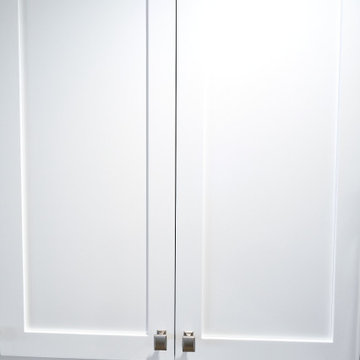
 Casiano Fine Finishes Inc
Cabinet refinishing changing from brown to white, Color is Simply White. General Finish Enduro Poly 2k
Inspiration for a mid-sized modern l-shaped eat-in kitchen remodel with shaker cabinets, white cabinets, granite countertops, beige backsplash, a peninsula and beige countertops
Inspiration for a mid-sized modern l-shaped eat-in kitchen remodel with shaker cabinets, white cabinets, granite countertops, beige backsplash, a peninsula and beige countertops
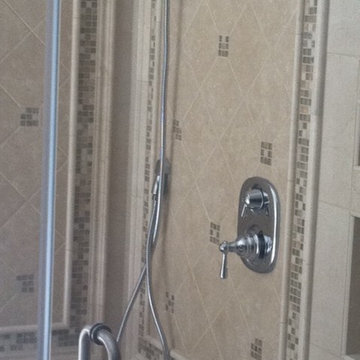

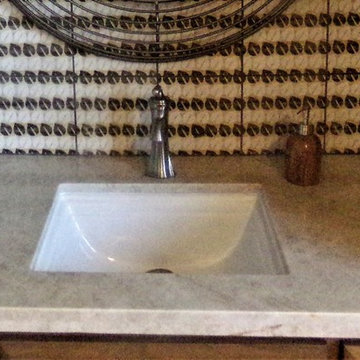

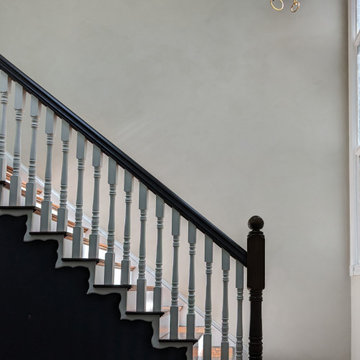
 Studio Tela
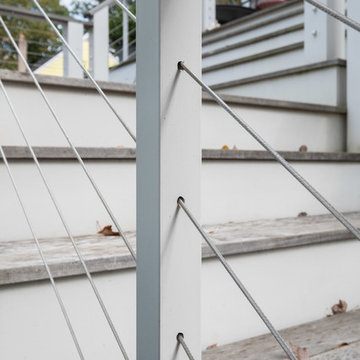
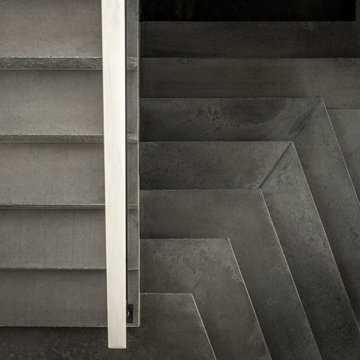
Limewashed walls create drama and beauty in a stairway filled with natural light.
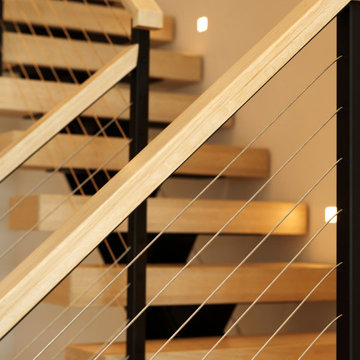
Example of a small ornate wooden straight wood railing staircase design in DC Metro with wooden risers
Example of a small ornate wooden straight wood railing staircase design in DC Metro with wooden risers


 Greener House Cleaning
The discoloration on this fridge from other house cleaners/products would not come off with a standard cleaning, so I had to restore the finish which was a longer process.
(C) Jennifer Everett / Greener House Cleaning of Phoenix, AZ


 Mae Reedy Build + Design
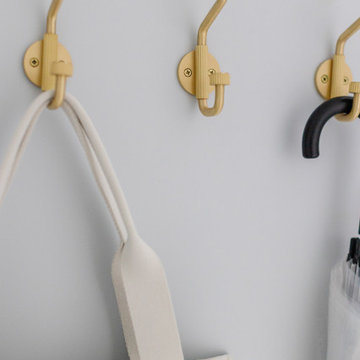
Close-up of pale blue custom cabinetry in North Star with polished modern hardware, highlighting thoughtful details and clean lines.
Example of a small transitional u-shaped porcelain tile and white floor utility room design in Dallas with shaker cabinets, blue cabinets, marble countertops, white backsplash, white walls, a stacked washer/dryer and white countertops
Example of a small transitional u-shaped porcelain tile and white floor utility room design in Dallas with shaker cabinets, blue cabinets, marble countertops, white backsplash, white walls, a stacked washer/dryer and white countertops

 Finishing Touches Interior Design
A great way to charge your phone while you are sleeping!
Example of a master bedroom design in Austin
Example of a master bedroom design in Austin
60