
Search results for "Decrease rates" in Home Design Ideas




 Crawford Builders
Shaun Ring
Front door - mid-sized traditional dark wood floor and brown floor front door idea with beige walls and a blue front door
Front door - mid-sized traditional dark wood floor and brown floor front door idea with beige walls and a blue front door
Find the right local pro for your project



 Century Stair Company
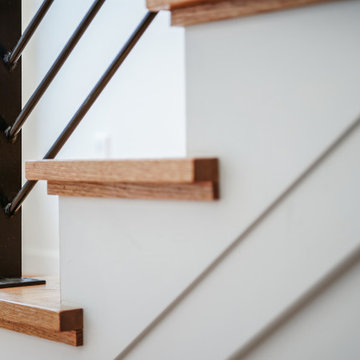
This four-level staircase commands attention from the moment you enter. Serving as the architectural centerpiece of the home, its open design works in harmony with strategic window placement to allow natural light to cascade down through all four levels of living space.
The design makes bold use of contrast. The dark risers against light treads create visual drama, while wrought iron round balusters paired with painted wooden rails and newels ground the staircase in timeless elegance. The result is a semi-floating effect that feels both substantial and airy, anchoring the entrance without overwhelming it.
1976-2026 © Century Stair Company











 Consilium B LLC

Industrial/Transitional Kitchen Design, charcoal gray lacquer, with brass buster + punch hardware and light matched
Example of a mid-sized transitional l-shaped slate floor open concept kitchen design in Atlanta with an undermount sink, beaded inset cabinets, gray cabinets, quartzite countertops, blue backsplash, marble backsplash, black appliances, an island and blue countertops
Example of a mid-sized transitional l-shaped slate floor open concept kitchen design in Atlanta with an undermount sink, beaded inset cabinets, gray cabinets, quartzite countertops, blue backsplash, marble backsplash, black appliances, an island and blue countertops

 Anthony Michael Interior Design, Ltd.
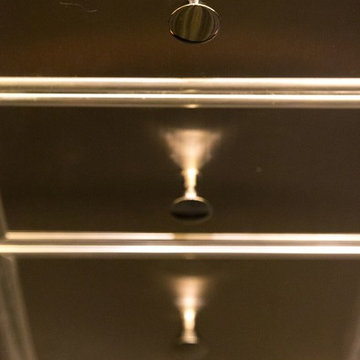
Detail shot of the custom refrigerated drawers that fill the galley space. A combination of brushed and polished metals, adds interest.
Trendy home design photo in Chicago
Trendy home design photo in Chicago




76