
Search results for "Decrease rates" in Home Design Ideas

 Étalon Studio NOLA
This fabulous patterned tile is for the Powder Room floor. Stone Peak Palazzo Deco Florentina.
Images By JH Hunley
 LDB HOMES LLC
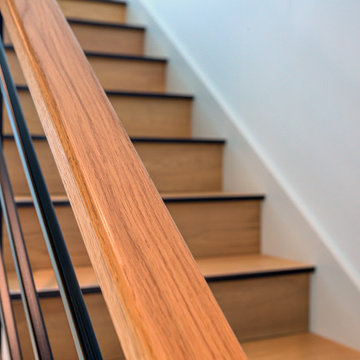
Hardwood staircase with custom steel nosing. Rift cut white oak hand rails.
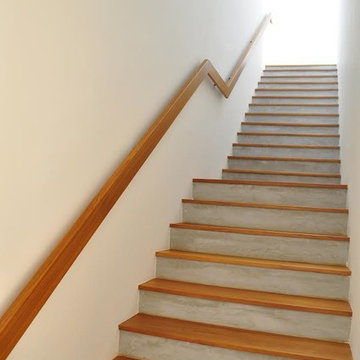
Minimalist wooden straight wood railing staircase photo in Seattle with wooden risers
Minimalist wooden straight wood railing staircase photo in Seattle with wooden risers
 Barley|Pfeiffer Architecture
Alan Barley, AIA
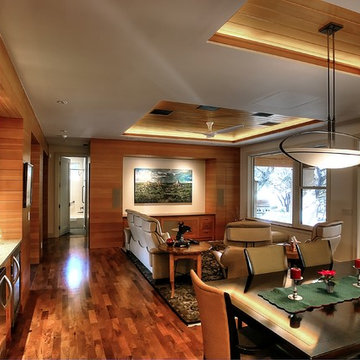
This soft hill country contemporary family home is nestled in a surrounding live oak sanctuary in Spicewood, Texas. A screened-in porch creates a relaxing and welcoming environment while the large windows flood the house with natural lighting. The large overhangs keep the hot Texas heat at bay. Energy efficient appliances and site specific open house plan allows for a spacious home while taking advantage of the prevailing breezes which decreases energy consumption.
screened in porch, austin luxury home, austin custom home, barleypfeiffer architecture, barleypfeiffer, wood floors, sustainable design, soft hill contemporary, sleek design, pro work, modern, low voc paint, live oaks sanctuary, live oaks, interiors and consulting, house ideas, home planning, 5 star energy, hill country, high performance homes, green building, fun design, 5 star applance, find a pro, family home, elegance, efficient, custom-made, comprehensive sustainable architects, barley & pfeiffer architects,
Find the right local pro for your project

 Soda Pop Design Inc.
Custom design by Cynthia Soda of Soda Pop Design Inc. in Toronto, Canada. Photography by Stephani Buchman Photography.
Construction by: Master Edge Homes Markham
 New View Designs by Laurie Cole Inc.
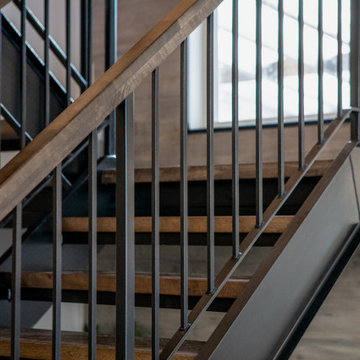
The staircase was built custom of iron with stained wood steps & railings! Flooring used throughout the home was continued up the two-story wall for added oomph while letting the staircase shine as the main feature.

 Kim Raymond Architects, Inc.
Example of a large trendy two-story wood brown staircase design in Denver


 Verve Design LLC
KMB Photography
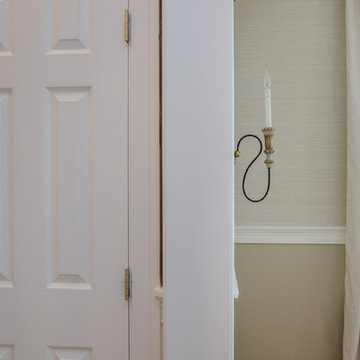
Living room - mid-sized traditional formal and enclosed light wood floor living room idea in Bridgeport with beige walls
Living room - mid-sized traditional formal and enclosed light wood floor living room idea in Bridgeport with beige walls

 Upstate Door
Upstate Door makes hand-crafted custom, semi-custom and standard interior and exterior doors from a full array of wood species and MDF materials.
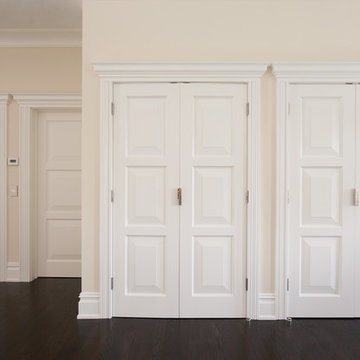
Matching white painted hardwood custom 3-panel closet and bedroom doors with fluted trim and formal crown molding

 Design8, LLC
White River granite, Honed marble granite
Example of a classic kitchen design in New Orleans
Example of a classic kitchen design in New Orleans
 Buffington Homes South Carolina
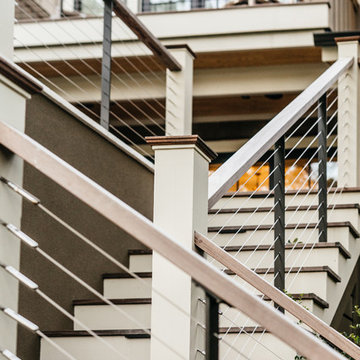
Inspiration for a large transitional two-story wood brown staircase remodel in Charleston with a metal roof


 Skylar Morgan Furniture + Design
Murphy Bed
Material: Solid Pecan
Large minimalist master medium tone wood floor bedroom photo in Atlanta with white walls
Large minimalist master medium tone wood floor bedroom photo in Atlanta with white walls
 Warline Painting Ltd.
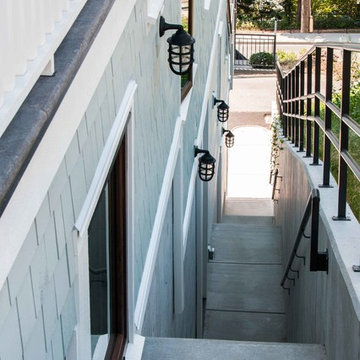
This coastal home is painted in Benjamin Moore's Gray Wisp (siding) and Benjamin Moore's Timid White (trim). It is a beautiful colour for a home, and gives it the ocean side feeling that every home in the area needs.
 Paragon Stairs
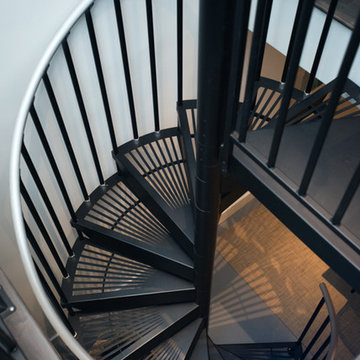
This Classic Steel spiral stair connects two purchased condos that were originally separate spaces.
Staircase - modern metal spiral staircase idea in New York with metal risers
Staircase - modern metal spiral staircase idea in New York with metal risers

 Stowe Craft and Design
This pebble wall paper adds extreme interest to a small powder room. Light reflects off the metallic towel bar and the glassy stones.
Bathroom - modern bathroom idea in Burlington
Bathroom - modern bathroom idea in Burlington


 Matthew Cunningham Landscape Design LLC
Matthew Cunningham Landscape Design LLC
Example of a transitional home design design in Boston
Example of a transitional home design design in Boston

 Southern Staircase
Ornamental Iron Handrail System
Inspiration for a timeless home design remodel in Atlanta
Inspiration for a timeless home design remodel in Atlanta
11