
Search results for "Decrease rates" in Home Design Ideas
 Pam Voth Photography
Pam Voth Photography

Example of a large trendy dark wood floor hallway design with red walls
Example of a large trendy dark wood floor hallway design with red walls

 Flemming Interiors
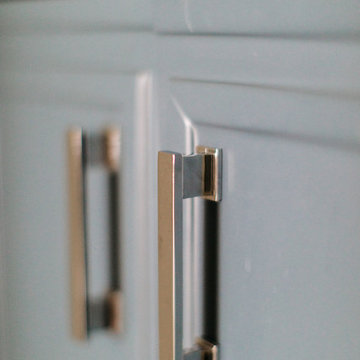
Inspiration for a mid-sized contemporary 3/4 gray tile porcelain tile and beige floor alcove shower remodel in Denver with beaded inset cabinets, blue cabinets, a one-piece toilet, white walls, an undermount sink, solid surface countertops, a hinged shower door and white countertops
Find the right local pro for your project






 Lacey Construction Ltd.
Photo by Brice Ferre
Freestanding bathtub - mid-sized traditional master multicolored tile and marble tile porcelain tile, white floor and single-sink freestanding bathtub idea in Vancouver with beaded inset cabinets, white cabinets, a two-piece toilet, a drop-in sink, quartz countertops, white countertops and a built-in vanity
Freestanding bathtub - mid-sized traditional master multicolored tile and marble tile porcelain tile, white floor and single-sink freestanding bathtub idea in Vancouver with beaded inset cabinets, white cabinets, a two-piece toilet, a drop-in sink, quartz countertops, white countertops and a built-in vanity


 GILLOCO CONSTRUCTION, INC
Elyse Ketura Butler
Small trendy gray tile and porcelain tile porcelain tile bathroom photo in New York with a bidet, gray walls and an integrated sink
Small trendy gray tile and porcelain tile porcelain tile bathroom photo in New York with a bidet, gray walls and an integrated sink
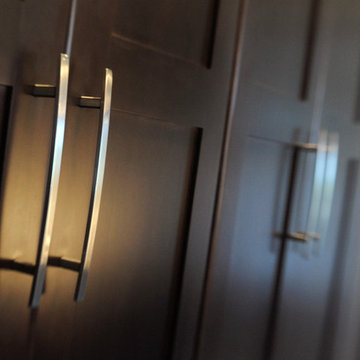
 Kircher Design & Build
Dan Feldkamp
Open concept kitchen - large transitional single-wall slate floor and gray floor open concept kitchen idea in Cincinnati with an undermount sink, shaker cabinets, dark wood cabinets, granite countertops, gray backsplash, mosaic tile backsplash, stainless steel appliances and an island
Open concept kitchen - large transitional single-wall slate floor and gray floor open concept kitchen idea in Cincinnati with an undermount sink, shaker cabinets, dark wood cabinets, granite countertops, gray backsplash, mosaic tile backsplash, stainless steel appliances and an island
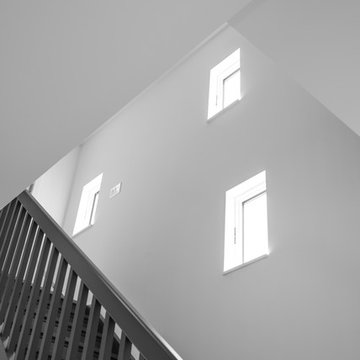
 HA Photography
A sustainable, single-family home steps away from the beach. Designed by the UP Studio
Example of a minimalist wood railing staircase design in New York
Example of a minimalist wood railing staircase design in New York

 Solanna Design & Development
Metal stair baluster detail highlights slender, subtly irregular vertical rods beneath a smooth dark handrail. Natural light casts a crisp geometric shadow onto the white wall, turning the practical guardrail into a graphic architectural element. The restrained charcoal-and-white palette keeps attention on proportion, texture and craftsmanship. This minimal close-up demonstrates how a simple stair component can add depth and character to a warm contemporary interior without relying on decorative excess.
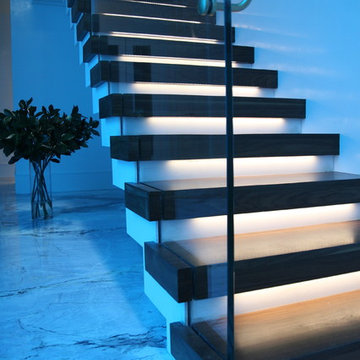
 Architectural Atlantic Stairs - Design Interiors
Example of a minimalist wooden glass railing staircase design in New York with wooden risers










30