
Search results for "Decrease rates" in Home Design Ideas
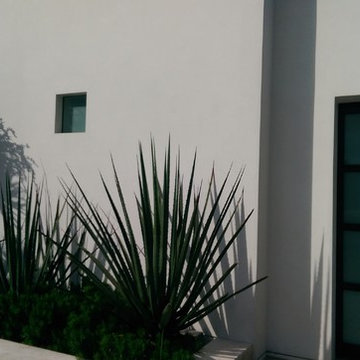
 Vero Italian Plaster
Our Solution Resin based plaster was used on this Southern California home. Plaster application was completed by Standard Drywall.
Trendy exterior home photo in Orange County
Trendy exterior home photo in Orange County
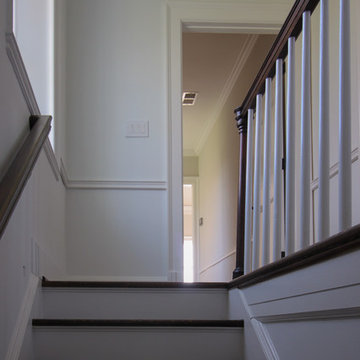
 Century Stair Company
Nestled in the heart of Northern Virginia's wine and equestrian countryside, this one-of-a-kind Federal Colonial estate called for a staircase worthy of its pedigree. The result is a stunning main staircase that serves as the elegant focal point of the home's open entrance.
Rich oak treads and risers rise gracefully alongside the home's curved walls, complemented by metal-forged balusters that nod to the period's craftsmanship. The design thoughtfully responds to one of the home's most distinctive original features: a semi-circular fanlight above the front door. This fanlight beautifully frames an arched opening beneath the stairs, creating an elegant passageway that provides both privacy and access to the formal great room and gourmet kitchen beyond.
The staircase doesn't just connect floors. It honors the home's historic character while serving the needs of modern living.
1976-2026 © Century Stair Company
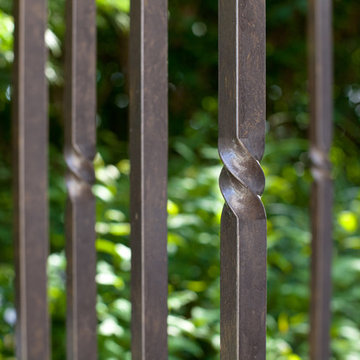
 Hull Cove Design
Anthony Crisafulli
Mid-sized beach style two-story exterior home photo in Providence
Mid-sized beach style two-story exterior home photo in Providence
Find the right local pro for your project
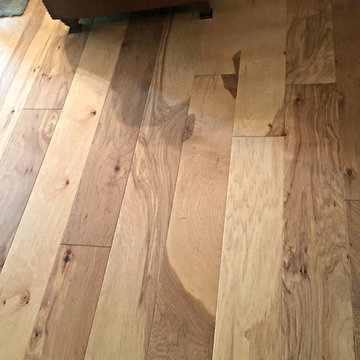
 Mouery's Flooring
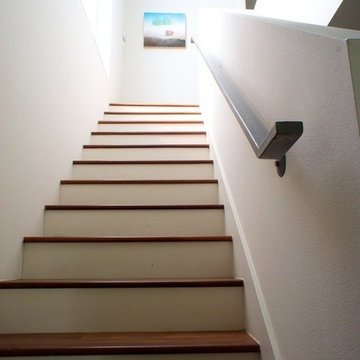
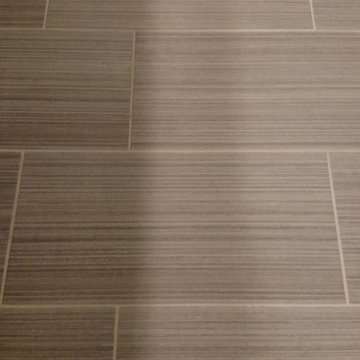
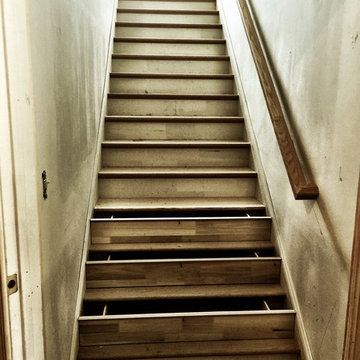
These Floors showcase the beauty of natural hickory. The natural contrast of light and dark mixed with the clean wire brushed matte finish is perfect for this modern rustic retreat. nestled in the woods.



 Century Stair Company
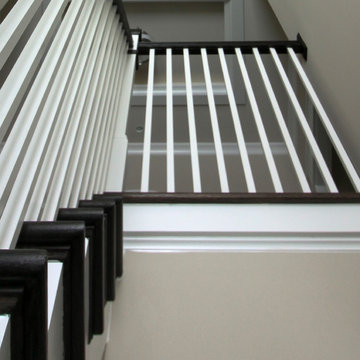
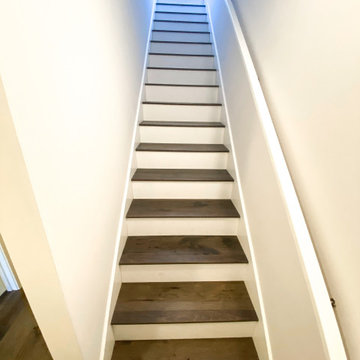
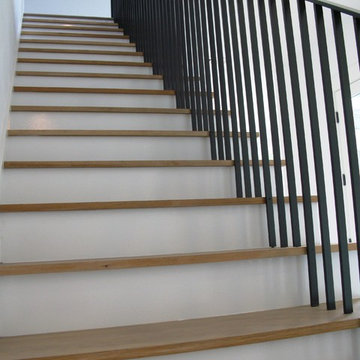
Refined simplicity defines this clean, contemporary staircase. Dark solid oak treads contrast beautifully with crisp white risers, square balusters, and newels, creating a striking visual rhythm. The design includes a thoughtful landing that doubles as a reading nook, transforming a transitional space into a destination.
White railing runs the full length of the stairwell, maintaining the home's bright, minimalist aesthetic while providing safety and structure. Every element was precisely crafted to meet the architect and builder's exacting vision, demonstrating how attention to detail and modern machining capabilities can bring refined designs to life.
1976-2026 © Century Stair Company
 Atelier Armbruster

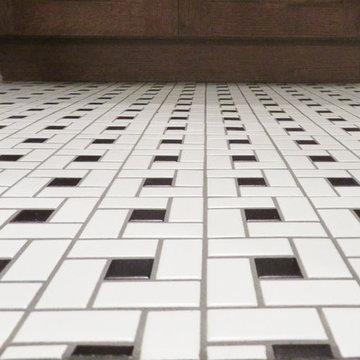
Entry hall - small contemporary ceramic tile and black floor entry hall idea in New York with white walls and a white front door

 CJ Paone AIA | Archipelago Workshop
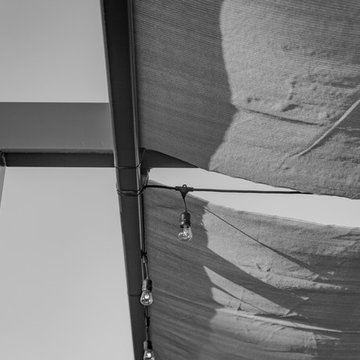
detail of steel trellis and sun shades
images | kurt jordan photography
Patio - large contemporary backyard stone patio idea in Los Angeles with a pergola
Patio - large contemporary backyard stone patio idea in Los Angeles with a pergola
 360 Painting St. Petersburg
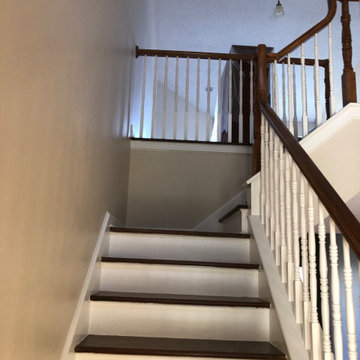
All this house wanted for the holidays was a makeover and new owners. It got both! Neutral Ground SW 7568, Naval SW 6244, Roycroft Bottle Green 2847

 User
UserLaura Moss Photography
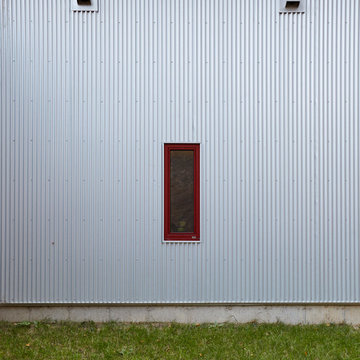
Inspiration for a mid-sized modern two-story metal gray home design remodel in New York
Inspiration for a mid-sized modern two-story metal gray home design remodel in New York



 ACE Handyman Services Greater Boston
Design ideas for a mid-sized transitional partial sun backyard formal garden in Boston.
 Genuwine Cellars

Contemporary architectural style wine racking titled "The Cube" by Genuwine Cellars.
Includes floor to ceiling seamless glass wall and door system, custom water feature, bin storage wine racking, ducted climate control unit, glass shelving, and more!

34