
Search results for "Decrease rates" in Home Design Ideas

 Shine Rugs
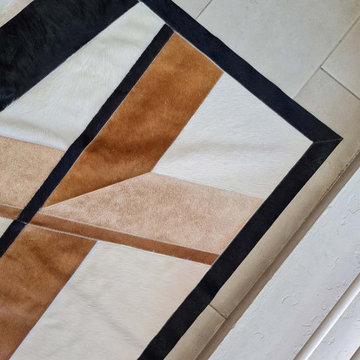
Custom patchwork cowhide rug made in natural hides, especially for Jeannie.
She came with an idea and sketch for a custom rug for her vacation home in Aspen, CO.
Once the final design was decided, we selected may hides that would look very similar between one another and cut every patch by hand.
This is the result of a very custom, handcrafted, special job! :)
 Village Home Stores
Kitchen remodel in a rural Illinois farmhouse including “Super White” brushed natural stone counters and a custom “Summer Blue” painted kitchen from our DuraSupreme line. Adura Luxury Vinyl Plank flooring and Glazzio’s “Sleepy Afternoon” mosaic tile also featured.
Find the right local pro for your project

 Holland & Sons
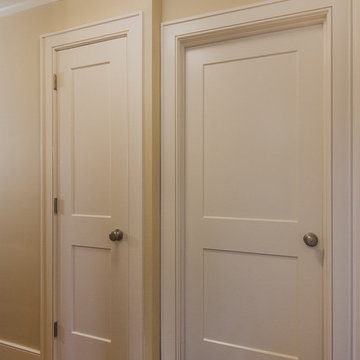
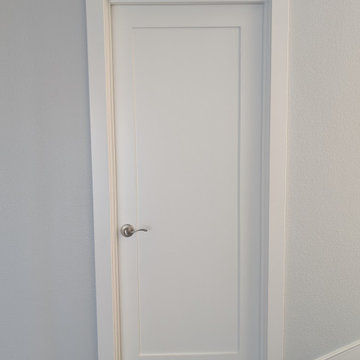
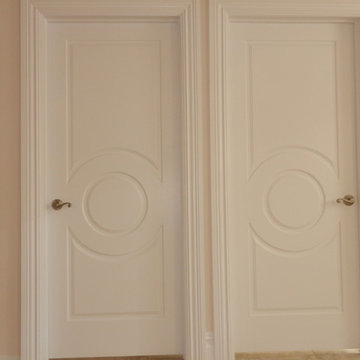
Doors, casing, trim, and mouldings may seem like small details, but they are what give a home its character and finished look. At Holland & Sons Construction, we believe quality finish carpentry can completely transform a space by adding elegance, depth, and architectural style. Whether it's custom door installations, oversized baseboards, decorative crown moulding, craftsman-style casing, wainscoting, or detailed trim work, every piece is carefully measured, installed, and finished to perfection. These finishing touches tie your entire home together, creating a polished, custom-built appearance while adding lasting beauty and value that you'll notice every time you walk through the door.
 Best Deal Home Improvement
Final-Project Done
New Amazing White and Modern Bathroom
Inspiration for a mid-sized modern 3/4 white tile and ceramic tile ceramic tile and brown floor corner bathtub remodel in DC Metro with brown cabinets, a two-piece toilet, gray walls, marble countertops, flat-panel cabinets and a drop-in sink
Inspiration for a mid-sized modern 3/4 white tile and ceramic tile ceramic tile and brown floor corner bathtub remodel in DC Metro with brown cabinets, a two-piece toilet, gray walls, marble countertops, flat-panel cabinets and a drop-in sink
 Century Stair Company
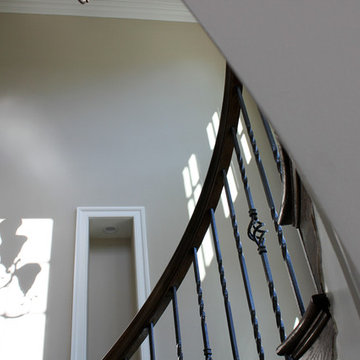
A grand entrance begins with this sweeping curved staircase that commands attention the moment you step inside. Rich oak treads and a flowing handrail trace an elegant arc through the multi-level space, while metal balusters with intricate gothic knuckle details add a touch of refined craftsmanship. Floor-to-ceiling windows flood the stairway with natural light, creating dramatic shadows that shift throughout the day and emphasize the sculptural beauty of the curve.
Working closely with the owner, a hands-on engineer, our design and manufacturing teams rose to the challenge of this custom home. Every detail was carefully calibrated: precise dimensions, optimal clearances, flawless finishes, and installation specifications that honored both the architectural vision and structural requirements. The result is a staircase that's not just functional, but a true centerpiece that celebrates the marriage of wood, metal, and light.
1976-2025 © Century Stair Company


 ITALdoors, LLC.
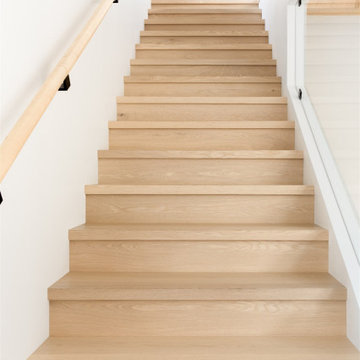
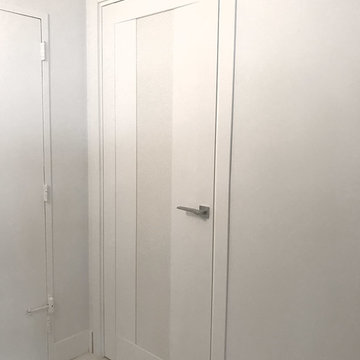
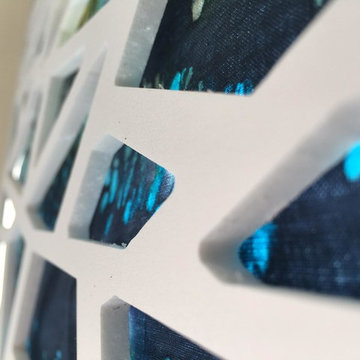
#ITALdoors Modern Collection • Matte White finish • Model: MT47 • Inner Panel: White Weave
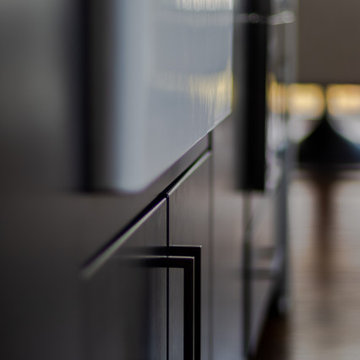
Custom Handle
Example of a minimalist home design design in Miami
Example of a minimalist home design design in Miami

 Century Stair Company
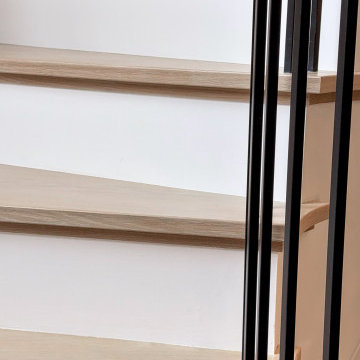
Gracefully curving through the home, this stunning stair is more than just an access point. It’s an experience. White oak handrail guides the hand upward, following the gentle sweep of the steps. The white risers balance the white oak treads, while the black metal balusters add a contemporary touch. Painted risers provide contrast to the warm oak treads, while black metal balusters introduce a crisp, contemporary edge. Framed by tall windows and illuminated by pendant lighting, the staircase becomes a study in precision and balance, where light, material, and form come together.
1976-2026 © Century Stair Company

 MCCOY MILLWORK
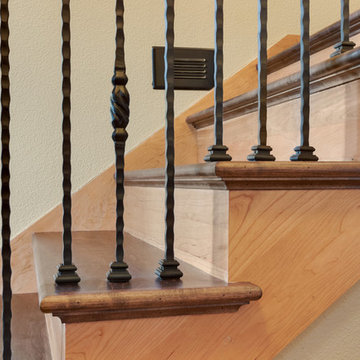
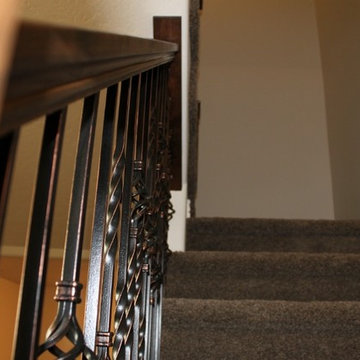
Cherry Handrail, Newel post, skirt boads and risers with stained Maple treads and iron balusters.
Photo: Ash Creek Photo; Doug Gorsline
Example of a trendy foyer design in Portland
Example of a trendy foyer design in Portland
 Eisenbrandt Companies
Design and build by Eisenbrandt Companies, this charming and elegant open-concept home with vaulted ceilings, custom built-ins, and timeless fireplace in the heart of Ruxton, Maryland. Conjoined with the kitchen, dining room and foyer, the magnitude of windows illuminate the plane for a bright space to entertain. Three bedrooms, three bathrooms and a primary suite with a walk in closet and large bath. Finished basement that opens up to an outdoor patio. Mudroom built-ins adjacent to the metal custom railings. Isokern fireplace with taj mahal stone to match kitchen countertops. Custom inset cabinets with gold hardware and a quaint pantry tucked away by a frosted pocket door. Stunning entryway with bold black accents.




 Brooks Construction Group, LLC
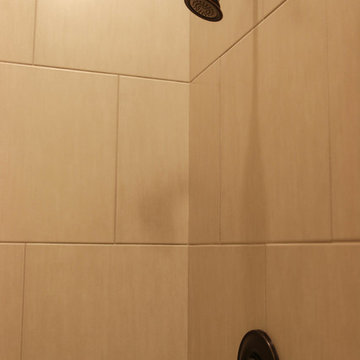
Alcove shower - mid-sized transitional 3/4 beige tile and porcelain tile porcelain tile and beige floor alcove shower idea in Houston with raised-panel cabinets, dark wood cabinets, a two-piece toilet, white walls, an undermount sink, granite countertops and a hinged shower door
54