
Search results for "Decrease stakes" in Home Design Ideas

 Landwell Design + Build Co.
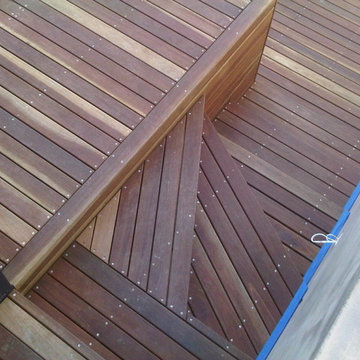
This spacious, multi-level backyard in San Luis Obispo, CA, once completely underutilized and overtaken by weeds, was converted into the ultimate outdoor entertainment space with a custom pool and spa as the centerpiece. A cabana with a built-in storage bench, outdoor TV and wet bar provide a protected place to chill during hot pool days, and a screened outdoor shower nearby is perfect for rinsing off after a dip. A hammock attached to the master deck and the adjacent pool deck are ideal for relaxing and soaking up some rays. The stone veneer-faced water feature wall acts as a backdrop for the pool area, and transitions into a retaining wall dividing the upper and lower levels. An outdoor sectional surrounds a gas fire bowl to create a cozy spot to entertain in the evenings, with string lights overhead for ambiance. A Belgard paver patio connects the lounge area to the outdoor kitchen with a Bull gas grill and cabinetry, polished concrete counter tops, and a wood bar top with seating. The outdoor kitchen is tucked in next to the main deck, one of the only existing elements that remain from the previous space, which now functions as an outdoor dining area overlooking the entire yard. Finishing touches included low-voltage LED landscape lighting, pea gravel mulch, and lush planting areas and outdoor decor.


Find the right local pro for your project
 A2Z Builders
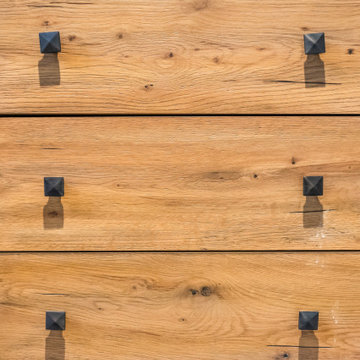
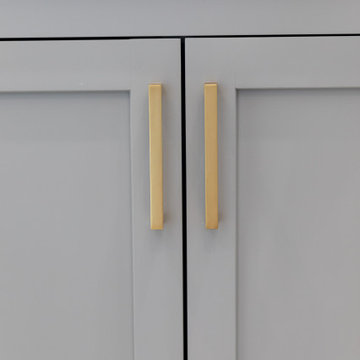
Close-up of the custom wood vanity drawer fronts, showing the natural wood grain and square matte black cabinet hardware pulls used throughout the new industrial-style bathroom.
 Pierre Jean-Baptiste Interiors
Mid-sized transitional marble floor, wallpaper ceiling and wood wall dining room photo in DC Metro




 Nathan Fell Architecture
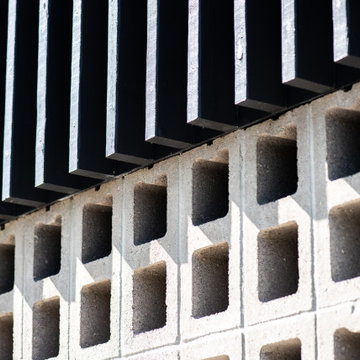
Example of a mid-sized minimalist gray two-story concrete gable roof design in New Orleans with a shingle roof and a gray roof







 skip knoll inc professional remodeling
Inspiration for a mid-sized transitional kids' gray tile and porcelain tile porcelain tile alcove bathtub remodel with an undermount sink, raised-panel cabinets, white cabinets, granite countertops and orange walls


 HOME'SOCIETY
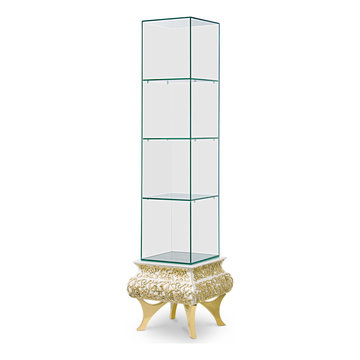
Dimensions: W:45cm | 17,72" D:45cm | 17,72" H:180cm | 70,87
Crochet Perfume Display features the traditional Portuguese knitting technique with the most modern design. Designed in a tempered smoked glass, this Perfume Display is perfect to exhibit small sculptures, perfumes or other bathroom accessories. This product has three shelves with an open back and the structure is in a white cream lacquered wood lacquered with elegant knitting brass details supported by french-style feet.
See more: https://cutt.ly/Tnwagro
 H2D Architecture + Design
The stair hall creates a sense of openness and volume with its vaulted ceiling, exposed beams, and generous windows that fill the space with natural light. Traditional detailing complements the open staircase, while a conveniently integrated elevator provides seamless access to the bedroom level and other floors of the home.
+ Architecture: H2D Architecture + Design
+ Interior Design: H2D Architecture + Design
www.h2darchitects.com
+ Built by: Carlisle Classic Homes
+ Photography: Christopher Nelson Photography
67