
Search results for "Dedicated platform" in Home Design Ideas
 ZEGADI

Zegadi Custom Furniture is a Custom Furniture Design and manufacturing company with over 40 years of tradition dedicated to designing and building the most beautiful, comfortable, and longest lasting furniture in the world.
ZCF Bed room collection is combination of its wood, metal and upholstery teams coming together to from aesthetically beautiful pieces that will provide you a comfortable night's sleep for nights to come.
 Cypress Homes, Inc.
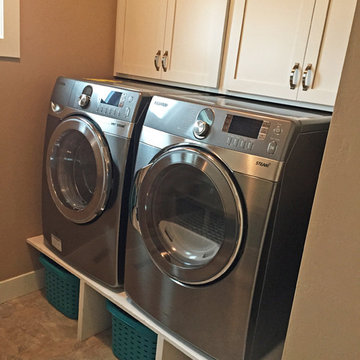
Dedicated laundry room - mid-sized contemporary dedicated laundry room idea in Other with white cabinets, laminate countertops, a side-by-side washer/dryer and shaker cabinets
 BECKS Quality Cabinets, Inc.
Photographer: Katherine Brannaman


Dedicated laundry room - mid-sized traditional single-wall ceramic tile dedicated laundry room idea in Other with shaker cabinets, dark wood cabinets, laminate countertops, beige walls and a side-by-side washer/dryer
Dedicated laundry room - mid-sized traditional single-wall ceramic tile dedicated laundry room idea in Other with shaker cabinets, dark wood cabinets, laminate countertops, beige walls and a side-by-side washer/dryer
Find the right local pro for your project
 User

UserLaundry room located just off the garage entry with access to the master closet.
Example of a large trendy ceramic tile and gray floor dedicated laundry room design in Denver with a drop-in sink, flat-panel cabinets, white cabinets, quartz countertops, blue walls, a side-by-side washer/dryer and gray countertops
Example of a large trendy ceramic tile and gray floor dedicated laundry room design in Denver with a drop-in sink, flat-panel cabinets, white cabinets, quartz countertops, blue walls, a side-by-side washer/dryer and gray countertops

 Artisan Design Studio
Photosynthesis Studio
Inspiration for a large farmhouse single-wall porcelain tile dedicated laundry room remodel in Atlanta with white cabinets, quartz countertops, gray walls, a side-by-side washer/dryer and recessed-panel cabinets
Inspiration for a large farmhouse single-wall porcelain tile dedicated laundry room remodel in Atlanta with white cabinets, quartz countertops, gray walls, a side-by-side washer/dryer and recessed-panel cabinets
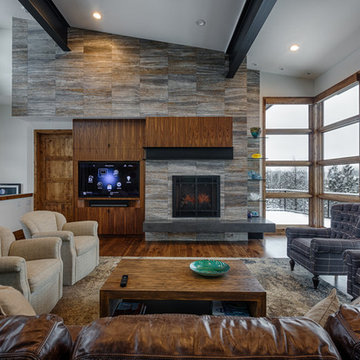
 Home System Solutions
This home features full Control4 automation, networking, entertainment, lighting, comfort control and surveillance. The homeowners enjoy a dedicated home theater room, complete with Revel speakers and full acoustic treatments that provide an unforgettable theater experience. The outdoor living areas include outdoor audio, controlled landscape lighting and surveillance cameras that are monitored through the Control4 platform. Gorgeous custom cabinetry throughout the home makes for a stylish, yet high-tech smart home.
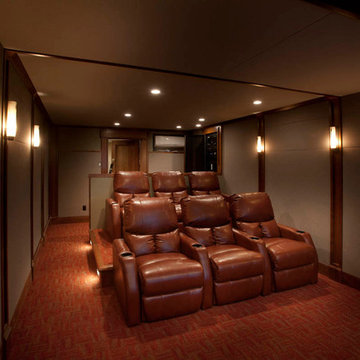
 Current Concepts Home Automation

Dedicated 25 x 12 home theater. Row One, leather seats were used.
See more ideas at:
http://www.cchas.com/theater-and-media-rooms
Bubbenmoyer Photography

 JWT Associates
Unexcavated space in the basement was transformed into this laundry room. We wrapped an existing concrete foundation with beadboard, and used it as a platform for the washer and dryer.

 HABITAT Landscape Architecture
Connected by a series of boardwalks and surrounded by a sea of Blue Oat Grass a small deck protected by an existing fence invites one for solitary contemplation.

 Liz Curry Studio
A custom-built dog feeding station is seamlessly integrated into the warm oak kitchen island of this thoughtfully designed home by interior architect Liz Curry. Surrounded by color-blocked cabinetry in warm oak and soft green, crisp white marble countertops, and a classic white tile backsplash, the pet-friendly kitchen balances timeless style with everyday functionality. A German Shepherd and Goldendoodle puppy enjoy the dedicated feeding station, a tailored feature that keeps mealtime organized while blending beautifully into the custom cabinetry.
 Renaissance Design Studio

Gauntlet Gray painted cabinetry
The washer and dryers were taken off their platforms for additional counter space. A charming farm sink was selected for the sink. There is a hidden clothes rod above the farm sink.
The laundry room cabinetry is painted Gauntlet Gray SW7017. All the cabinetry was custom milled by Wood.Mode custom cabinetry.
design and layout by Missi Bart, Renaissance Design Studio.
photography of finished spaces by Rick Ambrose, iSeeHomes
 Design Platform
David Lauer - www.davidlauerphotography.com

Inspiration for a mid-sized contemporary galley medium tone wood floor dedicated laundry room remodel in Denver with an undermount sink, flat-panel cabinets, medium tone wood cabinets, quartz countertops, gray walls and a side-by-side washer/dryer
Inspiration for a mid-sized contemporary galley medium tone wood floor dedicated laundry room remodel in Denver with an undermount sink, flat-panel cabinets, medium tone wood cabinets, quartz countertops, gray walls and a side-by-side washer/dryer
 Ross Builders, Inc.
Laundry

Example of a large transitional l-shaped travertine floor dedicated laundry room design in Chicago with an undermount sink, flat-panel cabinets, light wood cabinets, beige walls and a side-by-side washer/dryer
Example of a large transitional l-shaped travertine floor dedicated laundry room design in Chicago with an undermount sink, flat-panel cabinets, light wood cabinets, beige walls and a side-by-side washer/dryer
 Leslie Williams Interior Design

This busy family needed a functional yet beautiful laundry room since it is off the garage entrance as well as it's own entrance off the front of the house too!
 AVI AUDIO VIDEO INVASION
Custom dedicated home theater room with with Sim2 Domino Series: D60 projector! Projection screen and invisible in-wall speakers.
Example of a large trendy enclosed carpeted home theater design in New York with black walls and a projector screen
Example of a large trendy enclosed carpeted home theater design in New York with black walls and a projector screen
 H.J. Martin and Son
Updated farmhouse styling creates the timeless aesthetic and architectural soul of this newly built home.
Designer: Katie Krause
Photo by Mary Santaga Photography
 Haustech
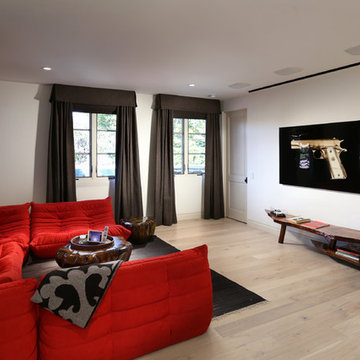
This room is very typical of what is requested for a 'home theater' these days. Rather than the dedicated room that serves one purpose, the client is looking for a multi-purpose room that can be converted in an instant to a theater like scenario. When the Theater is turned one, the screen and projector come down, the blackout roller shades come down, and the room can be pitch black even on the brightest day!
With this Spanish Transitional Style residence, we were once again tasked with hiding ALL technology. As you can see from the photos, between Paintings covering TV's, multiple automated lifts from cabinets, and a large mirror making the TV disappear, when not in use, the technology is simply not present. All the system is controlled Via iPhone and iPad minimizing the need to unsightly touch panels throughout as well except for the crucial thoroughfares. The system used in this residence was a fully integrated Savant Automation Platform with Lutron Homeworks Lighting Control.
 Element 5 Architecture
Location: Jonah, Texas, United States
Kailey Flynn Photography
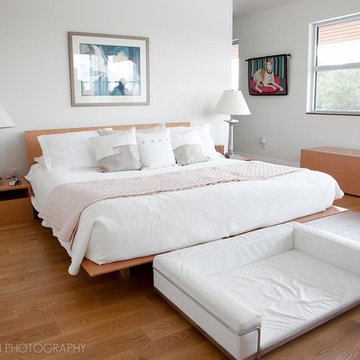
Example of a minimalist bedroom design in Austin
Example of a minimalist bedroom design in Austin

 Cottage Home, Inc.
Nestled back against Michigan's Cedar Lake and surrounded by mature trees, this Cottage Home functions wonderfully for it's active homeowners. The 5 bedroom walkout home features spacious living areas, all-seasons porch, craft room, exercise room, a bunkroom, a billiards room, and more! All set up to enjoy the outdoors and the lake.
 Cypress Homes, Inc.
Mid-sized arts and crafts u-shaped medium tone wood floor dedicated laundry room photo in Other with a drop-in sink, shaker cabinets, white cabinets, laminate countertops, gray walls and a side-by-side washer/dryer
3