
Search results for "Dedicated platform" in Home Design Ideas
 Dynamic Woodworking

Inspiration for a mid-sized transitional galley porcelain tile dedicated laundry room remodel in San Diego with white cabinets, a side-by-side washer/dryer, an undermount sink, recessed-panel cabinets and beige walls

Large elegant single-wall ceramic tile and brown floor dedicated laundry room photo in Other with an undermount sink, recessed-panel cabinets, white cabinets, quartz countertops, white walls and a side-by-side washer/dryer
 Modern Rustic Homes

This master bedroom is mall but feels much bigger. Hand hewn log siding was used as a headboard behind the platform bed. Natural slate stone surrounds the contemporary fireplace. Heavy timber frame beams add pattern to the ceiling. Modern Rustic Homes
Find the right local pro for your project

 Buckenmeyer Architecture
Jeff Amram Photography
www.jeffamram.com
Example of a classic bedroom design in Portland with gray walls
Example of a classic bedroom design in Portland with gray walls
 Marty Rhein, CKD, CBD - BAC Design Group

Inspiration for a large timeless single-wall gray floor dedicated laundry room remodel in Other with an undermount sink, shaker cabinets, blue cabinets, gray walls, a side-by-side washer/dryer and gray countertops

 Hamish Murray Construction, Inc.
KuDa Photography
Trendy laundry room photo in Portland with flat-panel cabinets, white cabinets and white walls
Trendy laundry room photo in Portland with flat-panel cabinets, white cabinets and white walls

 Sierra Living Concepts Inc
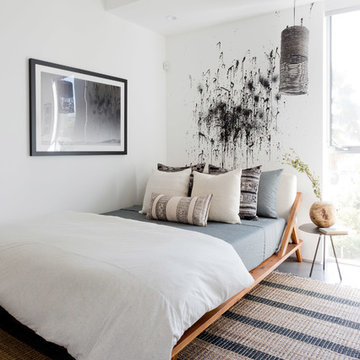
The platform bed sits directly on the floor with the platform edge extending slightly beyond the frame. The headboard highlights the dark and light wood grain that is unique to Solid Wood.
The bedroom set also includes two end table mini cabinets with an open bottom shelf and a handy top drawer. The sleek nightstands are perched on an interior base. The top is flush to frame.
Special Features:
• Hand rubbed stain and finish
• Solid Wood back on end tables
• Textured iron knob on drawers
Dimension
Full:
Mattress Dimensions: 54" W X 75" L
Overall: 70" W X 86" L X 44" H
Headboard: 44" High X 3" Thick
Footboard: 12" High X 3" Thick
Queen:
Mattress Dimensions: 60" W X 80" L
Overall: 76" W X 91" L X 44" H
Headboard: 44" High X 3" Thick
Footboard: 12" High X 3" Thick
King:
Mattress Dimensions: 76" W X 80" L
Overall: 92" W X 91" L X 44" H
Headboard: 44" High X 3" Thick
Footboard: 12" High X 3" Thick
California King:
Mattress Dimensions: 72" W X 84" L
Overall: 88" W X 95" L X 44" H
Headboard: 44" High X 3" Thick
Footboard: 12" High X 3" Thick
Nightstands (Set of 2): 22" L X 18" D X 24" H

![Bartan Project [Minnesota Private Residence]](https://st.hzcdn.com/fimgs/453178940bb7942a_9939-w360-h360-b0-p0--.jpg)
 Lappin Lighting
Beach style l-shaped dedicated laundry room photo in Minneapolis with a farmhouse sink, white cabinets, multicolored walls, a side-by-side washer/dryer and white countertops

 Western Design International
Ross Chandler Photography
Inspiration for a farmhouse galley dedicated laundry room remodel in Other with a drop-in sink, gray cabinets, beige walls, a side-by-side washer/dryer and recessed-panel cabinets
Inspiration for a farmhouse galley dedicated laundry room remodel in Other with a drop-in sink, gray cabinets, beige walls, a side-by-side washer/dryer and recessed-panel cabinets

 Barenz Builders
Tricia Shay Photography
Example of a minimalist l-shaped gray floor eat-in kitchen design in Milwaukee with a double-bowl sink, flat-panel cabinets, black cabinets, white backsplash, stainless steel appliances, an island and white countertops
Example of a minimalist l-shaped gray floor eat-in kitchen design in Milwaukee with a double-bowl sink, flat-panel cabinets, black cabinets, white backsplash, stainless steel appliances, an island and white countertops
 Arjay Builders Inc.

Mid-sized transitional l-shaped porcelain tile and brown floor dedicated laundry room photo in Omaha with a drop-in sink, flat-panel cabinets, a side-by-side washer/dryer, gray cabinets and beige walls
 Eurowood Cabinets, Inc
Custom cabinetry by Eurowood Cabinets, Inc. - www.eurowood.net

Dedicated laundry room - transitional beige floor dedicated laundry room idea in Omaha with flat-panel cabinets, beige walls, a side-by-side washer/dryer, white countertops and gray cabinets
Dedicated laundry room - transitional beige floor dedicated laundry room idea in Omaha with flat-panel cabinets, beige walls, a side-by-side washer/dryer, white countertops and gray cabinets
 Bay Area Contracting, Inc.
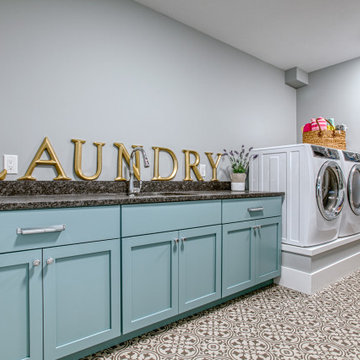
Example of a large transitional single-wall multicolored floor dedicated laundry room design in Other with an undermount sink, shaker cabinets, blue cabinets, gray walls, a side-by-side washer/dryer and gray countertops
 Studio McGee

Example of a small galley ceramic tile and black floor dedicated laundry room design in Salt Lake City with white cabinets, white walls and a side-by-side washer/dryer
 Classy Closets San Diego

Mid-sized transitional galley ceramic tile and multicolored floor dedicated laundry room photo in San Diego with an undermount sink, shaker cabinets, white cabinets, quartz countertops, yellow walls and a side-by-side washer/dryer
 Ahmann Design, Inc.

Used as a music room, this space was designed to be formal in style with a specially designed raised platform for the piano.
Photo by Fisheye Studios, Hiawatha, Iowa

 Abundance Organizing
Kieran Wagner (www.kieranwagner.com)
Example of a trendy dedicated laundry room design in Richmond with white cabinets, blue walls, a drop-in sink and a side-by-side washer/dryer
Example of a trendy dedicated laundry room design in Richmond with white cabinets, blue walls, a drop-in sink and a side-by-side washer/dryer
 Shore-Built Construction, Inc.
Photo by S. LeClair.

Dedicated laundry room - mid-sized coastal single-wall light wood floor and beige floor dedicated laundry room idea in Portland Maine with white cabinets, white walls, a side-by-side washer/dryer and recessed-panel cabinets
Dedicated laundry room - mid-sized coastal single-wall light wood floor and beige floor dedicated laundry room idea in Portland Maine with white cabinets, white walls, a side-by-side washer/dryer and recessed-panel cabinets

 Executive Developers, LLC
Laundry off of mud room
Example of a mid-sized farmhouse galley ceramic tile and multicolored floor dedicated laundry room design in Other with shaker cabinets, white cabinets, granite countertops, gray walls, a side-by-side washer/dryer and beige countertops
Example of a mid-sized farmhouse galley ceramic tile and multicolored floor dedicated laundry room design in Other with shaker cabinets, white cabinets, granite countertops, gray walls, a side-by-side washer/dryer and beige countertops
2