
Search results for "Dedicating" in Home Design Ideas
 Boyce Design + Build
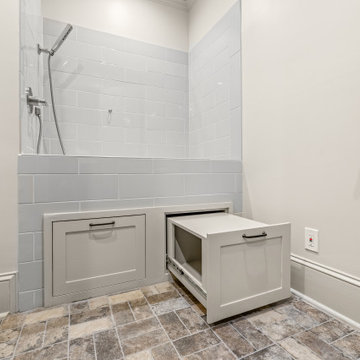
This dedicated, custom dog washing station was a practical addition for our client. It's finished in a gray and white ceramic tile and equipped with a raised platform, multifunction handheld showerhead, and custom pull out drawers with storage for grooming supplies.

 Kountry Kraft
Mudroom Cabinets were custom designed by Jessica McAllister of Kountry Kraft for a transitional style entryway in Sinking Spring, Pennsylvania. The cabinets are crafted in Penn Line style out of Red Oak wood and finished in Gray Wolf 25° stain color. Across the top and bottom of the cabinets are storage units for hats, gloves and shoes. Antique pewter hooks from Top Knobs provide the perfect place to hang coats and bags. This mudroom cabinet system also includes a bench for sitting while putting on your shoes. Mudroom cabinets help keep clutter the kitchen and living areas clean because they create a dedicated space for the items that are typically taken off and put on when entering or exiting the house.

 J White Designs
Inspiration for a timeless u-shaped multicolored floor dedicated laundry room remodel in Phoenix with an undermount sink, beaded inset cabinets, beige cabinets, a side-by-side washer/dryer and beige countertops
Find the right local pro for your project


 Clarity Home Interiors
Chi Chi Ubinia
Inspiration for a small contemporary master bathroom remodel in New York with open cabinets and a hinged shower door
Inspiration for a small contemporary master bathroom remodel in New York with open cabinets and a hinged shower door

 Organized Living
Organized Living freedomRail Garage is completely adjustable so that you can change it around based on your storage needs. It's incredibly strong too - holds up to 150 pounds every 40 inches. Learn more: http://organizedliving.com/home/products/freedomrail-garage This freedomRail Garage design was designed by TheAmandas.com.

 Urbanology Designs
Relaxed modern home in the SMU area of Dallas. Living room features a conversational layout with art and décor in lieu of television. It displays a beautiful monochromatic style that elegantly flows among white walls and oak wood floors.

Inspiration for a transitional l-shaped dedicated laundry room remodel with an undermount sink, shaker cabinets, white cabinets, white walls and a side-by-side washer/dryer

 Abundance Organizing
Laundry room cabinets store essentials for cleaning the home and doing laundry.
Small transitional ceramic tile dedicated laundry room photo in Richmond with flat-panel cabinets, white cabinets, blue walls and a side-by-side washer/dryer
Small transitional ceramic tile dedicated laundry room photo in Richmond with flat-panel cabinets, white cabinets, blue walls and a side-by-side washer/dryer

 Create Design Build
An artful blend of styles inspired by our love contemporary and modern farmhouses, while honoring tradition and simplicity.
Transitional l-shaped medium tone wood floor and brown floor eat-in kitchen photo in Minneapolis with a single-bowl sink, flat-panel cabinets, black cabinets, quartz countertops, white backsplash, porcelain backsplash, black appliances, an island and white countertops
Transitional l-shaped medium tone wood floor and brown floor eat-in kitchen photo in Minneapolis with a single-bowl sink, flat-panel cabinets, black cabinets, quartz countertops, white backsplash, porcelain backsplash, black appliances, an island and white countertops
 Duke Homes, Inc.
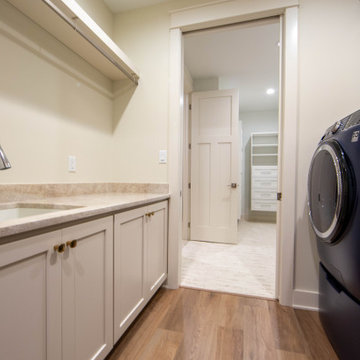
The dedicated laundry room is conveniently located just off the master bedroom.
Inspiration for a mid-sized craftsman galley laminate floor and brown floor dedicated laundry room remodel in Indianapolis with an undermount sink, shaker cabinets, beige cabinets, granite countertops, beige walls, a side-by-side washer/dryer and beige countertops
Inspiration for a mid-sized craftsman galley laminate floor and brown floor dedicated laundry room remodel in Indianapolis with an undermount sink, shaker cabinets, beige cabinets, granite countertops, beige walls, a side-by-side washer/dryer and beige countertops


 SL Jensen Construction Inc.
Dedicated laundry room - mid-sized modern porcelain tile dedicated laundry room idea in Omaha with a stacked washer/dryer and brown walls

 Lori Dubrow Design
Example of a large transitional open concept light wood floor and brown floor family room design in New York with gray walls, a standard fireplace, a wall-mounted tv and a stone fireplace

 DreamSpace Interiors Corp.
Eymeric Widling Photography
Dedicated laundry room - small contemporary single-wall ceramic tile dedicated laundry room idea in Calgary with flat-panel cabinets, quartz countertops, gray walls, a side-by-side washer/dryer and gray cabinets
Dedicated laundry room - small contemporary single-wall ceramic tile dedicated laundry room idea in Calgary with flat-panel cabinets, quartz countertops, gray walls, a side-by-side washer/dryer and gray cabinets



 Kitchen & Bath Concepts
This dark and dated feeling kitchen and bar were completely renovated for this multi-generational global family. By re-configuring the space and incorporating the bar, removing several heavy columns and a wall, it made the kitchen open and accessible to the adjacent rooms and visible from the front door. Everything was lightened and brightened with new cabinetry, counter tops, appliances, flooring, paint, better windows, electrical and lighting. The old range top and down draft were enclosed in a massive brick structure, with no prep space, by removing it and centering the new range on the wall with a custom hood and full height stone back splash, a stunning focal point was created. The position of other key appliances and plumbing were moved or added to create several work stations throughout the large space, such as the refrigeration, full prep sink, coffee bar, baking station, cocktail bar and clean up island. Another special feature of this kitchen was roll out table from the end of the serving island.
Specialty features include:
A roll out table for eating, prep or serving; coffee bar and drink service area with beverage center; full size prep sink adjacent to refrigeration and cooking areas; steam oven and baking station; microwave/warming drawer; dual fuel range with double ovens, 6 burners and a griddle top; two separate islands, one for serving large family meals, one for clean up; specialty spice storage inserts and pull outs; corner turn outs for large items; two double pull outs for trash and recycling; stacked cabinetry with glass display at the top to take advantage of the 14' ceilings.

 Mom's Design Build
Photography by Spacecrafting
Elegant screened-in porch photo in Minneapolis with decking and a roof extension
Elegant screened-in porch photo in Minneapolis with decking and a roof extension


 Gonyea Custom Homes
Dedicated laundry room with complementary grey cabinets and marsala washer and dryer.
Photography by Spacecrafting
Example of a large transitional l-shaped dedicated laundry room design in Minneapolis with a farmhouse sink, gray cabinets, granite countertops, beige walls, a side-by-side washer/dryer and recessed-panel cabinets
Example of a large transitional l-shaped dedicated laundry room design in Minneapolis with a farmhouse sink, gray cabinets, granite countertops, beige walls, a side-by-side washer/dryer and recessed-panel cabinets
60