
Search results for "Dedicating" in Home Design Ideas

 Hudson + Bloum Design
Dedicated laundry room - coastal single-wall white floor dedicated laundry room idea with an undermount sink, beaded inset cabinets, blue cabinets, multicolored walls, a side-by-side washer/dryer and white countertops

 Anne Grice Interiors
This laundry room is equipped with an innovative micro-jet hand washing sink that will wash your dedicates with a push of a button. There are custom wood drying racks tucked beside the washer and dryer.

 GEOWEN Custom Carpentry, Inc
I love this step stool solution. A three inch deep cabinet on the end of the base row.
Wendell Fouts
Kitchen - traditional kitchen idea in St Louis
Kitchen - traditional kitchen idea in St Louis
Find the right local pro for your project

 Price Custom Homes
Example of a large farmhouse galley ceramic tile and multicolored floor dedicated laundry room design in Minneapolis with beige walls and a side-by-side washer/dryer
 Duke Homes, Inc.

The dedicated laundry room features the same French Blue as the butler's pantry.
Mid-sized l-shaped laminate floor and brown floor dedicated laundry room photo in Indianapolis with recessed-panel cabinets, blue cabinets, quartzite countertops, gray walls, a side-by-side washer/dryer and white countertops
Mid-sized l-shaped laminate floor and brown floor dedicated laundry room photo in Indianapolis with recessed-panel cabinets, blue cabinets, quartzite countertops, gray walls, a side-by-side washer/dryer and white countertops
 Duke Homes, Inc.

The home features a large dedicated laundry room with built-in drying rack and plenty of storage.
Mid-sized minimalist l-shaped laminate floor and brown floor dedicated laundry room photo in Indianapolis with an undermount sink, flat-panel cabinets, gray cabinets, quartz countertops, beige walls, a side-by-side washer/dryer and multicolored countertops
Mid-sized minimalist l-shaped laminate floor and brown floor dedicated laundry room photo in Indianapolis with an undermount sink, flat-panel cabinets, gray cabinets, quartz countertops, beige walls, a side-by-side washer/dryer and multicolored countertops


 Clearcut & Co

This project consisted of stripping everything to the studs and removing walls on half of the first floor and replacing with custom finishes creating an open concept with zoned living areas.

 The Cabinet Gallery
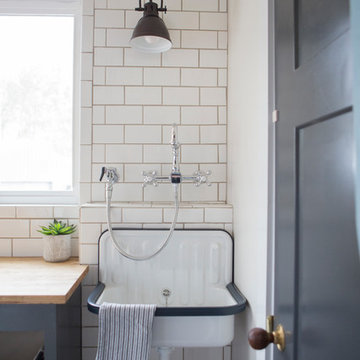
Farmhouse l-shaped multicolored floor dedicated laundry room photo in Salt Lake City with an undermount sink, shaker cabinets, white cabinets, white walls, a side-by-side washer/dryer and black countertops


 Ally Whalen Design
Inspiration for a farmhouse l-shaped dark wood floor and brown floor kitchen remodel in Charlotte with flat-panel cabinets, white cabinets, white backsplash, subway tile backsplash and stainless steel appliances

 Lacey Construction Ltd.
The design of this dedicated laundry room ties into the rest of the house with custom flat panel cabinetry, white subway tile backsplash, and side-by-side washer and dryer.
Design: One SEED Architecture + Interiors Photo Credit: Brice Ferre

 J. Parrish Builders
This is the dedicated laundry room.
Inspiration for a small transitional u-shaped ceramic tile dedicated laundry room remodel with a single-bowl sink, shaker cabinets, white cabinets, quartzite countertops, green walls, a side-by-side washer/dryer and white countertops
Inspiration for a small transitional u-shaped ceramic tile dedicated laundry room remodel with a single-bowl sink, shaker cabinets, white cabinets, quartzite countertops, green walls, a side-by-side washer/dryer and white countertops

 Integrity Home Builders
Inspiration for a mid-sized transitional gender-neutral carpeted home design remodel with open cabinets and white cabinets
 Price Custom Homes
Large cottage galley ceramic tile and multicolored floor dedicated laundry room photo in Minneapolis with beige walls and a side-by-side washer/dryer

 Kemp Construction
Large, bright laundry area with side window and lots of cabinet space
Design - Sarah Gallop Design Inc.
Paul Grdina Photography
Small elegant single-wall porcelain tile and brown floor dedicated laundry room photo in Vancouver with an undermount sink, shaker cabinets, white cabinets, beige walls, a side-by-side washer/dryer and quartz countertops
Small elegant single-wall porcelain tile and brown floor dedicated laundry room photo in Vancouver with an undermount sink, shaker cabinets, white cabinets, beige walls, a side-by-side washer/dryer and quartz countertops

 Board & Vellum
A recess in the island provides for a handy spot for the dog's water bowl. A tip out cabinet above stores the dog food. John Wilbanks Photography
Kitchen - craftsman kitchen idea in Seattle with shaker cabinets, white cabinets, white backsplash, subway tile backsplash, stainless steel appliances and an island
Kitchen - craftsman kitchen idea in Seattle with shaker cabinets, white cabinets, white backsplash, subway tile backsplash, stainless steel appliances and an island

 Renovations Group Inc
Our homeowner had dreamt about one day redoing her beyond outdated kitchen since they day her husband carried her over the threshold. Vinyl flooring used for a backsplash, dingy carpeting, laminate with no sheen left to speak of and mismatched cabinetry…. it was time to make it happen. A year’s worth of planning later, her time capsule became one dreamy kitchen.
Functionality reigns supreme in this small, but efficient kitchen where every cabinet has a story to tell and a place to store it. Countertop space to the right of the stove was an added necessity for function and safety. The raised snack bar is perfect for day to day meals and the lowered countertop was a must for this petite baker. A new lighting plan includes recessed lights, under-cabinet and accent lights, while new lighting fixtures reflect the client’s sense of style. Dingy brick patterned carpet was removed making way for new hardwood floors toothed in from the dining room.
An airy palette gained some weight with the use of larger details; the oversized hood, beefy turned posts, prominent apron front sink and a grouping of tall cabinets on the refrigerator wall. Glass cabinet fronts, shiny beveled subway tile, and granite countertops allow light to dance around the space.
Zachary Seib Photography

 ReVision Design + Build
White inset cabinets and leathered black pearl granite counters lend a casual, farmhouse feel to this laundry room. © Lassiter Photography
Mid-sized cottage single-wall dark wood floor and brown floor dedicated laundry room photo in Charlotte with shaker cabinets, white cabinets, granite countertops, gray walls, a side-by-side washer/dryer and black countertops
Mid-sized cottage single-wall dark wood floor and brown floor dedicated laundry room photo in Charlotte with shaker cabinets, white cabinets, granite countertops, gray walls, a side-by-side washer/dryer and black countertops

 Tom Howley
There are surprises behind every door in this beautiful bootility. Rooms like this can be designed to house a range of storage solutions and bulky appliances that usually take up a considerable amount of space in the kitchen. Moving large appliances to a dedicated full-height cabinet allows you to hide them out of sight when not in use. Stacking them vertically also frees up valuable floor space and makes it easier for you to load washing.
64