
Search results for "Dedicating" in Home Design Ideas

 Sam Kachmar Architects
Dedicated laundry room - traditional l-shaped green floor and wallpaper dedicated laundry room idea in Boston with shaker cabinets, green cabinets, multicolored walls, a side-by-side washer/dryer and white countertops

 Closet Classics
Craft room and office area with storage. Shown in Thoroughbred and Arctic White Forterra work surface. For a Free Consultation call 610-358-3171
Example of a large minimalist built-in desk ceramic tile craft room design in Philadelphia with gray walls and no fireplace
Example of a large minimalist built-in desk ceramic tile craft room design in Philadelphia with gray walls and no fireplace

 Cypress Homes, Inc.
Dedicated laundry room - small modern galley vinyl floor and brown floor dedicated laundry room idea with shaker cabinets, white cabinets, white walls, a side-by-side washer/dryer and laminate countertops
Find the right local pro for your project

 CITYDESKSTUDIO, Inc.
Project Team:
Ben Awes, AIA, Principal-In-Charge, Bob Ganser AIA, Nate Dodge
Photographer: Alyssa Lee
www.alyssaleephotography.com
Inspiration for a contemporary kitchen remodel in Minneapolis
Inspiration for a contemporary kitchen remodel in Minneapolis

 User
UserDedicated laundry room - small coastal single-wall porcelain tile dedicated laundry room idea in Phoenix with shaker cabinets, quartz countertops, white walls, a side-by-side washer/dryer and gray cabinets

 Kaitlyn Wolfe
We teamed up with an investor to design a one-of-a-kind property. We created a very clear vision for this home: Scandinavian minimalism. Our intention for this home was to incorporate as many natural materials that we could. We started by selecting polished concrete floors throughout the entire home. To balance this masculinity, we chose soft, natural wood grain cabinetry for the kitchen, bathrooms and mudroom. In the kitchen, we made the hood a focal point by wrapping it in marble and installing a herringbone tile to the ceiling. We accented the rooms with brass and polished chrome, giving the home a light and airy feeling. We incorporated organic textures and soft lines throughout. The bathrooms feature a dimensioned shower tile and leather towel hooks. We drew inspiration for the color palette and styling by our surroundings - the desert.

 S.J. Janis Company, Inc.
After the renovation, the dogs have their own personal bowls and a customized washing area for when they come in from outside. The standing height dog washing station includes a Sterling shower base and Delta wall mount hand shower for easy washing without back pain. Even better, the lower cabinet opens up exposing retractable stairs for the retrievers’ easy access to bathing. An Elkay under mount sink for fresh water and easy draining was complimented by a Kohler Purist Lavatory faucet. These dogs quite possibly are the only ones with their own under mount sink!
Plato Prelude cabinets provide plenty of cabinet space for dog food and other items. One golden retriever and four flat coated retrievers = a lot of food storage needs! To the left of the washing station is a food prep area and a medication storage location to keep everything organized.
Porcelain fired earth ceramics 18" field tile was installed for a durable floor. An LG Hi-Macs Volcanics Solid Surface material was used on the counter tops featuring built-in food bowls.
The dogs love the new amenities but the homeowners have a spectacular kitchen, improved dining/coffee experience, an efficient flow from the kitchen to the backyard, and functional designs to make their life easier.

 Nest Designs
In the laundry room we went with the same tile as the entry way. The dog wash has a resin floor pan and gray ceramic tiles layed in a brick pattern.
Dedicated laundry room - mid-sized farmhouse galley brick floor and gray floor dedicated laundry room idea with gray walls and a side-by-side washer/dryer
Dedicated laundry room - mid-sized farmhouse galley brick floor and gray floor dedicated laundry room idea with gray walls and a side-by-side washer/dryer

 Significant Homes LLC
Charles Hilton Architects, Robert Benson Photography
From grand estates, to exquisite country homes, to whole house renovations, the quality and attention to detail of a "Significant Homes" custom home is immediately apparent. Full time on-site supervision, a dedicated office staff and hand picked professional craftsmen are the team that take you from groundbreaking to occupancy. Every "Significant Homes" project represents 45 years of luxury homebuilding experience, and a commitment to quality widely recognized by architects, the press and, most of all....thoroughly satisfied homeowners. Our projects have been published in Architectural Digest 6 times along with many other publications and books. Though the lion share of our work has been in Fairfield and Westchester counties, we have built homes in Palm Beach, Aspen, Maine, Nantucket and Long Island.

 Republic West Remodeling
White laundry room took advantage of vertical space with a stacked washer and dryer to make room for plenty of storage, a folding area and sink.
Inspiration for a small timeless l-shaped porcelain tile dedicated laundry room remodel in Phoenix with an undermount sink, shaker cabinets, white cabinets, gray walls, a stacked washer/dryer and solid surface countertops
Inspiration for a small timeless l-shaped porcelain tile dedicated laundry room remodel in Phoenix with an undermount sink, shaker cabinets, white cabinets, gray walls, a stacked washer/dryer and solid surface countertops

 Centre Sky Architecture Ltd
The mudroom includes a ski storage area for the ski in and ski out access.
Photos by Gibeon Photography
Example of a mountain style gray floor mudroom design with white walls and a glass front door
Example of a mountain style gray floor mudroom design with white walls and a glass front door

 Luxe Remodel
Open concept kitchen - large transitional l-shaped marble floor, black floor and exposed beam open concept kitchen idea in Los Angeles with an undermount sink, flat-panel cabinets, light wood cabinets, marble countertops, white backsplash, mosaic tile backsplash, paneled appliances, an island and white countertops
 Golden Lighting

Renovated Dedicated Laundry Room featuring 3 Light Semi-Flush Track Light from the Duncan Collection by Golden Lighting
Mid-sized arts and crafts ceramic tile and multicolored floor dedicated laundry room photo in Jacksonville with an utility sink, shaker cabinets, white cabinets, wood countertops, beige walls, a side-by-side washer/dryer and brown countertops
Mid-sized arts and crafts ceramic tile and multicolored floor dedicated laundry room photo in Jacksonville with an utility sink, shaker cabinets, white cabinets, wood countertops, beige walls, a side-by-side washer/dryer and brown countertops
 Duke Homes, Inc.
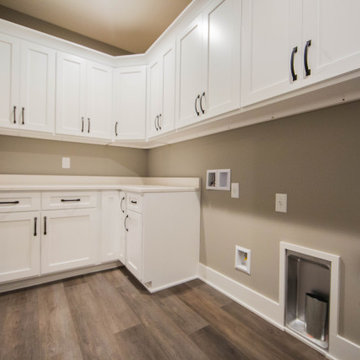
In the main living quarters a large dedicated laundry with lots of storage is designed with a family in mind.
Example of a mid-sized transitional l-shaped laminate floor and brown floor dedicated laundry room design in Indianapolis with recessed-panel cabinets, white cabinets, quartz countertops, brown walls, a side-by-side washer/dryer and beige countertops
Example of a mid-sized transitional l-shaped laminate floor and brown floor dedicated laundry room design in Indianapolis with recessed-panel cabinets, white cabinets, quartz countertops, brown walls, a side-by-side washer/dryer and beige countertops
 The Cleary Company

New addition incorporated a dedicated laundry room with room for hanging and storage. Solatube skylight installed for adding natural light without a window.
 Duke Homes, Inc.

Custom cabinets, clothes rack, and large countertops in the dedicated laundry are perfect come wash day.
Dedicated laundry room - large modern galley laminate floor and brown floor dedicated laundry room idea in Indianapolis with a drop-in sink, shaker cabinets, white cabinets, quartz countertops, gray walls, a side-by-side washer/dryer and white countertops
Dedicated laundry room - large modern galley laminate floor and brown floor dedicated laundry room idea in Indianapolis with a drop-in sink, shaker cabinets, white cabinets, quartz countertops, gray walls, a side-by-side washer/dryer and white countertops

 B&G Cabinet, LLC
Beach style l-shaped gray floor dedicated laundry room photo in Boston with an undermount sink, shaker cabinets, green cabinets, white walls and gray countertops

 UltraCraft Cabinetry
Metropolis Textured Melamine door style in Argent Oak Vertical finish. Designed by Danielle Melchione, CKD of Reico Kitchen & Bath. Photographed by BTW Images LLC.

 Emery Design | Build
phoenix photographic
Large elegant l-shaped medium tone wood floor eat-in kitchen photo in Detroit with a farmhouse sink, shaker cabinets, white cabinets, wood countertops, white backsplash, ceramic backsplash, white appliances and an island
Large elegant l-shaped medium tone wood floor eat-in kitchen photo in Detroit with a farmhouse sink, shaker cabinets, white cabinets, wood countertops, white backsplash, ceramic backsplash, white appliances and an island

 Preferred Builders of Watertown, Ltd
Dave Andersen Photography
Example of a mid-sized classic single-wall linoleum floor dedicated laundry room design in Milwaukee with raised-panel cabinets, white cabinets, laminate countertops, a side-by-side washer/dryer, a drop-in sink and blue walls
Example of a mid-sized classic single-wall linoleum floor dedicated laundry room design in Milwaukee with raised-panel cabinets, white cabinets, laminate countertops, a side-by-side washer/dryer, a drop-in sink and blue walls
61