
Search results for "Dedicating" in Home Design Ideas


 Margot Hartford Photography
Margot Hartford Photography
Photo of an eclectic backyard landscaping in San Francisco.
Photo of an eclectic backyard landscaping in San Francisco.

 CK Contracting LLC
Example of a transitional galley brown floor dedicated laundry room design in Charleston with shaker cabinets, white cabinets, gray walls, a side-by-side washer/dryer and white countertops
Find the right local pro for your project

 By Design
Example of a farmhouse l-shaped dedicated laundry room design in Sacramento with an undermount sink, white cabinets, beige walls, a side-by-side washer/dryer and shaker cabinets

 Rockport Doors & Closets Inc.
Example of a mid-sized classic l-shaped dark wood floor laundry room design in Boston with open cabinets, white cabinets, solid surface countertops, green walls and a side-by-side washer/dryer
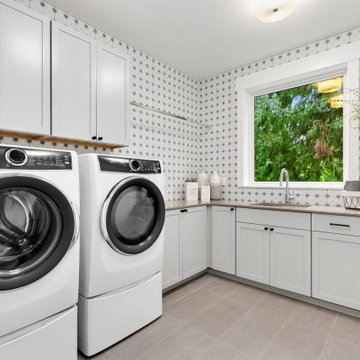
 JayMarc Homes
Dedicated laundry room - huge l-shaped porcelain tile, gray floor, wallpaper ceiling and wallpaper dedicated laundry room idea in Seattle with a drop-in sink, recessed-panel cabinets, white cabinets, quartz countertops, multicolored walls, a side-by-side washer/dryer and gray countertops

 David C Bos Homes
Large dedicated laundry room front loading washer and dryer and sink.
Inspiration for a galley dedicated laundry room remodel in Grand Rapids with an utility sink, shaker cabinets, white cabinets, blue walls and a side-by-side washer/dryer
Inspiration for a galley dedicated laundry room remodel in Grand Rapids with an utility sink, shaker cabinets, white cabinets, blue walls and a side-by-side washer/dryer

 Aria Homes, Inc.
Jessie Preza Photography
Large trendy single-wall porcelain tile and gray floor dedicated laundry room photo in Jacksonville with an undermount sink, flat-panel cabinets, green cabinets, quartz countertops, a side-by-side washer/dryer and white countertops
Large trendy single-wall porcelain tile and gray floor dedicated laundry room photo in Jacksonville with an undermount sink, flat-panel cabinets, green cabinets, quartz countertops, a side-by-side washer/dryer and white countertops
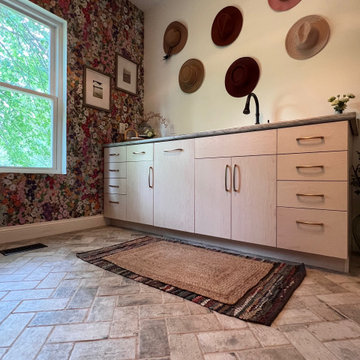
 BGW Construction, LLC
Dedicated Laundry Room
Example of a large cottage galley brick floor and wallpaper dedicated laundry room design in Indianapolis with a drop-in sink, flat-panel cabinets, gray cabinets, laminate countertops, a side-by-side washer/dryer and gray countertops
Example of a large cottage galley brick floor and wallpaper dedicated laundry room design in Indianapolis with a drop-in sink, flat-panel cabinets, gray cabinets, laminate countertops, a side-by-side washer/dryer and gray countertops

 Carpenter & MacNeille
Michael J. Lee Photography
Inspiration for a small country concrete floor and gray floor home design remodel in Boston with white walls
Inspiration for a small country concrete floor and gray floor home design remodel in Boston with white walls

 JAV Remodeling
Dedicated laundry room - mid-sized traditional single-wall dark wood floor and brown floor dedicated laundry room idea in DC Metro with shaker cabinets, white cabinets, beige walls and a side-by-side washer/dryer

 More Space Place - Jacksonville
Example of a large classic single-wall dedicated laundry room design in Jacksonville with flat-panel cabinets, gray cabinets, solid surface countertops, a side-by-side washer/dryer and gray countertops

 IWA Wine Accessories
With a focus on raw wine storage capacity, design and aesthetics, IWA built this dedicated wine room with a 2,000 bottle capacity in Tiburon, California. Opposite the door we placed a beautiful tabletop archway with dramatic display racking above the arch. To enlarge the countertop space and maximize bottle capacity, we designed double-deep solid-wood diamond racks below the tabletop. In the dead corners of the cellar we created half-hidden bin storage. The racks extended from floor to ceiling, which also increased bottle capacity, and we designed a rolling ladder for access to bottles near the ceiling. We placed rectangular bins on the side walls for easy access to wood and carton cases. We used double display rows with LED accent lighting for maximum drama and impact.

 Minardos Group
Benny Chan/Fotoworks & Nick Springett
Minimalist l-shaped porcelain tile open concept kitchen photo in Los Angeles with an undermount sink, flat-panel cabinets, medium tone wood cabinets, quartzite countertops, white backsplash, stone slab backsplash, stainless steel appliances, white walls and an island
Minimalist l-shaped porcelain tile open concept kitchen photo in Los Angeles with an undermount sink, flat-panel cabinets, medium tone wood cabinets, quartzite countertops, white backsplash, stone slab backsplash, stainless steel appliances, white walls and an island

 Mentor Installed Services
Large elegant backyard deck photo in Cleveland with a fire pit and no cover

 Kate Lester Interiors
Dedicated laundry room - coastal l-shaped gray floor dedicated laundry room idea in Los Angeles with gray cabinets, white walls, white countertops and beaded inset cabinets
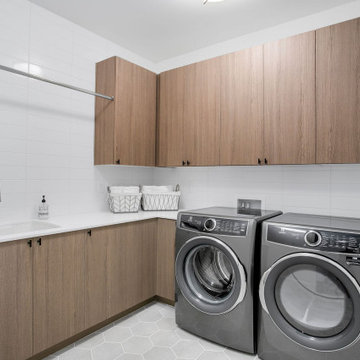 JayMarc Homes
Inspiration for a huge contemporary l-shaped porcelain tile, gray floor and wallpaper ceiling dedicated laundry room remodel in Seattle with a drop-in sink, flat-panel cabinets, dark wood cabinets, quartz countertops, white walls, a side-by-side washer/dryer, white countertops, white backsplash and ceramic backsplash

Small transitional single-wall multicolored floor dedicated laundry room photo in Orlando with a farmhouse sink, shaker cabinets, black cabinets, solid surface countertops, white walls, a stacked washer/dryer and white countertops
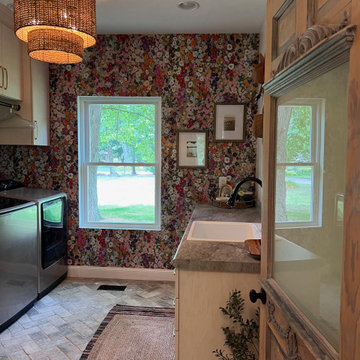 BGW Construction, LLC
Dedicated Laundry Room
Large farmhouse galley brick floor and wallpaper dedicated laundry room photo in Indianapolis with a drop-in sink, flat-panel cabinets, gray cabinets, laminate countertops, a side-by-side washer/dryer and gray countertops
Large farmhouse galley brick floor and wallpaper dedicated laundry room photo in Indianapolis with a drop-in sink, flat-panel cabinets, gray cabinets, laminate countertops, a side-by-side washer/dryer and gray countertops

 Applico- An Appliance & Lighting Company
Organization was important to the homeowner and she chose to utilize clear canisters and open functional baskets to be able to view items easily and know when things needed to be replenished. Stacey Didyoung, Applico - An Appliance and Lighting Co.
69