
Search results for "Dedicating" in Home Design Ideas

 Architectural Designs
House Plan 16862WG has an exterior to die for and an incredible interior with a stunning vaulted family room.
The home as designed gives you 3 bedrooms, 3 baths and over 2,200 square feet of living space. Ready when you are. Where do YOU want to build?
Full Specs and Order Plans http://bit.ly/16862wg
MORE PHOTOS
Google+ photo album http://bit.ly/16862wg-g
Facebook photo album http://bit.ly/16862wg-f
Photo Credit: Beth Fellhoelter


 Brenda Motter Interiors LTD
www.zoon.ca
Large transitional galley porcelain tile and gray floor dedicated laundry room photo in Calgary with shaker cabinets, white cabinets, quartzite countertops, gray walls, a side-by-side washer/dryer and white countertops
Large transitional galley porcelain tile and gray floor dedicated laundry room photo in Calgary with shaker cabinets, white cabinets, quartzite countertops, gray walls, a side-by-side washer/dryer and white countertops
Find the right local pro for your project
 STUDIO ENVIE
Emma Tannenbaum Photography
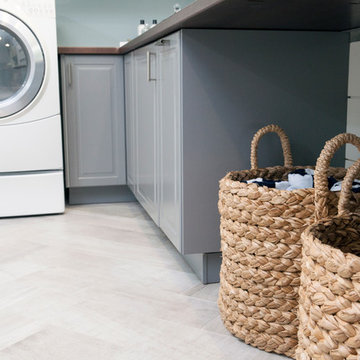
Home design - large traditional l-shaped porcelain tile and gray floor home design idea in New York with an utility sink, raised-panel cabinets, gray cabinets, wood countertops, blue walls and a side-by-side washer/dryer
Home design - large traditional l-shaped porcelain tile and gray floor home design idea in New York with an utility sink, raised-panel cabinets, gray cabinets, wood countertops, blue walls and a side-by-side washer/dryer

 Rachael Elise Design
Inspiration for a mid-sized transitional galley gray floor and light wood floor dedicated laundry room remodel in Dallas with white cabinets, a side-by-side washer/dryer, quartzite countertops, ceramic backsplash, white countertops, gray backsplash and white walls

 Significant Homes LLC
Charles Hilton Architects, Robert Benson Photography
From grand estates, to exquisite country homes, to whole house renovations, the quality and attention to detail of a "Significant Homes" custom home is immediately apparent. Full time on-site supervision, a dedicated office staff and hand picked professional craftsmen are the team that take you from groundbreaking to occupancy. Every "Significant Homes" project represents 45 years of luxury homebuilding experience, and a commitment to quality widely recognized by architects, the press and, most of all....thoroughly satisfied homeowners. Our projects have been published in Architectural Digest 6 times along with many other publications and books. Though the lion share of our work has been in Fairfield and Westchester counties, we have built homes in Palm Beach, Aspen, Maine, Nantucket and Long Island.

 Grace Blu Interior Design
Example of a beach style galley dedicated laundry room design in Orange County with an utility sink, shaker cabinets, turquoise cabinets, a side-by-side washer/dryer and white countertops

 Dragonfly Designs
Susie Brenner Photography
Mid-sized transitional dark wood floor living room photo in Denver with a music area, gray walls, a standard fireplace, a brick fireplace and no tv
Mid-sized transitional dark wood floor living room photo in Denver with a music area, gray walls, a standard fireplace, a brick fireplace and no tv

 Coles Fine Flooring
Vinyl plank flooring is a great flooring option for a laundry room because it's super durable and water resistant.
Inspiration for a large country vinyl floor dedicated laundry room remodel in San Diego with white walls and a side-by-side washer/dryer
Inspiration for a large country vinyl floor dedicated laundry room remodel in San Diego with white walls and a side-by-side washer/dryer

 YZDA | Yoshida + Zanon Design Atrium
Ashley Avila Photography
Example of a country single-wall brown floor dedicated laundry room design in Grand Rapids with a farmhouse sink, shaker cabinets, beige cabinets, white countertops, solid surface countertops and gray walls
Example of a country single-wall brown floor dedicated laundry room design in Grand Rapids with a farmhouse sink, shaker cabinets, beige cabinets, white countertops, solid surface countertops and gray walls

 The DiCosola Group
This laundry room has dark cabinetry which really makes the appliances stand out. The porcelain tile has a grey tile like appearance which is perfect for maintenance.

 Chelsea Kasch
Nick Bayless Photography
Transitional master porcelain tile and white tile marble floor freestanding bathtub photo in Salt Lake City with white walls
Transitional master porcelain tile and white tile marble floor freestanding bathtub photo in Salt Lake City with white walls

 Ava Gray Interiors LLC
Luxe View Photography
Beach style u-shaped multicolored floor dedicated laundry room photo in Miami with a farmhouse sink, recessed-panel cabinets, blue cabinets, a side-by-side washer/dryer and white countertops
Beach style u-shaped multicolored floor dedicated laundry room photo in Miami with a farmhouse sink, recessed-panel cabinets, blue cabinets, a side-by-side washer/dryer and white countertops
 Adrian Smith Construction

Dedicated laundry room - transitional single-wall medium tone wood floor and brown floor dedicated laundry room idea in San Francisco with an undermount sink, shaker cabinets, gray cabinets, white walls, a side-by-side washer/dryer and white countertops

 VintageView
Using Vino Pins, the label-forward wine racking peg system, this smart wine cellar design showcases wines in a contemporary fashion that matches the home's decor.

 Magleby Construction
Example of a large mountain style u-shaped dedicated laundry room design in Salt Lake City with a farmhouse sink, medium tone wood cabinets, stainless steel appliances, an island, shaker cabinets and a side-by-side washer/dryer

 Bluestem Remodeling
"Brandon Stengel - www.farmkidstudios.com”
Dedicated laundry room - mid-sized 1950s galley dedicated laundry room idea in Minneapolis with a drop-in sink, flat-panel cabinets, white cabinets, beige walls and a side-by-side washer/dryer
Dedicated laundry room - mid-sized 1950s galley dedicated laundry room idea in Minneapolis with a drop-in sink, flat-panel cabinets, white cabinets, beige walls and a side-by-side washer/dryer

 Luminosus Designs LLC
Example of a mid-sized classic backyard stone patio design in New York with a pergola and a bbq area

 Phase II, Inc.
Inspiration for a mid-sized transitional concrete floor dedicated laundry room remodel in Seattle with shaker cabinets, white cabinets, zinc countertops, white walls and a side-by-side washer/dryer

 Kate Roos Design LLC
This 1930’s gem did not have a functional, beautiful kitchen. In fact, many cabinets barely opened, and some appliances didn’t even work.
The top priority was to replace the cabinetry, appliances, and finishes in the main kitchen and butler’s pantry for better functionality. The original footprint was kept mostly intact, with only minor adjustments to improve flow, connectivity, and layout. Custom cabinetry was designed to enhance storage, and a suite of high-performance appliances was installed. Finishes like a herringbone tile floor and soapstone countertops were chosen for longevity and durability.
The secondary goal was to match the beauty of the rest of the home, with traditional elements, symmetry, and warmth. Details like fluting on the range hood and a unique corbel shape mirror original moldings. Stained oak accents were color-matched to the home’s existing woodwork. White oak cabinet interiors and custom inserts create a furniture-like feel.
The finished design blends seamlessly into the historic home, and also enhances functionality for day-to-day living, hosting, and gathering.
76