
Search results for "Dedication" in Home Design Ideas

 RRS Design + Build, LLC
The new Laundry Room and Folding Station. A rod for hanging clothes allows for air drying and prevents wrinkles and enhances storage and organization. The appliance color also compliments the neutral pallet of the rift sawn oak cabinets and large format gray tile. The front loading washer and dryer provide easy access to the task at hand. Laundry basket storage allows for easy sorting of lights and dark laundry loads. Access to the garage allows the room to double as a mud room when necessary. The full height wall cabinets provide additional storage options.
RRS Design + Build is a Austin based general contractor specializing in high end remodels and custom home builds. As a leader in contemporary, modern and mid century modern design, we are the clear choice for a superior product and experience. We would love the opportunity to serve you on your next project endeavor. Put our award winning team to work for you today!

 Blackband Design
Interior Design by Blackband Design
Home Build and Design by Graystone Custom Builders
Dedicated laundry room - coastal dedicated laundry room idea in Orange County
Dedicated laundry room - coastal dedicated laundry room idea in Orange County
 Andrew Mikhael Architect
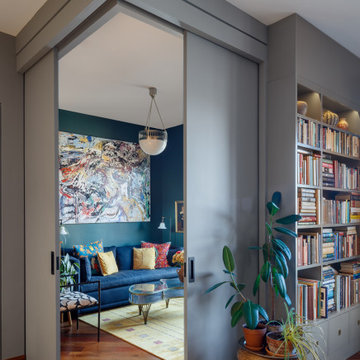
How do you solve housing overnight guests in a small apartment?
A bedroom that dissolves open. Two oversized pocket doors turn the living room into a bedroom. A cozy room
without dedicating precious square footage to occasional guests. We leveled the floors of this landmark Brooklyn condo to ensure the doors would slide effortlessly.
Find the right local pro for your project

 Audrey Crisp Interiors
Darren Asay
Transitional galley multicolored floor dedicated laundry room photo with shaker cabinets, white cabinets, gray walls, a side-by-side washer/dryer and white countertops
Transitional galley multicolored floor dedicated laundry room photo with shaker cabinets, white cabinets, gray walls, a side-by-side washer/dryer and white countertops

 You-Neek Designs
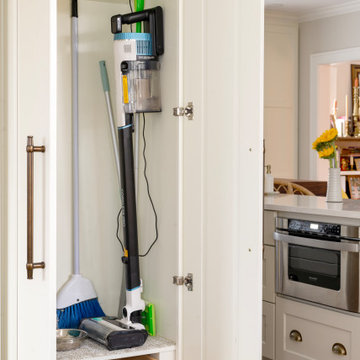
Example of a cottage l-shaped dark wood floor eat-in kitchen design with a farmhouse sink, quartzite countertops, white backsplash and an island

 French-Brown Floors Co.
Modern laundry room with a marble mosaic backsplash. Please visit our website at www.french-brown.com to see more of our products.
Dedicated laundry room - contemporary l-shaped brown floor and medium tone wood floor dedicated laundry room idea in Dallas with an integrated sink, shaker cabinets, white cabinets, white walls and a side-by-side washer/dryer
Dedicated laundry room - contemporary l-shaped brown floor and medium tone wood floor dedicated laundry room idea in Dallas with an integrated sink, shaker cabinets, white cabinets, white walls and a side-by-side washer/dryer

 KGA Studio Architects, PC
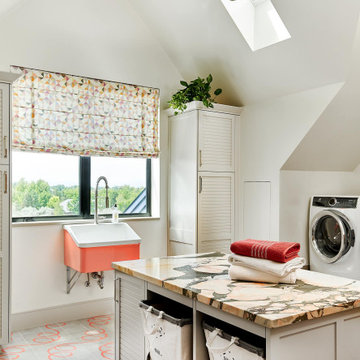
Example of a large cottage vaulted ceiling dedicated laundry room design in Denver with an utility sink, louvered cabinets, white walls, a side-by-side washer/dryer and multicolored countertops

 Carrick Custom Home Design
This home was custom designed by Joe Carrick Design.
Notably, many others worked on this home, including:
McEwan Custom Homes: Builder
Nicole Camp: Interior Design
Northland Design: Landscape Architecture
Photos courtesy of McEwan Custom Homes

 Arjay Builders Inc.
Home Built by Arjay Builders Inc.
Photo by Amoura Productions
Large trendy master carpeted and beige floor bedroom photo in Omaha with gray walls, a two-sided fireplace and a tile fireplace
Large trendy master carpeted and beige floor bedroom photo in Omaha with gray walls, a two-sided fireplace and a tile fireplace

 HomeSmart
Example of a small country ceramic tile dedicated laundry room design in Phoenix with wood countertops, a side-by-side washer/dryer and gray walls

 MARK IV Builders, Inc
New babies have a way to raising the importance of additions and remodeling. So it was with this project. This 1920’ era DC home has lots of character, but not of space or bathrooms for this growing family. The need for a larger master suite with its own bath necessitated a 2nd floor bedroom addition. The clients wanted a large bedroom with a fresh look while still harmonizing with the traditional character of the house. Interesting water jet cut steel doors with barn door hardware and cathedral ceilings fit the bill. Contemporary lighting teamed with complex tile makes a good marriage of the new and old space. While the new mom got her new master suite, the new dad wanted an entertainment space reminiscent of his home in Argentina. The 2nd floor bedroom addition provided a covered porch below that then allowed for a very large Asada grill/fireplace. Argentinians are very serious about their barbeques and so was this client. The fireplace style barbeque has a large exotic grilling area along with a dedicated space for making his own charcoal for the grill. The addition above provides cover and also allows for a ceiling fan to cool the hardworking grillmaster.

 BLDG Workshop Inc.
© Hester Barnard - http://ctrlcreativestudio.com/
Inspiration for a huge contemporary open concept light wood floor living room remodel in Toronto with white walls, a standard fireplace, a stone fireplace and no tv
Inspiration for a huge contemporary open concept light wood floor living room remodel in Toronto with white walls, a standard fireplace, a stone fireplace and no tv



 Robin's Nest Interiors
Transitional single-wall beige floor and wallpaper dedicated laundry room photo in Nashville with shaker cabinets, white cabinets, green walls and a side-by-side washer/dryer

 Marc-Michaels Interior Design
Dean Matthews
Huge transitional master white tile and stone slab marble floor walk-in shower photo in Miami with flat-panel cabinets, white cabinets, an undermount sink, marble countertops and an undermount tub
Huge transitional master white tile and stone slab marble floor walk-in shower photo in Miami with flat-panel cabinets, white cabinets, an undermount sink, marble countertops and an undermount tub

 Van Wicklen Design
Example of a mid-sized cottage l-shaped dedicated laundry room design in Austin with a drop-in sink, recessed-panel cabinets, a concealed washer/dryer, white countertops, blue cabinets and gray walls
 Worthington Design & Remodeling
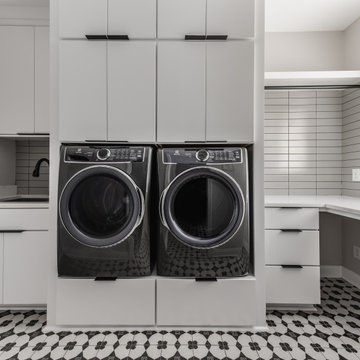
This Carmel laundry room remodel combines high-contrast design with thoughtful functionality. A bold black and white patterned tile floor sets the tone, paired with crisp white cabinetry and matte black hardware for a clean, modern look.
Custom built-ins maximize storage while elevating the washer and dryer for ease of use. A dedicated folding station and desk area add versatility, while the integrated utility sink and subway tile backsplash provide durability and everyday convenience.
The result is a stylish, hard-working space designed to simplify daily routines.
132