
Search results for "Dedication" in Home Design Ideas
 Worthington Design & Remodeling
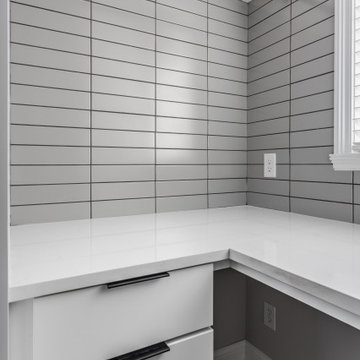
This Carmel laundry room remodel combines high-contrast design with thoughtful functionality. A bold black and white patterned tile floor sets the tone, paired with crisp white cabinetry and matte black hardware for a clean, modern look.
Custom built-ins maximize storage while elevating the washer and dryer for ease of use. A dedicated folding station and desk area add versatility, while the integrated utility sink and subway tile backsplash provide durability and everyday convenience.
The result is a stylish, hard-working space designed to simplify daily routines.
 Tricia Fortin Interiors
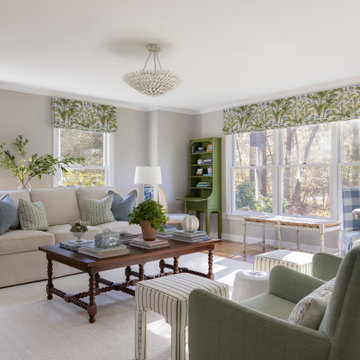
Layered in timeless blues, soft greens, and warm creams, this space balances tradition with everyday comfort. Thoughtfully designed with family in mind, the room invites both connection and quiet moments—ample seating encourages gathering, while a dedicated game table sets the stage for friendly competition and shared memories. A traditional secretary desk adds a functional, collected touch, perfect for homework, correspondence, or simply keeping life organized.
Comfortable, classic, and meant to be lived in—this is a living room where style and family life coexist beautifully.

 Home Ingredients
Example of a trendy light wood floor and beige floor home yoga studio design in Vancouver with white walls
Find the right local pro for your project


 Jordan Iverson Signature Homes
Darius Kuzmickas
Dedicated laundry room - large modern single-wall porcelain tile dedicated laundry room idea with an undermount sink, flat-panel cabinets, dark wood cabinets, quartz countertops, gray walls and a side-by-side washer/dryer
Dedicated laundry room - large modern single-wall porcelain tile dedicated laundry room idea with an undermount sink, flat-panel cabinets, dark wood cabinets, quartz countertops, gray walls and a side-by-side washer/dryer

 Miller-Roodell Architects Ltd
Example of a bedroom mountain style gender-neutral brown floor and dark wood floor kids' bedroom design with brown walls

 Donald P. Blake Jr., Inc.
Susan Teare
Inspiration for a contemporary l-shaped light wood floor and beige floor kitchen remodel in Burlington with an undermount sink, shaker cabinets, white cabinets, white backsplash, mosaic tile backsplash, stainless steel appliances and an island
Inspiration for a contemporary l-shaped light wood floor and beige floor kitchen remodel in Burlington with an undermount sink, shaker cabinets, white cabinets, white backsplash, mosaic tile backsplash, stainless steel appliances and an island

 By Design
Dave Adams Photography
Inspiration for a huge timeless l-shaped marble floor dedicated laundry room remodel in Sacramento with shaker cabinets, white cabinets, quartz countertops, white walls, an undermount sink and a side-by-side washer/dryer
Inspiration for a huge timeless l-shaped marble floor dedicated laundry room remodel in Sacramento with shaker cabinets, white cabinets, quartz countertops, white walls, an undermount sink and a side-by-side washer/dryer

 Nor-Son Custom Builders
Example of a tuscan l-shaped multicolored floor dedicated laundry room design in Minneapolis with a drop-in sink, shaker cabinets, yellow cabinets, multicolored walls and black countertops

 CG&S Design-Build
Photography by Tre Dunham
Example of a cottage dedicated laundry room design in Austin with an undermount sink, flat-panel cabinets, medium tone wood cabinets, white walls and a side-by-side washer/dryer
Example of a cottage dedicated laundry room design in Austin with an undermount sink, flat-panel cabinets, medium tone wood cabinets, white walls and a side-by-side washer/dryer

 Sanctuary Kitchen and Bath Design
Susan Brenner
Dedicated laundry room - large cottage single-wall porcelain tile and gray floor dedicated laundry room idea in Denver with a farmhouse sink, recessed-panel cabinets, gray cabinets, soapstone countertops, white walls, a side-by-side washer/dryer and black countertops
Dedicated laundry room - large cottage single-wall porcelain tile and gray floor dedicated laundry room idea in Denver with a farmhouse sink, recessed-panel cabinets, gray cabinets, soapstone countertops, white walls, a side-by-side washer/dryer and black countertops

 Gonyea Custom Homes
Side by side washer and dryer fit perfectly underneath the counter.
Photography by Spacecrafting.
Dedicated laundry room - large transitional single-wall porcelain tile dedicated laundry room idea in Minneapolis with a drop-in sink, white cabinets, laminate countertops, gray walls and a side-by-side washer/dryer
Dedicated laundry room - large transitional single-wall porcelain tile dedicated laundry room idea in Minneapolis with a drop-in sink, white cabinets, laminate countertops, gray walls and a side-by-side washer/dryer

 Significant Homes LLC
Douglas VanderHorn Architects
From grand estates, to exquisite country homes, to whole house renovations, the quality and attention to detail of a "Significant Homes" custom home is immediately apparent. Full time on-site supervision, a dedicated office staff and hand picked professional craftsmen are the team that take you from groundbreaking to occupancy. Every "Significant Homes" project represents 45 years of luxury homebuilding experience, and a commitment to quality widely recognized by architects, the press and, most of all....thoroughly satisfied homeowners. Our projects have been published in Architectural Digest 6 times along with many other publications and books. Though the lion share of our work has been in Fairfield and Westchester counties, we have built homes in Palm Beach, Aspen, Maine, Nantucket and Long Island.

 Soudi Amini Design
Dedicated laundry room - mid-sized transitional single-wall dedicated laundry room idea in New York with shaker cabinets, white cabinets, white walls and a stacked washer/dryer


 DK Homes
We had the opportunity to come alongside this homeowner and demo an old cottage and rebuild this new year-round home for them. We worked hard to keep an authentic feel to the lake and fit the home nicely to the space.
We focused on a small footprint and, through specific design choices, achieved a layout the homeowner loved. A major goal was to have the kitchen, dining, and living all walk out at the lake level. We also managed to sneak a master suite into this level (check out that ceiling!).

Mid-sized beach style u-shaped porcelain tile dedicated laundry room photo in Richmond with a farmhouse sink, beaded inset cabinets, white cabinets, quartzite countertops, green walls, a side-by-side washer/dryer and white countertops

 Polsky Perlstein Architects
photo by Michael Hospelt
Example of a farmhouse family room library design in San Francisco with white walls, a standard fireplace and a tile fireplace
Example of a farmhouse family room library design in San Francisco with white walls, a standard fireplace and a tile fireplace

 April Balliette
Photographer: Ryan Gamma
Dedicated laundry room - mid-sized modern u-shaped porcelain tile and white floor dedicated laundry room idea in Tampa with an undermount sink, flat-panel cabinets, beige cabinets, quartz countertops, white walls, a side-by-side washer/dryer and white countertops
Dedicated laundry room - mid-sized modern u-shaped porcelain tile and white floor dedicated laundry room idea in Tampa with an undermount sink, flat-panel cabinets, beige cabinets, quartz countertops, white walls, a side-by-side washer/dryer and white countertops
133