
Search results for "Dedication" in Home Design Ideas


 Glenbrook Remodeling
A cost effective pergola was quickly installed to help shade the hot midday sun and create a cozy outside dining area.
Photo by: Peter Bradica
Patio kitchen - traditional backyard patio kitchen idea in Chicago with a pergola
Patio kitchen - traditional backyard patio kitchen idea in Chicago with a pergola

 Twelve Stones Designs, LLC
Christopher Davison, AIA
Inspiration for a mid-sized transitional single-wall porcelain tile dedicated laundry room remodel in Austin with raised-panel cabinets, white cabinets, quartz countertops, gray walls and a side-by-side washer/dryer
Inspiration for a mid-sized transitional single-wall porcelain tile dedicated laundry room remodel in Austin with raised-panel cabinets, white cabinets, quartz countertops, gray walls and a side-by-side washer/dryer
Find the right local pro for your project

 Rufty Custom Built Homes and Remodeling
Custom home built by Rufty Homes, named top custom builder by the Triangle Business Journal for the past six years. Photo credit: Jim Sink.
Large transitional galley dedicated laundry room photo in Raleigh with an undermount sink, recessed-panel cabinets, white cabinets, gray walls and a side-by-side washer/dryer
Large transitional galley dedicated laundry room photo in Raleigh with an undermount sink, recessed-panel cabinets, white cabinets, gray walls and a side-by-side washer/dryer

 Sage Homes
Dedicated laundry room - cottage galley light wood floor and beige floor dedicated laundry room idea with an undermount sink, recessed-panel cabinets, gray cabinets, a side-by-side washer/dryer, gray countertops and white walls

 Judy Wiegert, Accredited Home Stager & Redesigner
Inspiration for a small industrial gender-neutral playroom remodel in Omaha with beige walls
 H2D Architecture + Design
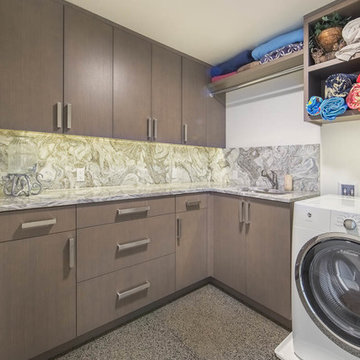
Designed for both everyday laundry and lakeside living, this functional laundry room features exposed concrete floors and a side-by-side washer and dryer. Custom cabinetry with natural stone countertops provides ample storage and dedicated space for folding and hanging, including wet-hanging space for swimsuits and wetsuits after a day on the lake.
+ Architecture: H2D Architecture + Design
+ Interior Design: H2D Architecture + Design
www.h2darchitects.com
+ Built by: Carlisle Classic Homes
+ Photography: Christopher Nelson Photography

 Webber + Studio, Architects
Andrea Calo
Example of a mid-sized mid-century modern two-story wood gable roof design in Austin
Example of a mid-sized mid-century modern two-story wood gable roof design in Austin

 Matrix Basement Finishing
Mid-sized minimalist look-out carpeted and gray floor basement photo in Chicago with gray walls and no fireplace

 Cherry City Interiors & Design
Materials and interior paint selected by Cherry City Interiors & Design
Freestanding bathtub - mid-sized contemporary master beige tile and ceramic tile porcelain tile freestanding bathtub idea in Portland with shaker cabinets, dark wood cabinets, white walls, a drop-in sink and tile countertops
Freestanding bathtub - mid-sized contemporary master beige tile and ceramic tile porcelain tile freestanding bathtub idea in Portland with shaker cabinets, dark wood cabinets, white walls, a drop-in sink and tile countertops

 Caitlin Wilson Design
Small elegant galley dedicated laundry room photo in Portland with shaker cabinets, white cabinets and a side-by-side washer/dryer

 Signature Designs Kitchen | Bath | Interiors
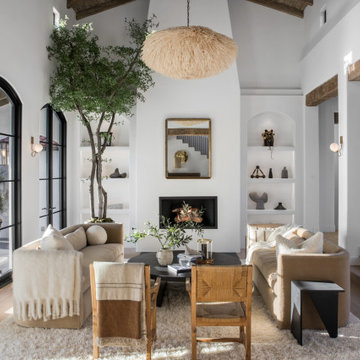
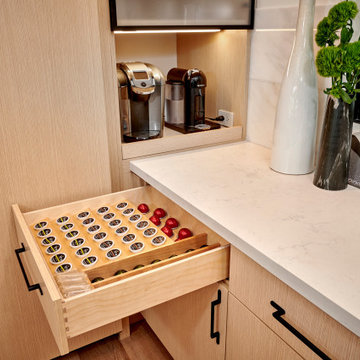
New to the area, this client wanted to modernize and clean up this older 1980's home on one floor covering 3500 sq ft. on the golf course. Clean lines and a neutral material palette blends the home into the landscape, while careful craftsmanship gives the home a clean and contemporary appearance.
We first met the client when we were asked to re-design the client future kitchen. The layout was not making any progress with the architect, so they asked us to step and give them a hand. The outcome is wonderful, full and expanse kitchen. The kitchen lead to assisting the client throughout the entire home.
We were also challenged to meet the clients desired design details but also to meet a certain budget number.
 ZeroEnergy Design
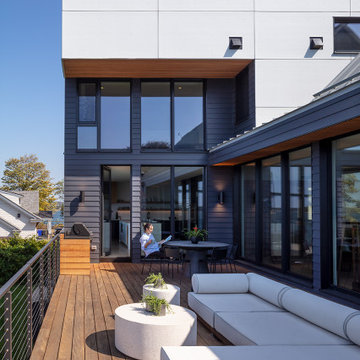
Inspiration for a large contemporary second story mixed material railing deck remodel with a bbq area
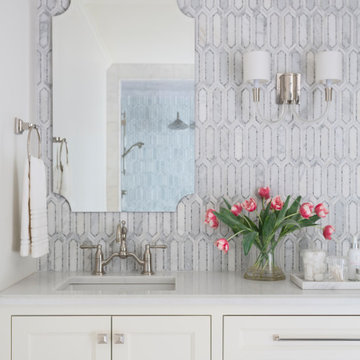


 Karen Beam Architect LLC
Home studio - mid-sized traditional freestanding desk light wood floor home studio idea in Philadelphia with white walls and no fireplace

 ATD Contracting Services Inc.
Arnal Photography
Dedicated laundry room - mid-sized modern single-wall dedicated laundry room idea in Toronto with a single-bowl sink, flat-panel cabinets, white cabinets, quartz countertops, gray walls and a side-by-side washer/dryer
Dedicated laundry room - mid-sized modern single-wall dedicated laundry room idea in Toronto with a single-bowl sink, flat-panel cabinets, white cabinets, quartz countertops, gray walls and a side-by-side washer/dryer
 Melita Issa Designs
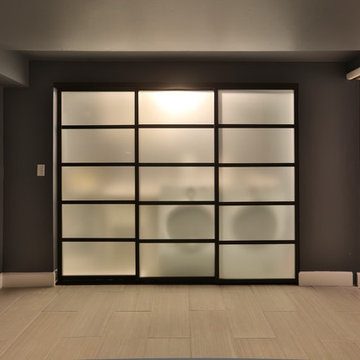
Sectioned off Laundry room with view into the guest bathroom. Sliding doors by Sliding Door Company. Style: Tokyo Door. Material: Frosted Glass and Wenge Color Trim.
Picture: Akiko Tohno
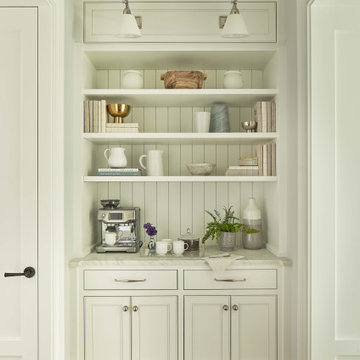


 Arianna Sabra Interiors
Inspiration for a contemporary master freestanding bathtub remodel in Los Angeles with flat-panel cabinets, medium tone wood cabinets, white walls and a vessel sink
131