
Search results for "Dedication" in Home Design Ideas

Farmhouse l-shaped dark wood floor and brown floor dedicated laundry room photo in New York with flat-panel cabinets, white cabinets, wood countertops, white walls, a side-by-side washer/dryer and brown countertops

 Kelly Caron Designs, ASID, NCIDQ
Dedicated laundry room - mid-sized transitional l-shaped dark wood floor dedicated laundry room idea in Atlanta with a drop-in sink, shaker cabinets, white cabinets, quartz countertops, gray walls, a side-by-side washer/dryer and black countertops
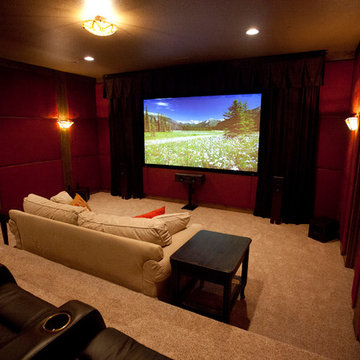
 THE BOULDER HOME THEATER COMPANY
The finished product with Sony 4K UHD projector and 7.1 channel surround sound. Carpet, seating, custom drapery all installed.
Molly Steele
Mid-sized mountain style home theater photo in Denver
Mid-sized mountain style home theater photo in Denver
Find the right local pro for your project


 Copper Leaf Interior Design Studio
Rick Lee photo
Example of a large transitional dark wood floor bedroom design in Charleston with blue walls
Example of a large transitional dark wood floor bedroom design in Charleston with blue walls

 danielromanoffdesigns
Country dark wood floor and brown floor dining room photo in Los Angeles with white walls and a standard fireplace

 Turan Designs, Inc.
Traditional White Laundry and Mudroom
Photo:Sacha Griffin
Mid-sized elegant single-wall medium tone wood floor and brown floor dedicated laundry room photo in Atlanta with recessed-panel cabinets, white cabinets, wood countertops, white walls, a side-by-side washer/dryer and brown countertops
Mid-sized elegant single-wall medium tone wood floor and brown floor dedicated laundry room photo in Atlanta with recessed-panel cabinets, white cabinets, wood countertops, white walls, a side-by-side washer/dryer and brown countertops


 CookeConstruction,Inc.
This laundry room has been renovated to use every inch to be beautiful as well as functional. These custom convenient cabinets were built for use as well as looks. The cabinetry and marble counter is the same as the kitchen giving continuity to the room. There is plenty of space for everything you need for yourself as well as any guests that you may have.

 nFlight Photography
Inspiration for a mid-sized coastal white floor dedicated laundry room remodel in Jacksonville with shaker cabinets, white cabinets, a side-by-side washer/dryer and gray walls


 Tracy Tesmer Design Remodeling
Art and Craft Studio and Laundry Room Remodel
Inspiration for a large transitional galley porcelain tile and black floor dedicated laundry room remodel in Atlanta with a farmhouse sink, raised-panel cabinets, gray cabinets, quartz countertops, multicolored backsplash, quartz backsplash, gray walls, a side-by-side washer/dryer and multicolored countertops
Inspiration for a large transitional galley porcelain tile and black floor dedicated laundry room remodel in Atlanta with a farmhouse sink, raised-panel cabinets, gray cabinets, quartz countertops, multicolored backsplash, quartz backsplash, gray walls, a side-by-side washer/dryer and multicolored countertops

 VanderHorn Architects
Woodruff Brown Photography
Example of a large classic galley porcelain tile dedicated laundry room design with white cabinets, a side-by-side washer/dryer, an undermount sink, recessed-panel cabinets, solid surface countertops and beige walls
Example of a large classic galley porcelain tile dedicated laundry room design with white cabinets, a side-by-side washer/dryer, an undermount sink, recessed-panel cabinets, solid surface countertops and beige walls


 Turan Designs, Inc.
Traditional Laundry Room with Light Cabinets
Photo:Sacha Griffin
Example of a mid-sized classic galley medium tone wood floor and brown floor dedicated laundry room design in Atlanta with a drop-in sink, recessed-panel cabinets, beige cabinets, granite countertops, white walls, a side-by-side washer/dryer and multicolored countertops
Example of a mid-sized classic galley medium tone wood floor and brown floor dedicated laundry room design in Atlanta with a drop-in sink, recessed-panel cabinets, beige cabinets, granite countertops, white walls, a side-by-side washer/dryer and multicolored countertops

 Woodhaven Renovations
 custom designed and built this cabinet unit in the Woodhaven cabinet facility located in Edmonton AB.
Example of a large arts and crafts single-wall porcelain tile dedicated laundry room design in Edmonton with an undermount sink, shaker cabinets, dark wood cabinets, granite countertops, beige walls and a side-by-side washer/dryer
Example of a large arts and crafts single-wall porcelain tile dedicated laundry room design in Edmonton with an undermount sink, shaker cabinets, dark wood cabinets, granite countertops, beige walls and a side-by-side washer/dryer

 Refined House, LLC
Example of a small transitional kids' gray tile and ceramic tile ceramic tile and white floor alcove shower design with shaker cabinets, blue cabinets, a two-piece toilet, gray walls, an undermount sink, quartz countertops and a hinged shower door

 The Modern Hive
kessler photography
Example of a small trendy l-shaped porcelain tile dedicated laundry room design in Omaha with a drop-in sink, open cabinets, white cabinets, laminate countertops, white walls, a side-by-side washer/dryer and gray countertops
Example of a small trendy l-shaped porcelain tile dedicated laundry room design in Omaha with a drop-in sink, open cabinets, white cabinets, laminate countertops, white walls, a side-by-side washer/dryer and gray countertops
146