
Search results for "Dedication" in Home Design Ideas

 MANDARINA STUDIO interior design
Summary of Scope: gut renovation/reconfiguration of kitchen, coffee bar, mudroom, powder room, 2 kids baths, guest bath, master bath and dressing room, kids study and playroom, study/office, laundry room, restoration of windows, adding wallpapers and window treatments
Background/description: The house was built in 1908, my clients are only the 3rd owners of the house. The prior owner lived there from 1940s until she died at age of 98! The old home had loads of character and charm but was in pretty bad condition and desperately needed updates. The clients purchased the home a few years ago and did some work before they moved in (roof, HVAC, electrical) but decided to live in the house for a 6 months or so before embarking on the next renovation phase. I had worked with the clients previously on the wife's office space and a few projects in a previous home including the nursery design for their first child so they reached out when they were ready to start thinking about the interior renovations. The goal was to respect and enhance the historic architecture of the home but make the spaces more functional for this couple with two small kids. Clients were open to color and some more bold/unexpected design choices. The design style is updated traditional with some eclectic elements. An early design decision was to incorporate a dark colored french range which would be the focal point of the kitchen and to do dark high gloss lacquered cabinets in the adjacent coffee bar, and we ultimately went with dark green.
 Diana Bastone Designs
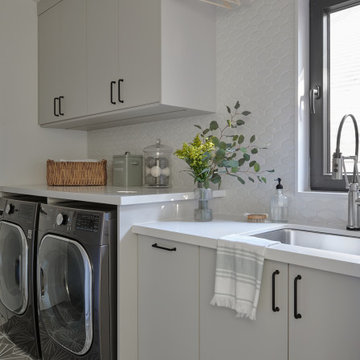
Example of a mid-sized trendy galley dedicated laundry room design in Toronto with flat-panel cabinets, a side-by-side washer/dryer and white countertops

 Yankee Barn Homes
Inspiration for a farmhouse brick floor and red floor dedicated laundry room remodel in Burlington with an undermount sink, shaker cabinets, white cabinets, white walls, a side-by-side washer/dryer and black countertops
Find the right local pro for your project

 Goggans Architecture & Interiors
Photography by Rebecca Lehde
Trendy galley light wood floor dedicated laundry room photo in Charleston with flat-panel cabinets, yellow cabinets, quartz countertops, white walls and a side-by-side washer/dryer
Trendy galley light wood floor dedicated laundry room photo in Charleston with flat-panel cabinets, yellow cabinets, quartz countertops, white walls and a side-by-side washer/dryer

 SOLLiD Cabinetry
Design: Hartford House Design & Build
PC: Nick Sorensen
Example of a mid-sized minimalist galley ceramic tile and multicolored floor dedicated laundry room design in Phoenix with a farmhouse sink, shaker cabinets, blue cabinets, quartzite countertops, white walls, a side-by-side washer/dryer and white countertops
Example of a mid-sized minimalist galley ceramic tile and multicolored floor dedicated laundry room design in Phoenix with a farmhouse sink, shaker cabinets, blue cabinets, quartzite countertops, white walls, a side-by-side washer/dryer and white countertops

 Kim Grant Design Inc
Kim Grant, Architect;
Elizabeth Barkett, Interior Designer - Ross Thiele & Sons Ltd.;
Gail Owens, Photographer
Dedicated laundry room - coastal galley dedicated laundry room idea in San Diego with a farmhouse sink, shaker cabinets, white cabinets, marble countertops, white walls and a stacked washer/dryer
Dedicated laundry room - coastal galley dedicated laundry room idea in San Diego with a farmhouse sink, shaker cabinets, white cabinets, marble countertops, white walls and a stacked washer/dryer

 John Kraemer & Sons
Builder: John Kraemer & Sons | Designer: Tom Rauscher of Rauscher & Associates | Photographer: Spacecrafting
Inspiration for a timeless l-shaped dark wood floor dedicated laundry room remodel in Minneapolis with white cabinets, quartzite countertops, white walls and a stacked washer/dryer
Inspiration for a timeless l-shaped dark wood floor dedicated laundry room remodel in Minneapolis with white cabinets, quartzite countertops, white walls and a stacked washer/dryer
 Hayley Bridges Design
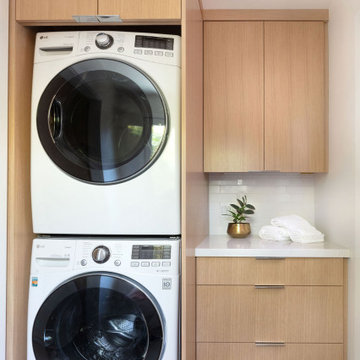
Dedicated laundry room - small contemporary single-wall porcelain tile and gray floor dedicated laundry room idea in Santa Barbara with flat-panel cabinets, light wood cabinets, quartz countertops, white backsplash, ceramic backsplash, white walls, a stacked washer/dryer and white countertops

 Gonyea Custom Homes
Laundry room with dedicated crafting counter.
Photography by Spacecrafting
Large transitional l-shaped utility room photo in Minneapolis with a drop-in sink, recessed-panel cabinets, white cabinets, laminate countertops, beige walls and a side-by-side washer/dryer
Large transitional l-shaped utility room photo in Minneapolis with a drop-in sink, recessed-panel cabinets, white cabinets, laminate countertops, beige walls and a side-by-side washer/dryer

 HHC Living
Dedicated laundry room - transitional single-wall multicolored floor dedicated laundry room idea in Austin with an undermount sink, shaker cabinets, white cabinets, granite countertops, white walls, a side-by-side washer/dryer and gray countertops
 James McNeal Architecture and Design
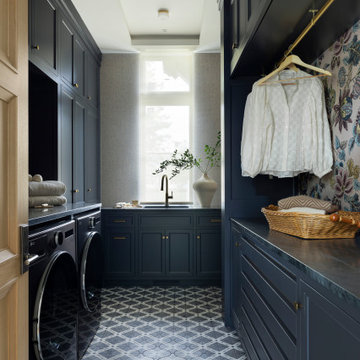
The Sanctuary’s laundry room combines rich navy cabinetry, patterned tile flooring, brass accents, and a dedicated hanging area, bringing both function and character to this hardworking space.

 Somrak Concept and Structure, Inc.
Now a bad place to deal with your laundry.
Trent Bona Photography
Example of a mid-sized mountain style single-wall dedicated laundry room design in Denver with a drop-in sink, recessed-panel cabinets, medium tone wood cabinets, granite countertops, beige walls and a side-by-side washer/dryer
Example of a mid-sized mountain style single-wall dedicated laundry room design in Denver with a drop-in sink, recessed-panel cabinets, medium tone wood cabinets, granite countertops, beige walls and a side-by-side washer/dryer

 Sweetlake Interior Design LLC
Luxury Laundry Room featuring double washer double dryers. This gold black and white laundry is classic and spells function all the way.
Large transitional u-shaped porcelain tile and white floor dedicated laundry room photo with an undermount sink, shaker cabinets, black cabinets, solid surface countertops, white walls, an integrated washer/dryer and white countertops
Large transitional u-shaped porcelain tile and white floor dedicated laundry room photo with an undermount sink, shaker cabinets, black cabinets, solid surface countertops, white walls, an integrated washer/dryer and white countertops


 Urbanology Designs
Photo by Convey Studios
Inspiration for a contemporary home office remodel in Dallas
Inspiration for a contemporary home office remodel in Dallas

 Atwood Custom Homes
Inspiration for a large transitional galley ceramic tile dedicated laundry room remodel in Dallas with an undermount sink, flat-panel cabinets, white cabinets, quartz countertops, gray walls and a side-by-side washer/dryer
 Arch Studio, Inc.
Light and Airy! Fresh and Modern Architecture by Arch Studio, Inc. 2021
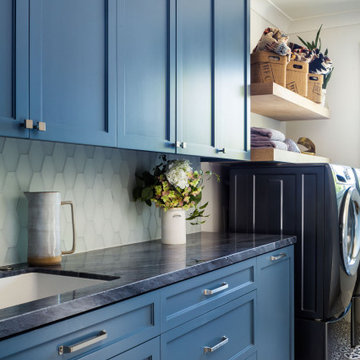
Inspiration for a large transitional single-wall porcelain tile and blue floor dedicated laundry room remodel in San Francisco with an undermount sink, shaker cabinets, blue cabinets, marble countertops, multicolored walls, a side-by-side washer/dryer and black countertops
Inspiration for a large transitional single-wall porcelain tile and blue floor dedicated laundry room remodel in San Francisco with an undermount sink, shaker cabinets, blue cabinets, marble countertops, multicolored walls, a side-by-side washer/dryer and black countertops


 Chelsea Lauren Interiors
Dedicated laundry room - mid-sized contemporary single-wall ceramic tile and multicolored floor dedicated laundry room idea in Orange County with an undermount sink, flat-panel cabinets, light wood cabinets, soapstone countertops, white walls, a side-by-side washer/dryer and black countertops

 User
Glen Doone Photography
Dedicated laundry room - small contemporary galley beige floor and ceramic tile dedicated laundry room idea in Detroit with a farmhouse sink, white cabinets, granite countertops, beige walls, a side-by-side washer/dryer and recessed-panel cabinets
Dedicated laundry room - small contemporary galley beige floor and ceramic tile dedicated laundry room idea in Detroit with a farmhouse sink, white cabinets, granite countertops, beige walls, a side-by-side washer/dryer and recessed-panel cabinets
142