
Search results for "Dedication" in Home Design Ideas

 User
Grenex Media/Kevin Abato
Inspiration for a small transitional single-wall porcelain tile dedicated laundry room remodel in New York with an undermount sink, shaker cabinets, white cabinets, quartz countertops, gray walls and a stacked washer/dryer
Inspiration for a small transitional single-wall porcelain tile dedicated laundry room remodel in New York with an undermount sink, shaker cabinets, white cabinets, quartz countertops, gray walls and a stacked washer/dryer

 City Homes, LLC
Parade Craze
Dedicated laundry room - traditional beige floor dedicated laundry room idea in Minneapolis with shaker cabinets, white cabinets, gray walls, a stacked washer/dryer and gray countertops
Dedicated laundry room - traditional beige floor dedicated laundry room idea in Minneapolis with shaker cabinets, white cabinets, gray walls, a stacked washer/dryer and gray countertops

 McCullough's Flooring
Example of a small classic white tile and subway tile pebble tile floor alcove shower design in St Louis with white walls
Find the right local pro for your project

 Lacey Construction Ltd.
This laundry room has it all! Ample cabinet storage space, side by side washer and dryer, laundry sink, and closet space to hang freshly washed or ironed clothes.
Design: One SEED Architecture + Interiors Photo Credit: Brice Ferre
 Studio Dearborn
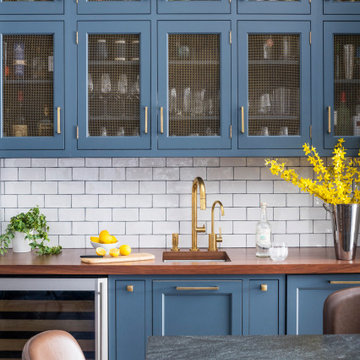
Designer Sarah Robertson of Studio Dearborn helped a neighbor and friend to update a “builder grade” kitchen into a personal, family space that feels luxurious and inviting.
The homeowner wanted to solve a number of storage and flow problems in the kitchen, including a wasted area dedicated to a desk, too-little pantry storage, and her wish for a kitchen bar. The all white builder kitchen lacked character, and the client wanted to inject color, texture and personality into the kitchen while keeping it classic.

 building Lab, inc.
this master suite renovation represents the completion of a whole house remodel initiated several years ago. the space had been intended as a master suite but left incomplete for budgetary reasons. the pending arrival of the family’s second child prompted the move to complete. Schwartz and Architecture’s master plan had organized a strong spatial arrangement, packed with program. building Lab, along with the client, developed all of the materials and detailing. we also, of course, built it.
bL picked up on prominent themes from the earlier project, developed and re-worked them with materials specific to the context. from a geometric standpoint, cleanness, simplicity and continuity drove decisions. headers were eliminated from doors allowing continuous ceiling planes interrupted only by slots for sliding doors. flush detailing of tile and sheetrock and sliding glass doors that converge to form an inside corner are but a couple examples of many challenging details dedicated to precise alignments and reveals. from a material standpoint the wood provides tactile softness, frosted glass and lighting maximize depth, while tile and Caesarstone maintain solidity and groundedness. details such as the Caesarstone wrap of the vanity and medicine cabinets offer surprise and engagement through unlikely material application.
projects of such density and richness in materials and detail are somewhat rare. we are grateful to our clients for the opportunity and challenge.
see rutledge st. residence for photos of entire house.
master plan: schwartz & architecture
photo by scott hargis

 Alair Homes Green Bay
The family laundry room is built to work. With a mix of open and closed storage, ample folding surface, and craftsman touches like bead board and shaker cabinets, this is a laundry room you actually want to spend time in, for its function AND form.


 Perimeter Tile Design
2 recessed shelves finished off with glas and chrome hardware
Inspiration for a mid-sized timeless master beige tile and porcelain tile porcelain tile drop-in bathtub remodel in Orange County
Inspiration for a mid-sized timeless master beige tile and porcelain tile porcelain tile drop-in bathtub remodel in Orange County
 Liston Design Build
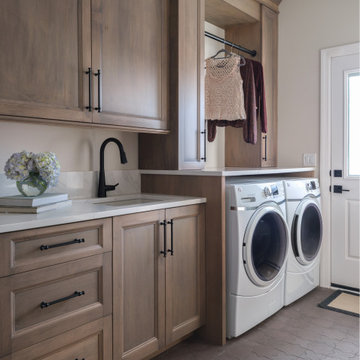
Transitional single-wall gray floor dedicated laundry room photo in St Louis with an undermount sink, recessed-panel cabinets, medium tone wood cabinets, beige walls, a side-by-side washer/dryer and white countertops

 DiStefano Brothers Construction Inc.
Photo credit: Robin Ivy Photography
Design credit: Fresh Nest Color and Design
Example of a mid-sized transitional porcelain tile dedicated laundry room design in Providence with shaker cabinets, white cabinets, laminate countertops, blue walls and a side-by-side washer/dryer
Example of a mid-sized transitional porcelain tile dedicated laundry room design in Providence with shaker cabinets, white cabinets, laminate countertops, blue walls and a side-by-side washer/dryer


 Jones Design Group LLC
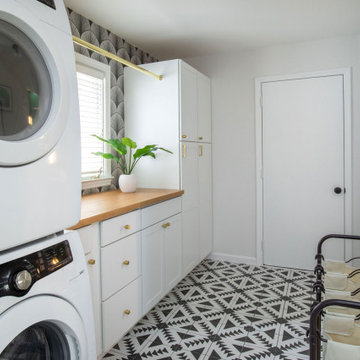
Inspiration for a mid-sized transitional galley ceramic tile and black floor dedicated laundry room remodel in Indianapolis with shaker cabinets, white cabinets, wood countertops, white walls, a stacked washer/dryer and beige countertops

 Medford Design-Build
A dividing panel was included in the pull-out pantry, providing a place to hang brooms or dust trays. The top drawer below the counter houses a convenient hide-away ironing board.
The original window was enlarged so it could be centered and allow great natural light into the room.
The finished laundry room is a huge upgrade for the clients and they could not be happier! They now have plenty of storage space and counter space for improved organization and efficiency. Not only is the layout more functional, but the bright paint color, glamorous chandelier, elegant counter tops, show-stopping backsplash and sleek stainless-steel appliances make for a truly beautiful laundry room they can be proud of!
Photography by Todd Ramsey, Impressia.


 NEXT PAIGE DESIGN
We have to do laundry, why not make it fun?? Mural by John Lavano 310-316-4448
Small eclectic slate floor dedicated laundry room photo in Los Angeles with a side-by-side washer/dryer
Small eclectic slate floor dedicated laundry room photo in Los Angeles with a side-by-side washer/dryer


 Pro Basement Inc.
Larry Otte
Example of a large arts and crafts single-wall ceramic tile and multicolored floor seated home bar design in St Louis with an undermount sink, raised-panel cabinets, granite countertops, beige backsplash and stone tile backsplash
Example of a large arts and crafts single-wall ceramic tile and multicolored floor seated home bar design in St Louis with an undermount sink, raised-panel cabinets, granite countertops, beige backsplash and stone tile backsplash
149