
Search results for "Dedication" in Home Design Ideas

 Copper Leaf Interior Design Studio
Rick Lee
Bedroom - transitional dark wood floor bedroom idea in Charleston with green walls
Bedroom - transitional dark wood floor bedroom idea in Charleston with green walls


Find the right local pro for your project

 Cheney Brothers Building & Renovation LLC
Example of a huge beach style galley dedicated laundry room design in Boston with an undermount sink, white cabinets, granite countertops, a side-by-side washer/dryer and beaded inset cabinets
 Remedy Design
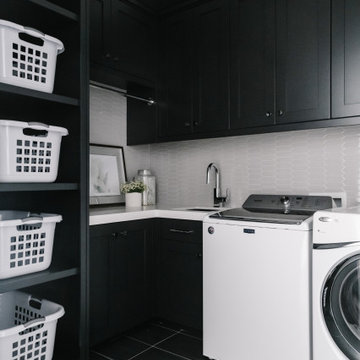
Transitional l-shaped black floor dedicated laundry room photo in Salt Lake City with an undermount sink, shaker cabinets, black cabinets, gray backsplash, mosaic tile backsplash, black walls, a side-by-side washer/dryer and white countertops
 Bella Luxe Home Design & Interiors, LLC
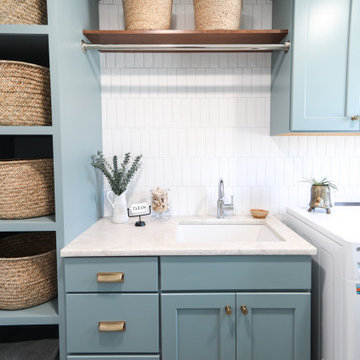
Example of a mid-sized transitional single-wall ceramic tile and gray floor dedicated laundry room design in Chicago with an undermount sink, shaker cabinets, blue cabinets, quartzite countertops, white backsplash, subway tile backsplash, white walls, a side-by-side washer/dryer and white countertops

 Chic Alors Decor & Design
By incorporating a lower cabinet in between the washer/dryer we added more storage space. We raised the counter height to create one surface area for functionality. Upper cabinets flank rustic reclaimed hemlock shelves.


Inspiration for a small transitional single-wall ceramic tile utility room remodel in Chicago with an undermount sink, raised-panel cabinets, white cabinets, granite countertops, gray walls and a side-by-side washer/dryer

 User
DECO Window Fashions
Sheer pleated custom made drapes, ceiling mount metal rod.
Trendy bedroom photo in Austin
Trendy bedroom photo in Austin

 Concepts by Design
This is a mid-sized galley style laundry room with custom paint grade cabinets. These cabinets feature a beaded inset construction method with a high gloss sheen on the painted finish. We also included a rolling ladder for easy access to upper level storage areas.

 Randy Leggitt Construction Inc.
Bob Fikejs
Trendy u-shaped beige floor dedicated laundry room photo in Orange County with flat-panel cabinets, white walls, a side-by-side washer/dryer, white countertops and medium tone wood cabinets
Trendy u-shaped beige floor dedicated laundry room photo in Orange County with flat-panel cabinets, white walls, a side-by-side washer/dryer, white countertops and medium tone wood cabinets

Example of a mid-sized trendy formal and open concept medium tone wood floor living room design in New York with white walls

 Overhaul Remodeling
Kitchen remodeling with overhaul is really simple. All you need to do is just give us a call and we would be there for you! We are one of the most dedicated kitchen remodeling company in Buena Park as we always give our complete focus to our clients. Our team of experts would be there by your side at every stage of the process. We would help you choose the right appliances, the cabinets and all the other things that you need to make your kitchen beautiful.
 Copper Leaf Interior Design Studio
Rick Lee
Inspiration for a mid-sized transitional dark wood floor kids' room remodel in Charleston with green walls
Inspiration for a mid-sized transitional dark wood floor kids' room remodel in Charleston with green walls


 Sean Freitas, Architect
Large elegant l-shaped travertine floor and multicolored floor dedicated laundry room photo in Sacramento with a farmhouse sink, shaker cabinets, dark wood cabinets, gray walls and a side-by-side washer/dryer

 Normandy Remodeling
This dedicated mud room with custom built cubbies improved the functionality of the home. The custom-built cubbie system was designed with the owner's specific needs in mind, including outlets for charging phones and other technology.
 Zobel & Co. Kitchens
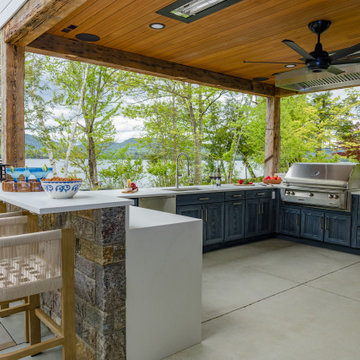
Perched on Lake George in the Adirondacks, this sophisticated outdoor kitchen masterfully blends into its natural surroundings while maximizing functionality for entertaining. The thoughtful U-shaped design ensures that everyone—whether cooking, prepping, or socializing—shares in the magnificent lake views that inspired the space.
The aesthetic harmony is achieved through carefully selected materials: rustic blue outdoor-rated NatureKast cabinetry echoes the lake's hues, while timber frame beams and outdoor-rated white quartz countertops create a seamless transition between built and natural environments. Deep drawers and roll-out cabinetry provide abundant storage while maintaining the space's elegant profile.
The layout is a study in purposeful zoning: one area dedicated to prep work, another to cooking—featuring a grill, smoker, warming drawer, and space for a portable pizza oven, all serviced by a ceiling-mounted hood. The opposite side houses a two-drawer refrigerator, under-counter refrigerator, wet sink, and waste management.
Connecting seamlessly to the indoor kitchen through pass-through windows with adjacent counter space and storage, this outdoor entertainment hub transforms lakeside cooking into an immersive experience. Every element has been carefully considered to create a space that's both functional for serious cooking and perfect for casual gatherings, all while celebrating its stunning Adirondack setting
154