
Search results for "Dedication" in Home Design Ideas
 Delicious Kitchens & Interiors, LLC
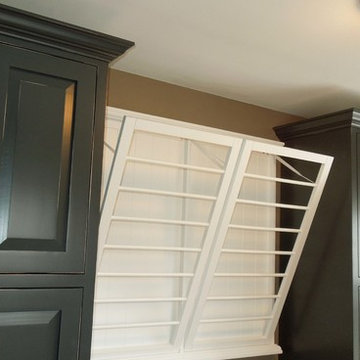
Tall cabinets flank the folding area and drying racks. The crown moulding is a nod to the homes history which has lots of charming details. The house has only had three owners since the 1920's We believe this room may have been a nursery or small bedroom originally.
Photo By Delicious Kitchens & Interiors, LLC

 Advance Design Studio, Ltd.
See "5-Year Kitchen in Elgin" for the kitchen featured in this description.
Bud Kane has remodeled nearly every room in his own home over many years. Now reaching his 70’s, he contemplated heading up a major kitchen and laundry room renovation himself, planning on doing the carpentry work with his own hands. “I was not convinced I would ever meet anyone who could do it as well as I could do it myself”, said Bud. Ruth and Bud spent 5 years visiting kitchen firms and interviewing designers. They couldn’t however bring themselves to pull the trigger on the project, until they met Advance Design Studio in 2015.
“No one understood what I wanted”, said Ruth. She was continually frustrated by experiences with designers who weren’t hearing what was important to her. “Everyone kept designing my kitchen with what they thought it should look like; I couldn’t find anyone who would listen to me”!
When they met designer Scott Christensen from Advance Design Studio, they liked him right away. He listened to Ruth and designed a kitchen that she loved, all the while interjecting years of wisdom and design expertise that Ruth appreciated. “The finished product is better than I expected”, says Ruth. “I respected Scott’s opinions and together we created the perfect place for me to bake with my grandkids and truly enjoy the kitchen and laundry room I’ve been dreaming of for many years!”
The kitchen transformation began with removing the home’s soffits, and extending new painted maple cabinetry to the ceiling with the addition of an elegant crown molding. Ruth’s new Vita Mix holds a coveted place on her counter, and adjustments were planned to size the cabinets in conjunction with the under cabinet decorative light molding to fit this appliance just right. “This one small detail was really important to me”, says Ruth smiling. An elegant new island replaced the original island, complete with room for 3 stools where her grandchildren will sit to make home-made pasta every Thanksgiving, and cookies at Christmas time. “Traditions are very important in my family, and making my kitchen work to suit cherished activities with my family was the number one reason this renovation was so desired”, replied Ruth when asked about the island.
A picture perfect new tea station replaced a cluttered unused desk area, creating a wonderful place to prepare hot drinks for sipping any season of the year while overlooking the couple’s wonderfully manicured gardens from the lovely 3 season’s room just off the kitchen. The soft sage island bead panel detail was repeated on the backsplash, replicating the feel of a fine old piece of furniture.
The biggest problem with the laundry room was 3 doors, one from the garage, one from the closet, and one to the hallway. “Scott designed a pocket door, and oh what a dream it is now to bring groceries in from the garage!” exclaims Bud who grew to disdain this task! Doing laundry is now a breeze in this attractive new space that doubles as a wonderful pantry for the kitchen with room to store food items that didn’t have a home in the poorly designed original space.
New Hickory distressed wood flooring was laid both in the kitchen and leading to the hall foyer. Soft gray wood-replicating porcelain was placed in the laundry area, making for an easily cleanable surface for what doubles as a mud room from the garage. Creamy tumbled marble graces an unobtrusive backsplash spilling onto shiny granite counter tops in a rich earthy pattern of fall colors that mimic colors throughout the home. Advance is known details that included custom crafted furniture toe kicks, luxurious crown moldings, and beaded under cabinet moldings. The kitchen is complete with a glass display cabinet showing Ruth’s treasured china tea collection.
Early on, it was initially only their intention of purchasing cabinets for the new design. They were so impressed however with Advance Design’s complete program for budgeting, design, installation and management that it became clear to them both that they wanted Advance to handle the entire project from start to finish. “After seeing the quality work they did, coupled with the in-house team completely dedicated to our satisfaction, it became apparent there was no other choice but to hire them to handle everything. And we’re so glad we did, we have not one regret”, says Bud.
“The attention to detail by the carpentry crew more than satisfied my perfectionist expectations of the finished carpentry,” exclaimed Bud. “Every one of Advance Design’s people we encountered from design through construction was wonderful. We’ve never met a group of people so dedicated to making sure we were happy with every single detail, and every single part of this experience”, said Ruth and Bud.
Designer: Scott Christensen
Photographer: Joe Nowak

 CDH Designs LLC
After going through the tragedy of losing their home to a fire, Cherie Miller of CDH Designs and her family were having a difficult time finding a home they liked on a large enough lot. They found a builder that would work with their needs and incredibly small budget, even allowing them to do much of the work themselves. Cherie not only designed the entire home from the ground up, but she and her husband also acted as Project Managers. They custom designed everything from the layout of the interior - including the laundry room, kitchen and bathrooms; to the exterior. There's nothing in this home that wasn't specified by them.
CDH Designs
15 East 4th St
Emporium, PA 15834
Find the right local pro for your project

 Laura P
We had a small space to work with, so we added a stacked washer/dryer and installed a cabinet and shelving. Rod for hanging clothes is not pictures.
Example of a small transitional ceramic tile dedicated laundry room design in Denver with wood countertops and a stacked washer/dryer
Example of a small transitional ceramic tile dedicated laundry room design in Denver with wood countertops and a stacked washer/dryer

 Michelle Berwick Design
Design: Michelle Berwick
Photos: Sam Stock Photos
Dedicated laundry room - contemporary l-shaped dedicated laundry room idea in Toronto with flat-panel cabinets, white cabinets, solid surface countertops, multicolored walls, a drop-in sink, a side-by-side washer/dryer and white countertops
Dedicated laundry room - contemporary l-shaped dedicated laundry room idea in Toronto with flat-panel cabinets, white cabinets, solid surface countertops, multicolored walls, a drop-in sink, a side-by-side washer/dryer and white countertops
 One Source Systems
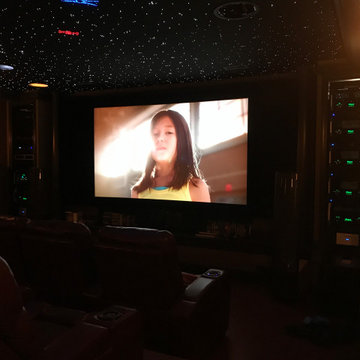
Our client wanted to do something unique with a theater build. We were able to tie in their fandom to Star Wars directly into their starry night ceiling.
With an impressive amplification and processing stack along with an amazing speaker selection this theater blew the client away both literally and figuratively!
The team hand -selected premium theater seating and audio treatments that created a very comfortable environment across the board.
9.4.2 System with McIntosh Power & Processing
Electrostatic Speakers in the front with matched height and side audio channels.
Premium Seating, lighting, Projector and Screen
 One Source Systems
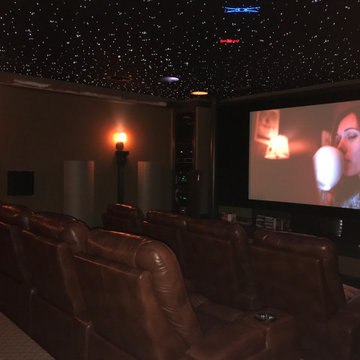
Our client wanted to do something unique with a theater build. We were able to tie in their fandom to Star Wars directly into their starry night ceiling.
With an impressive amplification and processing stack along with an amazing speaker selection this theater blew the client away both literally and figuratively!
The team hand -selected premium theater seating and audio treatments that created a very comfortable environment across the board.
9.4.2 System with McIntosh Power & Processing
Electrostatic Speakers in the front with matched height and side audio channels.
Premium Seating, lighting, Projector and Screen
 One Source Systems
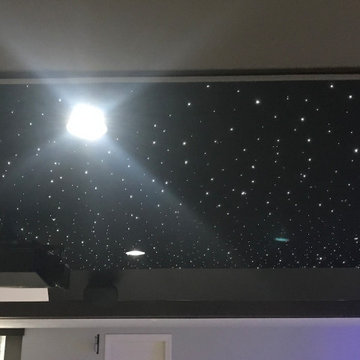
Our client wanted to do something unique with a theater build. We were able to tie in their fandom to Star Wars directly into their starry night ceiling.
With an impressive amplification and processing stack along with an amazing speaker selection this theater blew the client away both literally and figuratively!
The team hand -selected premium theater seating and audio treatments that created a very comfortable environment across the board.
9.4.2 System with McIntosh Power & Processing
Electrostatic Speakers in the front with matched height and side audio channels.
Premium Seating, lighting, Projector and Screen

 Enve Builders
Photo by Brian Mihealsick
www.brianmihealsick.com
Dedicated laundry room - contemporary single-wall light wood floor dedicated laundry room idea in Austin with an undermount sink, flat-panel cabinets, blue cabinets, white walls, a side-by-side washer/dryer and white countertops
Dedicated laundry room - contemporary single-wall light wood floor dedicated laundry room idea in Austin with an undermount sink, flat-panel cabinets, blue cabinets, white walls, a side-by-side washer/dryer and white countertops
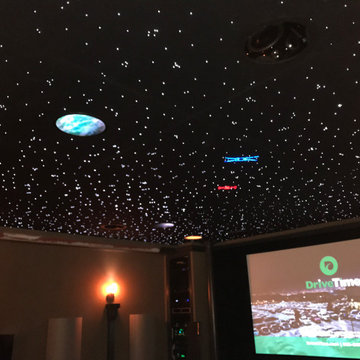 One Source Systems
Our client wanted to do something unique with a theater build. We were able to tie in their fandom to Star Wars directly into their starry night ceiling.
With an impressive amplification and processing stack along with an amazing speaker selection this theater blew the client away both literally and figuratively!
The team hand -selected premium theater seating and audio treatments that created a very comfortable environment across the board.
9.4.2 System with McIntosh Power & Processing
Electrostatic Speakers in the front with matched height and side audio channels.
Premium Seating, lighting, Projector and Screen

 Urbane Design
jacob bodkin
Example of a trendy u-shaped dedicated laundry room design in Austin with flat-panel cabinets, blue cabinets, white walls, a side-by-side washer/dryer and white countertops
Example of a trendy u-shaped dedicated laundry room design in Austin with flat-panel cabinets, blue cabinets, white walls, a side-by-side washer/dryer and white countertops

 CG&S Design-Build
photography by Andrea Calo • Maharam Symmetry wallpaper in "Patina" • custom cabinetry by Amazonia Cabinetry painted Benjamin Moore 1476 "Squirrel Tail" • polished Crema Marfil countertop • Solids in Design tile backsplash in bone matte • Artesso faucet by Brizo • Isla Intarsia 8” Hex tile floor by Kingwood in "nut" • Emtek 86213 satin nickel cabinet knobs

 Welcome Home Design Group
Mid-sized minimalist l-shaped concrete floor and gray floor dedicated laundry room photo with an undermount sink, shaker cabinets, white cabinets, quartz countertops, gray walls, a stacked washer/dryer and white countertops

 BDI - Beautifully Done Interiors
BDI
Dedicated laundry room - small transitional galley porcelain tile dedicated laundry room idea in Toronto with an undermount sink, shaker cabinets, white cabinets, white walls and a stacked washer/dryer
Dedicated laundry room - small transitional galley porcelain tile dedicated laundry room idea in Toronto with an undermount sink, shaker cabinets, white cabinets, white walls and a stacked washer/dryer

 Elite Construction of Jax, Inc.
This is an after photo. The pattern includes twists, an s-scroll, and baskets.
Inspiration for a mid-sized timeless wooden l-shaped open staircase remodel in Jacksonville
Inspiration for a mid-sized timeless wooden l-shaped open staircase remodel in Jacksonville

 Equine Facility Design
For a dedicated equestrian client, Equine Facility Design created a carefully designed a private facility on five acres of a private residential development. The project consists of a three stall stable with office, tack, feed room, wash/groom stall, hay storage, bedding storage, equipment storage, and indoor O2 Compost system, as well as an attached 82’ x 156’ indoor riding arena. Ample room for trailer loading and storage is provided near the stable entrance. The stable and arena were designed to complement the existing residence on the property, and conform with the development homeowner’s association. This project also included site layout and landscape design featuring pastures, roads, pathways, a 70’ diameter round pen, and runs off each of the stalls. - See more at: http://equinefacilitydesign.com/project-item/boyd-stable#sthash.HvNFGU5W.dpuf


 Duet Design Group
This unused basement pantry was remodeled into a bright and cheerful craft room.
Photo by Emily Minton Redfield
Kitchen pantry - small transitional built-in desk brown floor kitchen pantry idea in Denver with green walls, no fireplace, green cabinets, green backsplash and green countertops
Kitchen pantry - small transitional built-in desk brown floor kitchen pantry idea in Denver with green walls, no fireplace, green cabinets, green backsplash and green countertops


 TINEKE TRIGGS
Inspiration for a small contemporary built-in desk medium tone wood floor and brown floor study room remodel in San Francisco with white walls
158