
Search results for "Dedication" in Home Design Ideas

 Nathan Taylor for Obelisk Home
Example of a mid-sized minimalist galley porcelain tile dedicated laundry room design with blue cabinets, an undermount sink, quartz countertops, gray walls and a side-by-side washer/dryer

 Middlefork Luxury Home Builders
Located on leafy North Dayton in Chicago's fashionable Lincoln Park, this single-family home is the epitome of understated elegance in family living.
This beautiful house features a swirling center staircase, two-story dining room, refined architectural detailing and the finest finishes. Windows and sky lights fill the space with natural light and provide ample views of the property's beautiful landscaping. A unique, elevated "green roof" stretches from the family room over the top of the 2½-car garage and creates an outdoor space that accommodates a fireplace, dining area and play place.
With approximately 5,400 square feet of living space, this home features six bedrooms and 5.1 bathrooms, including an entire floor dedicated to the master suite.
This home was developed as a speculative home during the Great Recession and went under contract in less than 30 days.
Nathan Kirkman

 Current Concepts Home Automation
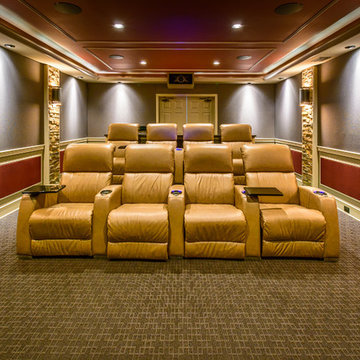
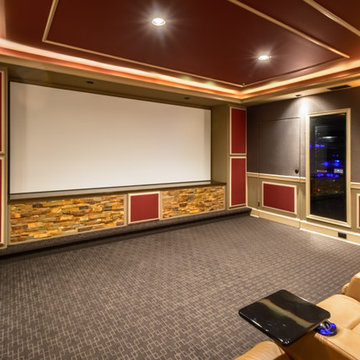
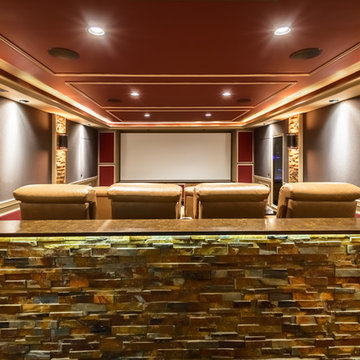
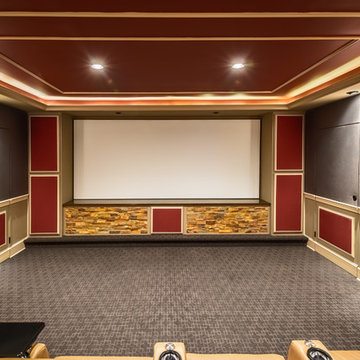
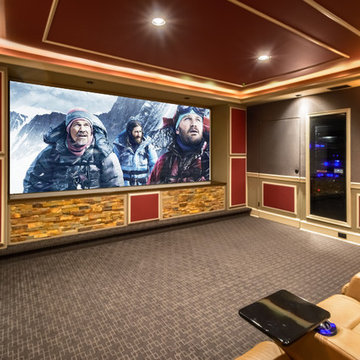
Dedicated 25 x 12 home theater. Row One, leather seats were used.
See more ideas at:
http://www.cchas.com/theater-and-media-rooms
Bubbenmoyer Photography
Find the right local pro for your project

 Decorator's Choice Closets
Org Dealer
Dedicated laundry room - mid-sized industrial single-wall light wood floor dedicated laundry room idea in New York with a drop-in sink, flat-panel cabinets, limestone countertops, a side-by-side washer/dryer, gray walls and gray cabinets
Dedicated laundry room - mid-sized industrial single-wall light wood floor dedicated laundry room idea in New York with a drop-in sink, flat-panel cabinets, limestone countertops, a side-by-side washer/dryer, gray walls and gray cabinets

 Copper Leaf Interior Design Studio
Rick Lee
Transitional dark wood floor kids' room photo in Charleston with green walls
Transitional dark wood floor kids' room photo in Charleston with green walls

 Scovell Remodeling, Inc.
James Maidhof
Example of a large classic single-wall porcelain tile dedicated laundry room design in Kansas City with a drop-in sink, raised-panel cabinets, white cabinets, gray walls and a side-by-side washer/dryer
Example of a large classic single-wall porcelain tile dedicated laundry room design in Kansas City with a drop-in sink, raised-panel cabinets, white cabinets, gray walls and a side-by-side washer/dryer


 Designed by Iman
This home was a brand new but it was builder grade so we wanted to bring it up to a custom level by making the following changes. We created a custom living room with built-ins for storage, a gorgeous porcelain slab for the inserts, we went with a custom velvet sectional, a custom bullnose coffee table and grey textured sheers. We added a black feature wall in the dining room with a customized table and new lighting throughout. The nursery has touches of lavender and purples with a subtle elephant theme perfect for a baby.

 Mackenzie Collier Interiors
James Stewart
Dedicated laundry room - small contemporary single-wall porcelain tile dedicated laundry room idea in Phoenix with beige walls and a stacked washer/dryer
Dedicated laundry room - small contemporary single-wall porcelain tile dedicated laundry room idea in Phoenix with beige walls and a stacked washer/dryer
 Edgewater Design Group
Our clients were relocating from the upper peninsula to the lower peninsula and wanted to design a retirement home on their Lake Michigan property. The topography of their lot allowed for a walk out basement which is practically unheard of with how close they are to the water. Their view is fantastic, and the goal was of course to take advantage of the view from all three levels. The positioning of the windows on the main and upper levels is such that you feel as if you are on a boat, water as far as the eye can see. They were striving for a Hamptons / Coastal, casual, architectural style. The finished product is just over 6,200 square feet and includes 2 master suites, 2 guest bedrooms, 5 bathrooms, sunroom, home bar, home gym, dedicated seasonal gear / equipment storage, table tennis game room, sauna, and bonus room above the attached garage. All the exterior finishes are low maintenance, vinyl, and composite materials to withstand the blowing sands from the Lake Michigan shoreline.

 Gardens By Monette, LLC
Design ideas for a mid-sized traditional shade backyard mulch landscaping in Columbus with a fire pit.

 Rainier Custom Homes
This master bath layout was large, but awkward, with faux Grecian columns flanking a huge corner tub. He prefers showers; she always bathes. This traditional bath had an outdated appearance and had not worn well over time. The owners sought a more personalized and inviting space with increased functionality.
The new design provides a larger shower, free-standing tub, increased storage, a window for the water-closet and a large combined walk-in closet. This contemporary spa-bath offers a dedicated space for each spouse and tremendous storage.
The white dimensional tile catches your eye – is it wallpaper OR tile? You have to see it to believe!

 AquaView Fencing - Serving North America
Aquaview frameless glass pool fencing suits a wide range of applications from private residences to commercial developments. Merging design from the most prestigious world-class resorts and hotels with American ingenuity and dedication for safety, the Aquaview line of products truly represent a new affordable approach to landscape design.

 Hoi Ning Wong
Photo: Hoi Ning Wong © 2014 Houzz
Living room - transitional living room idea in San Francisco
Living room - transitional living room idea in San Francisco
 Stumpff HomeWorks, LLC
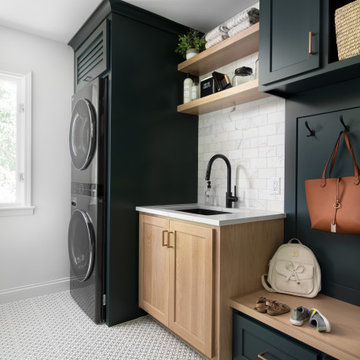
Dedicated laundry room - mid-sized transitional single-wall porcelain tile and white floor dedicated laundry room idea in Kansas City with an undermount sink, recessed-panel cabinets, green cabinets, quartz countertops, white backsplash, marble backsplash, white walls, a stacked washer/dryer and white countertops

 The Rinfret Group
Example of a mid-sized transitional freestanding desk dark wood floor and brown floor study room design in New York with beige walls and no fireplace
155