
Search results for "Dedication" in Home Design Ideas

 Fritz Carpentry & Contracting, LLC
Dedicated laundry room - small traditional galley terra-cotta tile dedicated laundry room idea in Philadelphia with a side-by-side washer/dryer

 AFT Construction
High Res Media
Inspiration for a large transitional u-shaped light wood floor and beige floor dedicated laundry room remodel in Phoenix with shaker cabinets, green cabinets, quartz countertops, a stacked washer/dryer, a drop-in sink and multicolored walls
Inspiration for a large transitional u-shaped light wood floor and beige floor dedicated laundry room remodel in Phoenix with shaker cabinets, green cabinets, quartz countertops, a stacked washer/dryer, a drop-in sink and multicolored walls

 Denise Davies
JANE BEILIES
Mid-sized trendy l-shaped light wood floor dedicated laundry room photo in New York with an undermount sink, flat-panel cabinets, white cabinets, quartzite countertops, a stacked washer/dryer and white countertops
Mid-sized trendy l-shaped light wood floor dedicated laundry room photo in New York with an undermount sink, flat-panel cabinets, white cabinets, quartzite countertops, a stacked washer/dryer and white countertops
Find the right local pro for your project

 Carl Diaz
Open concept kitchen - contemporary single-wall open concept kitchen idea in San Diego with open cabinets and white countertops

 Perrone Construction Custom Homes
Ricky Perrone
Sarasota Luxury Waterfront Home Builder
Inspiration for a large tropical galley ceramic tile dedicated laundry room remodel in Tampa with an undermount sink, raised-panel cabinets, white cabinets, granite countertops, a stacked washer/dryer and gray walls
Inspiration for a large tropical galley ceramic tile dedicated laundry room remodel in Tampa with an undermount sink, raised-panel cabinets, white cabinets, granite countertops, a stacked washer/dryer and gray walls

 JayMarc Homes
Chef's kitchen with stainless steel appliances (Sub-Zero, Wolf, Bosch), large island with seating, dedicated nook and floating shelf displays. Prep kitchen/scullery attached.

 Hearthstone Inc
Example of a mid-sized mountain style galley dark wood floor dedicated laundry room design
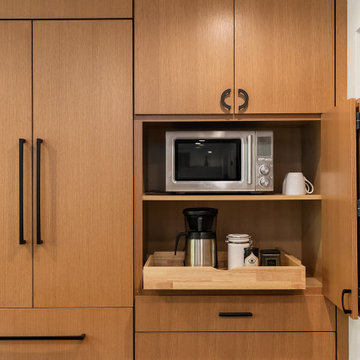
 31E Designs
Example of a large 1960s u-shaped medium tone wood floor and brown floor open concept kitchen design in Seattle with an undermount sink, flat-panel cabinets, medium tone wood cabinets, quartzite countertops, multicolored backsplash, porcelain backsplash, stainless steel appliances, an island and multicolored countertops

 Raykon Construction
Cottage u-shaped medium tone wood floor and brown floor dedicated laundry room photo in Salt Lake City with a farmhouse sink, raised-panel cabinets, green cabinets, multicolored walls, a side-by-side washer/dryer and beige countertops

 SmartFurniture
Straight lines & no frills. High material quality without ostentatious design flourishes. Modern without pretense, functionality without fakery, the good without the bad. All that, and it fits in the amount of space you have. This setting is dedicated to those of us who are most comfortable when furniture uses space efficiently.

 db Landscaping LLC
 is a Landscape design NH company serving the New England region in particular the New Hampshire areas of Lake Sunapee, Lake Winnipesaukee, the seacoast including Portsmouth and Rye, Hanover, Concord, New London, Newbury, Warner, Sunapee, Hanover, Lebanon and Bow. In Vermont, we serve the central part of the state and area resort towns including Norwich, Quechee, Woodstock, Weathersfield, Stowe and Ludlow to name a few. We are dedicated to landscape design excellence, utilizing the latest in Architectural Landscape design ideas and proven installation techniques.

 Timberidge Custom Homes
Example of a large cottage l-shaped porcelain tile dedicated laundry room design in Salt Lake City with an undermount sink, recessed-panel cabinets, beige cabinets, gray walls, a side-by-side washer/dryer, quartz countertops and gray countertops

 Robert Paige Cabinetry LLC
Photos by William Quarles.
Architect Tyler Smyth
Built by Robert Paige Cabinetry
Large minimalist dedicated laundry room photo in Charleston
Large minimalist dedicated laundry room photo in Charleston

 Collier Warehouse Inc.
Example of a mid-sized trendy formal and open concept light wood floor living room design in San Francisco with white walls

 Robinson Interior Design
Butlers Pantry
Benjamin Moore HC-168 Chelsea Gray
Kitchen pantry - mid-sized transitional l-shaped dark wood floor kitchen pantry idea in Toronto with shaker cabinets, granite countertops, gray backsplash, subway tile backsplash, stainless steel appliances, an island, a double-bowl sink and gray cabinets
Kitchen pantry - mid-sized transitional l-shaped dark wood floor kitchen pantry idea in Toronto with shaker cabinets, granite countertops, gray backsplash, subway tile backsplash, stainless steel appliances, an island, a double-bowl sink and gray cabinets

 McCabe By Design LLC
A mixer lift next to the butcher block and ovens is complimented by a pull-out base pantry dedicated to baking supplies.
Photos by A Kitchen That Works LLC

 Hoosier Closets
Floor to ceiling storage with open shelving and a space to fold items. The long cabinet accommodates cleaning supplies such as mops & vacuum cleaners.
 Lembo Electric LLC
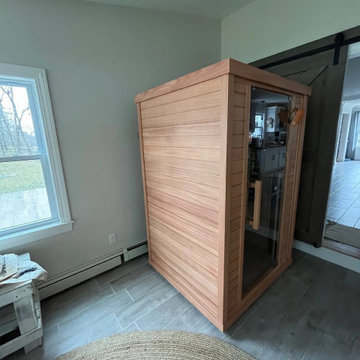
A two-person cedar infrared sauna with a glass door standing in a bright room with gray plank flooring, a window and a barn door.

 Talianko Design Group, LLC
A new laundry was added to the master bedroom hall; full of all the bells and whistles the laundry is well organized and full of storage. Photography by: Erika Bierman

 Interior Changes home design & consulting
This is what everyone thinks a mudroom should look like~ until the kids all come home with their friends and drop everything in the middle of the room!! Perfectly perfect, and ideally planned, this is the drop zone.
156