
Search results for "Dedication" in Home Design Ideas

 Riemer Floors, Inc.
Top view of 26" Stair Runner- Enchantment in Kashmir by Stanton
Staircase - mid-sized traditional staircase idea in Detroit
Staircase - mid-sized traditional staircase idea in Detroit
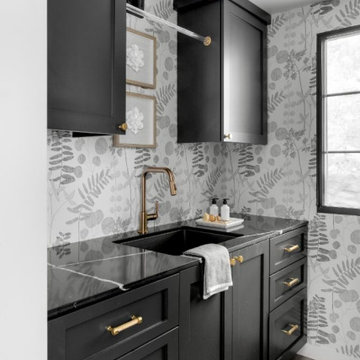
 Coco Maison Design
We planned a thoughtful redesign of this beautiful home while retaining many of the existing features. We wanted this house to feel the immediacy of its environment. So we carried the exterior front entry style into the interiors, too, as a way to bring the beautiful outdoors in. In addition, we added patios to all the bedrooms to make them feel much bigger. Luckily for us, our temperate California climate makes it possible for the patios to be used consistently throughout the year.
The original kitchen design did not have exposed beams, but we decided to replicate the motif of the 30" living room beams in the kitchen as well, making it one of our favorite details of the house. To make the kitchen more functional, we added a second island allowing us to separate kitchen tasks. The sink island works as a food prep area, and the bar island is for mail, crafts, and quick snacks.
We designed the primary bedroom as a relaxation sanctuary – something we highly recommend to all parents. It features some of our favorite things: a cognac leather reading chair next to a fireplace, Scottish plaid fabrics, a vegetable dye rug, art from our favorite cities, and goofy portraits of the kids.
---
Project designed by Courtney Thomas Design in La Cañada. Serving Pasadena, Glendale, Monrovia, San Marino, Sierra Madre, South Pasadena, and Altadena.
For more about Courtney Thomas Design, see here: https://www.courtneythomasdesign.com/
To learn more about this project, see here:
https://www.courtneythomasdesign.com/portfolio/functional-ranch-house-design/

 Bluethumb Landscape
Small Pavestone Patio Constructed with Brick Pavers. Crushed granite and Sand base, Leveled and compacted then set with concrete along edge of patio.
Find the right local pro for your project

 Floor Coverings International of Carmel
Pattern carpet adds elegance to stairs in this Zionsville home.
Staircase - large traditional carpeted l-shaped wood railing staircase idea in Indianapolis with wooden risers
Staircase - large traditional carpeted l-shaped wood railing staircase idea in Indianapolis with wooden risers



 Design Inside - Chicago
A bold black leather chair sit atop a grey and orange wool rug to create a dedicated zone for the living room of this Chicago loft
Inspiration for a mid-sized industrial formal and open concept light wood floor living room remodel in Chicago with red walls, no fireplace and a wall-mounted tv
Inspiration for a mid-sized industrial formal and open concept light wood floor living room remodel in Chicago with red walls, no fireplace and a wall-mounted tv

 Centennial Timber Frames
A local family business, Centennial Timber Frames started in a garage and has been in creating timber frames since 1988, with a crew of craftsmen dedicated to the art of mortise and tenon joinery.

 House of Ruby Interior Design
’s philosophy is one of relaxed sophistication. With an extensive knowledge of materials, craftsmanship and color, we create warm, layered interiors which have become the hallmark of our firm.
With each project, House of Ruby Interior Design develops a close relationship with the client and strives to celebrate their individuality, interests, and daily essentials for living and entertaining. We are dedicated to creating environments that are distinctive and highly livable.
Photo Credit: Kira Shemano Photography

 Olympia Tile
Our Uptown series is a collection dedicated to modern environments, where design and architecture integrate in search of elegance and functionality. It supports all design demands through a vast range of formats.

 Arclinea NY
Introducing Gamma. Gamma is the Arclinea kitchen that is dedicated to a new world that seeks accessible personal luxury. Gamma creates a welcoming space, perfect for unwinding after a long day.


 Potter Brothers Construction
Example of a dedicated laundry room design in Nashville with a drop-in sink and an integrated washer/dryer


 The Flooring Group Ltd
Client: Karl Lagerfeld store in Regent Street
Brief: To supply & install Mellau carpet with stair rods to stairs
Example of a large minimalist carpeted l-shaped metal railing staircase design in London with carpeted risers
Example of a large minimalist carpeted l-shaped metal railing staircase design in London with carpeted risers



 Incredible Homes & Renovations
Study room - transitional built-in desk medium tone wood floor and beige floor study room idea in Houston with beige walls and no fireplace
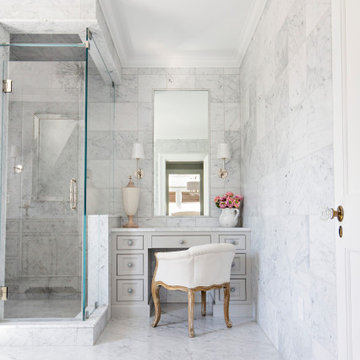


 InterDesign Studio
Jamie Snavley
White Tiled Wainscot added to sink level. A small "bump-out" into the garage area beyond provided space for an inset mirrored display niche which helps to visually enlarge this tiny powder room.

 Agnieszka Jakubowicz PHOTOGRAPHY
Design: CBespoke / Build: Jay Andre Construction / Styling: Yasna Glumac / Photography: Agnieszka Jakubowicz
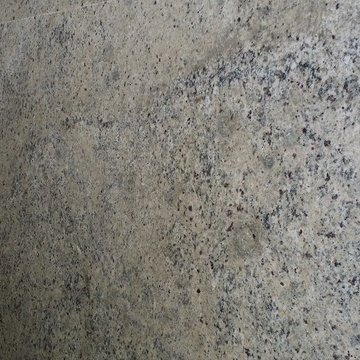
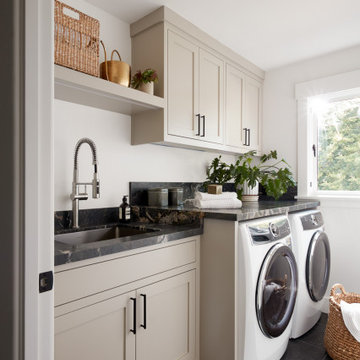
Inspiration for a transitional single-wall black floor dedicated laundry room remodel in San Francisco with an undermount sink, shaker cabinets, beige cabinets, a side-by-side washer/dryer and black countertops
Inspiration for a transitional single-wall black floor dedicated laundry room remodel in San Francisco with an undermount sink, shaker cabinets, beige cabinets, a side-by-side washer/dryer and black countertops
234