
Search results for "Dedication" in Home Design Ideas
 TZS Design

Modern laundry room with undermounted stainless steel single bowl deep sink, Brizo statement faucet of matte black and gold, white subway tile in herringbone pattern, quartz marble looking counters, white painted cabinets and porcelain tile floor. Lights are recessed under the cabinets for a clean look and are LED, Pulls are polished chrome.
 User

UserInspiration for a country enclosed carpeted and multicolored floor home theater remodel in Boston with gray walls and a projector screen
 Pro Basement Inc.

Basement bar with granite top Java Mocha cabinets
Lily Otte
Example of a large classic ceramic tile and beige floor home bar design in St Louis with granite countertops, multicolored backsplash and stone tile backsplash
Example of a large classic ceramic tile and beige floor home bar design in St Louis with granite countertops, multicolored backsplash and stone tile backsplash
Find the right local pro for your project
 Zawadski Homes Inc.

Custom laundry room with under-mount sink and floral wall paper.
Large beach style l-shaped dedicated laundry room photo in Minneapolis with an undermount sink, flat-panel cabinets, blue cabinets, quartz countertops, gray walls, a side-by-side washer/dryer and white countertops
Large beach style l-shaped dedicated laundry room photo in Minneapolis with an undermount sink, flat-panel cabinets, blue cabinets, quartz countertops, gray walls, a side-by-side washer/dryer and white countertops
 Meyer Design

Spacious Laundry room with abundant storage, drop-down hanging bars, and built-in washer & dryer.
Photos: Reel Tour Media
Example of a large trendy galley multicolored floor and porcelain tile dedicated laundry room design in Chicago with an undermount sink, flat-panel cabinets, white cabinets, white walls, a side-by-side washer/dryer, white countertops, quartz countertops, gray backsplash and quartz backsplash
Example of a large trendy galley multicolored floor and porcelain tile dedicated laundry room design in Chicago with an undermount sink, flat-panel cabinets, white cabinets, white walls, a side-by-side washer/dryer, white countertops, quartz countertops, gray backsplash and quartz backsplash
 LaBlonde Development
Steven Thompson

Mid-sized tuscan l-shaped brick floor dedicated laundry room photo in Phoenix with a farmhouse sink, raised-panel cabinets, blue cabinets, quartzite countertops, beige walls and a side-by-side washer/dryer
Mid-sized tuscan l-shaped brick floor dedicated laundry room photo in Phoenix with a farmhouse sink, raised-panel cabinets, blue cabinets, quartzite countertops, beige walls and a side-by-side washer/dryer



 Sheila Mayden Interiors
Farmhouse laundry room with shiplap walls and butcher block counters.
Dedicated laundry room - mid-sized cottage l-shaped porcelain tile, black floor and shiplap wall dedicated laundry room idea in Seattle with shaker cabinets, white cabinets, wood countertops, shiplap backsplash, white walls, a side-by-side washer/dryer and brown countertops
Dedicated laundry room - mid-sized cottage l-shaped porcelain tile, black floor and shiplap wall dedicated laundry room idea in Seattle with shaker cabinets, white cabinets, wood countertops, shiplap backsplash, white walls, a side-by-side washer/dryer and brown countertops
 NMB Custom Homes & Renovations

Modest priced cabinetry with a custom flair. We brought the cabinets over the washer and dryer down to finish flush to give a built in look. Simple white dal tile backsplash is accented with custom, hand painted inserts.
 Willowood Homes

Inspiration for a large craftsman carpeted basement remodel in Salt Lake City with gray walls
 Custom Home Sound
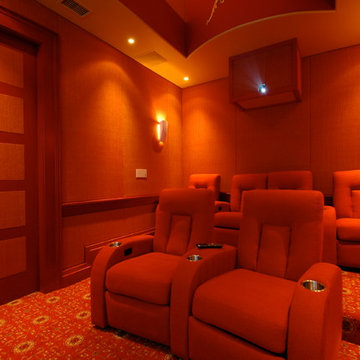
Seating, and acoustic panels.
Example of a mid-sized eclectic enclosed carpeted and orange floor home theater design in Charleston with a projector screen and orange walls
Example of a mid-sized eclectic enclosed carpeted and orange floor home theater design in Charleston with a projector screen and orange walls
 Marianne Simon Design

Example of a transitional gray floor dedicated laundry room design in Seattle with a farmhouse sink, recessed-panel cabinets, white cabinets, white walls and black countertops

 Boren Construction
Michael Stadler - Stadler Studio
Mid-sized urban concrete floor and gray floor family room photo in Seattle with no fireplace, beige walls and a music area
Mid-sized urban concrete floor and gray floor family room photo in Seattle with no fireplace, beige walls and a music area
 AFT Construction

Laundry room with concrete flooring and decorative marble backsplash. White cabinets and gray quartz counters
Example of a mid-sized transitional galley ceramic tile and black floor dedicated laundry room design in Phoenix with an undermount sink, white cabinets, quartz countertops, beige walls, a side-by-side washer/dryer, gray countertops and recessed-panel cabinets
Example of a mid-sized transitional galley ceramic tile and black floor dedicated laundry room design in Phoenix with an undermount sink, white cabinets, quartz countertops, beige walls, a side-by-side washer/dryer, gray countertops and recessed-panel cabinets

 Azul Interiors & Renovations
Jack Brennan
Small transitional single-wall medium tone wood floor home bar photo in Los Angeles with shaker cabinets, gray cabinets and white countertops
Small transitional single-wall medium tone wood floor home bar photo in Los Angeles with shaker cabinets, gray cabinets and white countertops
 Ence Homes
This was our 2016 Parade Home and our model home for our Cantera Cliffs Community. This unique home gets better and better as you pass through the private front patio courtyard and into a gorgeous entry. The study conveniently located off the entry can also be used as a fourth bedroom. A large walk-in closet is located inside the master bathroom with convenient access to the laundry room. The great room, dining and kitchen area is perfect for family gathering. This home is beautiful inside and out.
Jeremiah Barber
 Dubbe Moulder Architects

A spacious master suite occupies the 632 square foot second floor and includes an entire wall of shelving dedicated for the owner’s library.
Tuck Fauntleroy Photography
 Studio Dearborn
Jeff McNamara

Inspiration for a large cottage l-shaped dark wood floor eat-in kitchen remodel in New York with an undermount sink, shaker cabinets, gray cabinets, quartzite countertops, stainless steel appliances and an island
Inspiration for a large cottage l-shaped dark wood floor eat-in kitchen remodel in New York with an undermount sink, shaker cabinets, gray cabinets, quartzite countertops, stainless steel appliances and an island

 Hudson Place Realty
Property Marketed by Hudson Place Realty - Style meets substance in this circa 1875 townhouse. Completely renovated & restored in a contemporary, yet warm & welcoming style, 295 Pavonia Avenue is the ultimate home for the 21st century urban family. Set on a 25’ wide lot, this Hamilton Park home offers an ideal open floor plan, 5 bedrooms, 3.5 baths and a private outdoor oasis.
With 3,600 sq. ft. of living space, the owner’s triplex showcases a unique formal dining rotunda, living room with exposed brick and built in entertainment center, powder room and office nook. The upper bedroom floors feature a master suite separate sitting area, large walk-in closet with custom built-ins, a dream bath with an over-sized soaking tub, double vanity, separate shower and water closet. The top floor is its own private retreat complete with bedroom, full bath & large sitting room.
Tailor-made for the cooking enthusiast, the chef’s kitchen features a top notch appliance package with 48” Viking refrigerator, Kuppersbusch induction cooktop, built-in double wall oven and Bosch dishwasher, Dacor espresso maker, Viking wine refrigerator, Italian Zebra marble counters and walk-in pantry. A breakfast nook leads out to the large deck and yard for seamless indoor/outdoor entertaining.
Other building features include; a handsome façade with distinctive mansard roof, hardwood floors, Lutron lighting, home automation/sound system, 2 zone CAC, 3 zone radiant heat & tremendous storage, A garden level office and large one bedroom apartment with private entrances, round out this spectacular home.
 The Cleary Company

Inspiration for a mid-sized timeless single-wall vinyl floor and multicolored floor dedicated laundry room remodel in Columbus with a farmhouse sink, recessed-panel cabinets, white cabinets, quartz countertops, green walls, a side-by-side washer/dryer and white countertops
36