
Search results for "Dedication" in Home Design Ideas

Inspiration for a large modern galley light wood floor dedicated laundry room remodel in Dallas with a farmhouse sink, white cabinets, white walls and beige countertops

 Cypress Homes, Inc.
The perfect amount of space to get the laundry done! We love the color of the cabinets with the reclaimed wood (tractor trailer floor) counter tops...and again, that floor just brings everything together!
 Agnieszka Jakubowicz PHOTOGRAPHY
EBHCI
Courtney Heaton Design
John Cinti Design

Trendy single-wall dedicated laundry room photo in San Francisco with an undermount sink, flat-panel cabinets, white cabinets and beige walls
Trendy single-wall dedicated laundry room photo in San Francisco with an undermount sink, flat-panel cabinets, white cabinets and beige walls
Find the right local pro for your project

 Significant Homes LLC
Charles Hilton Architects, Robert Benson Photography
From grand estates, to exquisite country homes, to whole house renovations, the quality and attention to detail of a "Significant Homes" custom home is immediately apparent. Full time on-site supervision, a dedicated office staff and hand picked professional craftsmen are the team that take you from groundbreaking to occupancy. Every "Significant Homes" project represents 45 years of luxury homebuilding experience, and a commitment to quality widely recognized by architects, the press and, most of all....thoroughly satisfied homeowners. Our projects have been published in Architectural Digest 6 times along with many other publications and books. Though the lion share of our work has been in Fairfield and Westchester counties, we have built homes in Palm Beach, Aspen, Maine, Nantucket and Long Island.

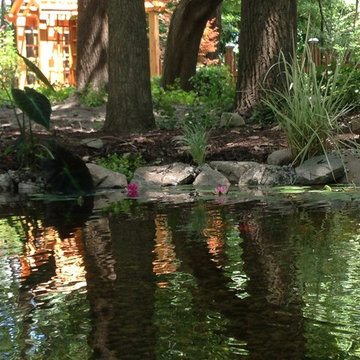
 Put's Ponds & Gardens

This pond is just part of a large backyard project envisioned by the homeowner. He wanted to dedicate the backyard, 3+ acres, to the memory of his deceased wife after her battle with cancer. The 25'x30' pond with a soothing 75' meandering stream was installed in the spring of 2013. The dedication 'Park' will host walking paths, sitting areas as well as native plants for visitors old and young. For mor information on our ecosystem ponds, follow us on Facebook at https://www.facebook.com/pages/Puts-Ponds-Gardens/303881190967?ref=hl
Photos by; Dan Put

 Mary Fisher Designs
Mid-sized minimalist kitchen photo in Phoenix with flat-panel cabinets and light wood cabinets

 Structural Dimensions, Inc.
Inspiration for a small timeless single-wall porcelain tile and black floor dedicated laundry room remodel in Minneapolis with wood countertops, yellow walls, a side-by-side washer/dryer and brown countertops
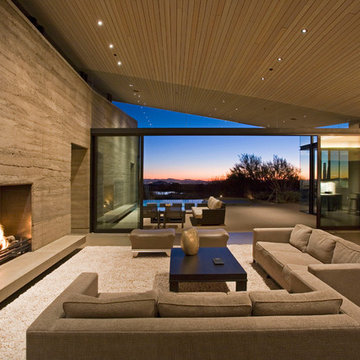
 Fleetwood Windows & Doors
Kendle Design
Photo: Kendle Design Collaborative
Example of a trendy formal and open concept living room design in Los Angeles with a ribbon fireplace
Example of a trendy formal and open concept living room design in Los Angeles with a ribbon fireplace
 Haven Design and Construction


This light filled laundry room is as functional as it is beautiful. It features a vented clothes drying cabinet, complete with a hanging rod for air drying clothes and pullout mesh racks for drying t-shirts or delicates. The handy dog shower makes it easier to keep Fido clean and the full height wall tile makes cleaning a breeze. Open shelves above the dog shower provide a handy spot for rolled up towels, dog shampoo and dog treats. A laundry soaking sink, a custom pullout cabinet for hanging mops, brooms and other cleaning supplies, and ample cabinet storage make this a dream laundry room. Design accents include a fun octagon wall tile and a whimsical gold basket light fixture.
 Tays & Co. Design Studios

Beach style l-shaped multicolored floor and shiplap wall dedicated laundry room photo in Minneapolis with a drop-in sink, white cabinets, white walls, a stacked washer/dryer and black countertops


 Phase II, Inc.

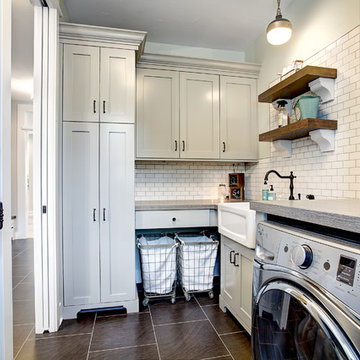
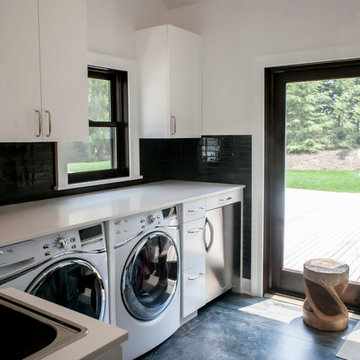
Mid-sized transitional concrete floor home design photo in Seattle with zinc countertops, white walls and a side-by-side washer/dryer

 Magleby Construction
Home studio - large rustic freestanding desk dark wood floor home studio idea in Salt Lake City with no fireplace

 DesignCrossover, LLC
Construction by J.T. Delaney Construction, LLC | Photography by Jared Kuzia
Example of a transitional gray floor laundry room design in Boston with a farmhouse sink, recessed-panel cabinets, turquoise cabinets, beige walls, a side-by-side washer/dryer and white countertops
Example of a transitional gray floor laundry room design in Boston with a farmhouse sink, recessed-panel cabinets, turquoise cabinets, beige walls, a side-by-side washer/dryer and white countertops


 Erica Broberg Smith Architect PLLC
Dalton Portella
Inspiration for a transitional l-shaped dedicated laundry room remodel in New York with a drop-in sink, flat-panel cabinets, white cabinets, white walls, a side-by-side washer/dryer and white countertops
Inspiration for a transitional l-shaped dedicated laundry room remodel in New York with a drop-in sink, flat-panel cabinets, white cabinets, white walls, a side-by-side washer/dryer and white countertops

 Restructure Studio
Leonid Furmansky Photography
Restructure Studio is dedicated to making sustainable design accessible to homeowners as well as building professionals in the residential construction industry.
Restructure Studio is a full service architectural design firm located in Austin and serving the Central Texas area. Feel free to contact us with any questions!
 Bouchard-Pierce
Designer: Matt Welch
Contractor: Adam Lambert
Photographer: Mark Bayer
Example of a mid-sized arts and crafts u-shaped light wood floor eat-in kitchen design in Burlington with an undermount sink, shaker cabinets, white cabinets, soapstone countertops, white backsplash, stone tile backsplash, stainless steel appliances and an island
Example of a mid-sized arts and crafts u-shaped light wood floor eat-in kitchen design in Burlington with an undermount sink, shaker cabinets, white cabinets, soapstone countertops, white backsplash, stone tile backsplash, stainless steel appliances and an island
37