
Search results for "Dedication" in Home Design Ideas

 CB Architecture + Design
Inspiration for a scandinavian 3/4 white tile and subway tile black floor, single-sink and wood ceiling alcove bathtub remodel in San Francisco with flat-panel cabinets, medium tone wood cabinets, white walls, an undermount sink and white countertops

 Evans Design Corp.
Inspiration for a mid-sized contemporary single-wall black floor and marble floor dedicated laundry room remodel in Vancouver with white cabinets, white walls, a stacked washer/dryer, white countertops, recessed-panel cabinets and quartz countertops

 ARCHPOINT
Ivan Sorokin
Example of a trendy single-wall dedicated laundry room design in Moscow with an undermount sink, flat-panel cabinets, white cabinets, white walls and a stacked washer/dryer
Example of a trendy single-wall dedicated laundry room design in Moscow with an undermount sink, flat-panel cabinets, white cabinets, white walls and a stacked washer/dryer
Find the right local pro for your project
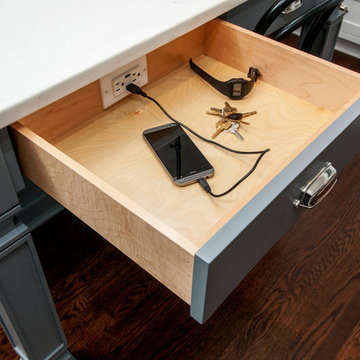


 Nate Fischer Interiors
Example of a beach style ceramic tile and gray floor eat-in kitchen design in Orange County with a farmhouse sink, light wood cabinets, marble countertops, marble backsplash, stainless steel appliances and an island


 MANDARINA STUDIO interior design
Photography: Ben Gebo

Inspiration for a mid-sized transitional light wood floor and beige floor utility room remodel in Boston with recessed-panel cabinets, white cabinets, wood countertops, white walls and a side-by-side washer/dryer
Inspiration for a mid-sized transitional light wood floor and beige floor utility room remodel in Boston with recessed-panel cabinets, white cabinets, wood countertops, white walls and a side-by-side washer/dryer

 Fireclay Tile
Create a classic color palette in your bathroom design by using a white herringbone tile in the shower and black hexagon tile on the floor.
DESIGN
Hygge & West
Tile Shown: 2x8 in Calcite, 3" Hexagon and 8" Hexagon in Basalt
 Amy Storm & Company
Joe Kwon Photography

Example of a mid-sized transitional single-wall medium tone wood floor and brown floor wet bar design in Chicago with an undermount sink, beaded inset cabinets, gray cabinets, quartz countertops, gray backsplash and marble backsplash
Example of a mid-sized transitional single-wall medium tone wood floor and brown floor wet bar design in Chicago with an undermount sink, beaded inset cabinets, gray cabinets, quartz countertops, gray backsplash and marble backsplash

 Violandi + Warner Interiors
Inspiration for a coastal medium tone wood floor family room remodel in Boston
 RI Studio

Spanish meets modern in this Dallas spec home. A unique carved paneled front door sets the tone for this well blended home. Mixing the two architectural styles kept this home current but filled with character and charm.
 Nico Interior Design

Example of a mid-sized transitional single-wall dedicated laundry room design with shaker cabinets, gray cabinets, gray walls, a stacked washer/dryer and white countertops
 Scott Pease Photography
Scott Pease

Example of a huge transitional carpeted living room design in Cleveland
Example of a huge transitional carpeted living room design in Cleveland
 TQ Construction
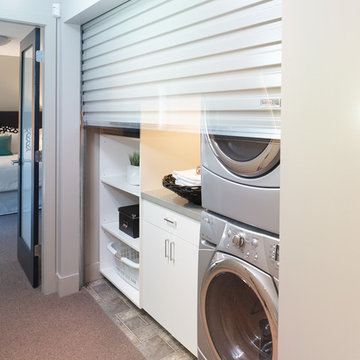
Roll-up garage door conceals relocated laundry. No hallway encroachment, visually consistent with industrial-chic theme.
Dedicated laundry room - small contemporary dedicated laundry room idea in Vancouver with flat-panel cabinets, white cabinets and a stacked washer/dryer
Dedicated laundry room - small contemporary dedicated laundry room idea in Vancouver with flat-panel cabinets, white cabinets and a stacked washer/dryer
 Services Rendered Interior Design
Photo by: Valerie Wilcox
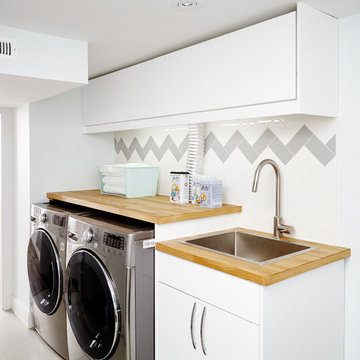
Dedicated laundry room - scandinavian single-wall dedicated laundry room idea in Toronto with a drop-in sink, flat-panel cabinets, white cabinets, wood countertops, white walls, a side-by-side washer/dryer and beige countertops
Dedicated laundry room - scandinavian single-wall dedicated laundry room idea in Toronto with a drop-in sink, flat-panel cabinets, white cabinets, wood countertops, white walls, a side-by-side washer/dryer and beige countertops

 DD Ford Construction
Photography: Lepere Studio
Alcove bathtub - small contemporary master blue tile porcelain tile alcove bathtub idea in Santa Barbara
Alcove bathtub - small contemporary master blue tile porcelain tile alcove bathtub idea in Santa Barbara
 AbbeyK, Inc.

A laundry room need not be boring! Add storage and wallpaper. Now it's a space you actually enjoy entering.
Example of a mid-sized transitional porcelain tile dedicated laundry room design in Boston with an undermount sink, shaker cabinets, gray cabinets, quartz countertops and multicolored walls
Example of a mid-sized transitional porcelain tile dedicated laundry room design in Boston with an undermount sink, shaker cabinets, gray cabinets, quartz countertops and multicolored walls



 Closet Classics
Custom Laundry Room area with space for folding, sorting and hanging. Cabinets are shown in Driftwood with Arctic White Forterra work surfaces. Call for a Free Consultation at 610-358-3171.

 Middlefork Luxury Home Builders
Rising amidst the grand homes of North Howe Street, this stately house has more than 6,600 SF. In total, the home has seven bedrooms, six full bathrooms and three powder rooms. Designed with an extra-wide floor plan (21'-2"), achieved through side-yard relief, and an attached garage achieved through rear-yard relief, it is a truly unique home in a truly stunning environment.
The centerpiece of the home is its dramatic, 11-foot-diameter circular stair that ascends four floors from the lower level to the roof decks where panoramic windows (and views) infuse the staircase and lower levels with natural light. Public areas include classically-proportioned living and dining rooms, designed in an open-plan concept with architectural distinction enabling them to function individually. A gourmet, eat-in kitchen opens to the home's great room and rear gardens and is connected via its own staircase to the lower level family room, mud room and attached 2-1/2 car, heated garage.
The second floor is a dedicated master floor, accessed by the main stair or the home's elevator. Features include a groin-vaulted ceiling; attached sun-room; private balcony; lavishly appointed master bath; tremendous closet space, including a 120 SF walk-in closet, and; an en-suite office. Four family bedrooms and three bathrooms are located on the third floor.
This home was sold early in its construction process.
Nathan Kirkman
38