
Search results for "Dedication" in Home Design Ideas

 Cambria
Bright laundry room featuring Ella
Dedicated laundry room - transitional single-wall gray floor dedicated laundry room idea in Minneapolis with quartz countertops, a stacked washer/dryer, an undermount sink, shaker cabinets, gray cabinets, white countertops and multicolored walls
Dedicated laundry room - transitional single-wall gray floor dedicated laundry room idea in Minneapolis with quartz countertops, a stacked washer/dryer, an undermount sink, shaker cabinets, gray cabinets, white countertops and multicolored walls

 Inviting Interiors, LLC
Custom painted cabinets with wallpaper in new laundry room.
Example of a transitional l-shaped porcelain tile dedicated laundry room design in Philadelphia with a drop-in sink, blue cabinets, wood countertops, multicolored walls, a side-by-side washer/dryer and recessed-panel cabinets
Example of a transitional l-shaped porcelain tile dedicated laundry room design in Philadelphia with a drop-in sink, blue cabinets, wood countertops, multicolored walls, a side-by-side washer/dryer and recessed-panel cabinets


Find the right local pro for your project
 Pineapple House Interior Design
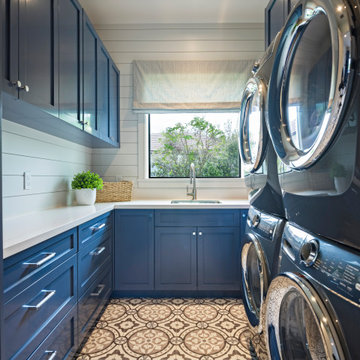
The patterned floor continues into the laundry room where double sets of appliances and plenty of countertops and storage helps the family manage household demands.

 AVID Associates LLC
Michael Hunter
Small trendy single-wall concrete floor dedicated laundry room photo in Dallas with a side-by-side washer/dryer, an undermount sink, flat-panel cabinets, quartz countertops, white walls and medium tone wood cabinets
Small trendy single-wall concrete floor dedicated laundry room photo in Dallas with a side-by-side washer/dryer, an undermount sink, flat-panel cabinets, quartz countertops, white walls and medium tone wood cabinets

 Haus Interior Design
Before renovating, this bright and airy family kitchen was small, cramped and dark. The dining room was being used for spillover storage, and there was hardly room for two cooks in the kitchen. By knocking out the wall separating the two rooms, we created a large kitchen space with plenty of storage, space for cooking and baking, and a gathering table for kids and family friends. The dark navy blue cabinets set apart the area for baking, with a deep, bright counter for cooling racks, a tiled niche for the mixer, and pantries dedicated to baking supplies. The space next to the beverage center was used to create a beautiful eat-in dining area with an over-sized pendant and provided a stunning focal point visible from the front entry. Touches of brass and iron are sprinkled throughout and tie the entire room together.
Photography by Stacy Zarin

 Ernesto Garcia Interior Design, LLC
Scottsdale Elegance - Laundry Room - General View
Huge elegant l-shaped ceramic tile and multicolored floor dedicated laundry room photo in Phoenix with white cabinets, an undermount sink, raised-panel cabinets, stainless steel countertops, white walls, a side-by-side washer/dryer and gray countertops
Huge elegant l-shaped ceramic tile and multicolored floor dedicated laundry room photo in Phoenix with white cabinets, an undermount sink, raised-panel cabinets, stainless steel countertops, white walls, a side-by-side washer/dryer and gray countertops

 Powell Homes & Renovations
Dedicated laundry room remodel with narrow cabinetry and counter space for lots of storage.
Dedicated laundry room - mid-sized porcelain tile dedicated laundry room idea in Seattle with recessed-panel cabinets, medium tone wood cabinets, quartzite countertops and white walls
Dedicated laundry room - mid-sized porcelain tile dedicated laundry room idea in Seattle with recessed-panel cabinets, medium tone wood cabinets, quartzite countertops and white walls

 Edge Kitchens Inc.
Dedicated laundry room with 24 x 24 grey porcelain tiles, custom 2-step white shaker cabinetry, engineer quartz countertop, undermount stainless stree sink, brushed nickel decorative hardware, freshly painted walls, ceiling, and trim, glass sheet backsplash

Large elegant single-wall ceramic tile and brown floor dedicated laundry room photo with an undermount sink, recessed-panel cabinets, white cabinets, quartz countertops, white walls and a side-by-side washer/dryer

 Oscar Interiors
Hideaway, Le Marche - San Marino, Italy
A historical Hideaway.
A well-hidden place where the spirit finds its peace, nested between the Romagna, the Marches and Tuscany. Entering the gate, one leaves behind the pace of chaotic lives, and abandons itself to the joy of living of this ancient land. It is meant to be understood as a site of experience, where nature, culture, history and pleasure are elevated to the centre of things in order to finally rediscover it in oneself. A sort of “back to the simplicity”, aiming to dedicate oneself to observation and drawing from it valuable experiences for one’s life. Each of the three houses presents itself as an unexpected world in its own right, closed in on itself and yet a harmonious part of the whole, waiting to be enlivened by lively laughter, animated conversation and playfulness. This territory is a paradise for lovers of nature and the great outdoors. The sheer variety of places and landscapes enables visitors to take excursions on foot, on horseback or by mountain bike. History and architecture enthusiasts can follow an itinerary of strongholds and castles dotted around the area. Lovers of gourmet food will discover a full range of traditional dishes and quality local produce all year round. The rich variety of museums enables exploration into the rural arts, medieval architecture, archaeological finds and contemporary art.

 Boyce Design + Build
This pet-friendly, elevated wash station features a built-in dog bathing area with pull-out drawers, gray and white ceramic tile surround and multifunctional hand-held shower.


 Hallmark Floors
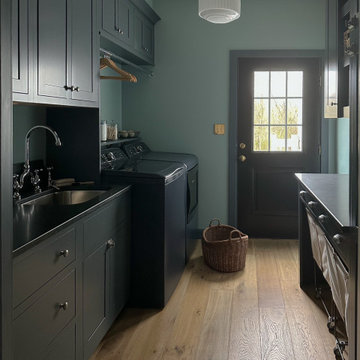
Dedicated laundry room with a bold dark green paint, black appliances, and folding counter.
Floors: Malibu Oak
Photo Credit (IG): abbyjoeilers
Dedicated laundry room - large modern galley medium tone wood floor, multicolored floor, vaulted ceiling and wall paneling dedicated laundry room idea in Los Angeles with an undermount sink, recessed-panel cabinets, green cabinets, laminate countertops, black backsplash, ceramic backsplash, green walls, a side-by-side washer/dryer and black countertops
Dedicated laundry room - large modern galley medium tone wood floor, multicolored floor, vaulted ceiling and wall paneling dedicated laundry room idea in Los Angeles with an undermount sink, recessed-panel cabinets, green cabinets, laminate countertops, black backsplash, ceramic backsplash, green walls, a side-by-side washer/dryer and black countertops
 Design DCA
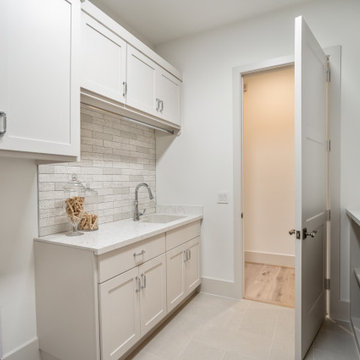
White shaker cabinetry with polished nickel pulls runs floor to ceiling on two walls, providing ample storage a white quartz countertop with undermount sink. A marble subway tile backsplash adds quiet texture, while a floor drain, recessed washer connections, and dedicated space for laundry appliances.

 Hadley-Irvine General Contracting LTD
Staircase - mid-sized traditional carpeted and underground carpeted and gray floor staircase idea in Toronto with wooden risers, gray walls and no fireplace

Inspiration for a timeless dedicated laundry room remodel in San Francisco with an undermount sink, recessed-panel cabinets, white cabinets and a side-by-side washer/dryer
 Design DCA
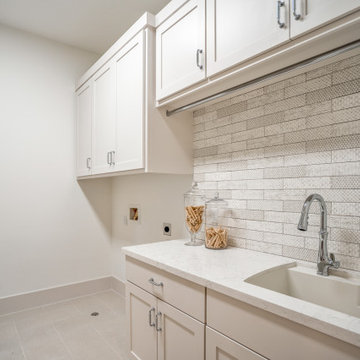
White shaker cabinetry with polished nickel pulls runs floor to ceiling on two walls, providing ample storage a white quartz countertop with undermount sink. A marble subway tile backsplash adds quiet texture, while a floor drain, recessed washer connections, and dedicated space for laundry appliances.

 AV Architects + Builders
Location: Falls Church, VA, USA
Our clients were a newly-wed couple looking to start a new life together. With a love for the outdoors and theirs dogs and cats, we wanted to create a design that wouldn’t make them sacrifice any of their hobbies or interests. We designed a floor plan to allow for comfortability relaxation, any day of the year. We added a mudroom complete with a dog bath at the entrance of the home to help take care of their pets and track all the mess from outside. We added multiple access points to outdoor covered porches and decks so they can always enjoy the outdoors, not matter the time of year. The second floor comes complete with the master suite, two bedrooms for the kids with a shared bath, and a guest room for when they have family over. The lower level offers all the entertainment whether it’s a large family room for movie nights or an exercise room. Additionally, the home has 4 garages for cars – 3 are attached to the home and one is detached and serves as a workshop for him.
The look and feel of the home is informal, casual and earthy as the clients wanted to feel relaxed at home. The materials used are stone, wood, iron and glass and the home has ample natural light. Clean lines, natural materials and simple details for relaxed casual living.
Stacy Zarin Photography

 Lenton Company, Inc.
A new wine bar in place of the old ugly one. Quartz countertops pair with a decorative tile backsplash. The green cabinets surround an under counter wine refrigerator. The knotty alder floating shelves house cocktail bottles and glasses.
Photos by Brian Covington
91