
Search results for "Dedication" in Home Design Ideas

 Alison Kandler Interior Design
Mark Lohman
Inspiration for a mid-sized eclectic l-shaped painted wood floor and white floor dedicated laundry room remodel in Los Angeles with a farmhouse sink, shaker cabinets, white cabinets, quartz countertops, blue walls, a side-by-side washer/dryer and beige countertops
Inspiration for a mid-sized eclectic l-shaped painted wood floor and white floor dedicated laundry room remodel in Los Angeles with a farmhouse sink, shaker cabinets, white cabinets, quartz countertops, blue walls, a side-by-side washer/dryer and beige countertops

 Olympic Kitchens
Dedicated laundry room - mid-sized contemporary l-shaped porcelain tile and gray floor dedicated laundry room idea in Toronto with an undermount sink, flat-panel cabinets, gray cabinets, laminate countertops and gray walls

Find the right local pro for your project

 Kitchen West
Ashley Avila
Mid-sized elegant l-shaped ceramic tile and beige floor dedicated laundry room photo in Grand Rapids with shaker cabinets, gray cabinets, quartz countertops, beige walls and a side-by-side washer/dryer
Mid-sized elegant l-shaped ceramic tile and beige floor dedicated laundry room photo in Grand Rapids with shaker cabinets, gray cabinets, quartz countertops, beige walls and a side-by-side washer/dryer

 RD Architecture, LLC
Photography by Juliana Franco
Inspiration for a mid-sized mid-century modern single-wall porcelain tile and gray floor dedicated laundry room remodel in Houston with flat-panel cabinets, gray cabinets, solid surface countertops, white walls and a stacked washer/dryer
Inspiration for a mid-sized mid-century modern single-wall porcelain tile and gray floor dedicated laundry room remodel in Houston with flat-panel cabinets, gray cabinets, solid surface countertops, white walls and a stacked washer/dryer

 Randal G. Winter Construction Inc.
Mel Carll
Large transitional u-shaped slate floor and gray floor dedicated laundry room photo in Los Angeles with a farmhouse sink, recessed-panel cabinets, green cabinets, quartzite countertops, white walls, a side-by-side washer/dryer and white countertops
Large transitional u-shaped slate floor and gray floor dedicated laundry room photo in Los Angeles with a farmhouse sink, recessed-panel cabinets, green cabinets, quartzite countertops, white walls, a side-by-side washer/dryer and white countertops

 Vision Interiors
Example of a small transitional single-wall porcelain tile dedicated laundry room design in Orange County with recessed-panel cabinets, beige walls, a side-by-side washer/dryer and brown cabinets


 Studio Hus
Shade Degges
Example of a large trendy concrete floor kitchen/dining room combo design in Los Angeles with stainless steel appliances, an island, white walls and no fireplace
Example of a large trendy concrete floor kitchen/dining room combo design in Los Angeles with stainless steel appliances, an island, white walls and no fireplace

 Lacey Construction Ltd.
Multi-functional laundry room with hidden ironing board, closet space, and sink make the best use of the space.
Design: One SEED Architecture + Interiors Photo Credit: Brice Ferre

 Oak Leaf Custom Homes
Jim Greene
Inspiration for a large transitional l-shaped concrete floor dedicated laundry room remodel in Oklahoma City with a farmhouse sink, raised-panel cabinets, blue cabinets, marble countertops, white walls, a side-by-side washer/dryer and white countertops
Inspiration for a large transitional l-shaped concrete floor dedicated laundry room remodel in Oklahoma City with a farmhouse sink, raised-panel cabinets, blue cabinets, marble countertops, white walls, a side-by-side washer/dryer and white countertops

 Home Glow Design
This home office was created from an outbuilding on the property. Seagrass wall-to-wall carpet was installed for ultimate durability and a relaxed vibe. We employed a high-low aesthetic to create a space that was unique but still within budget, utilizing the owner's Stickley desk, a custom desk chair, custom blush Roman shades, a Hudson Valley Fenwater chandelier and sconces, and multiple office items from budget sources like IKEA and The Container Store. The ceiling is painted Quicksand and walls and trim in White Dove by Benjamin Moore. Photo by Sabrina Cole Quinn Photography.

 Louisville Cabinets & Countertops, LLC
Inspiration for a mid-sized transitional light wood floor and brown floor open concept kitchen remodel in Louisville with a farmhouse sink, shaker cabinets, white cabinets, granite countertops, stainless steel appliances and an island

 Closettec
Inspiration for a mid-sized timeless l-shaped light wood floor kitchen pantry remodel in Cleveland with open cabinets, white cabinets, wood countertops, beige backsplash and no island

 Edge Kitchens Inc.
Dedicated laundry room with 24 x 24 grey porcelain tiles, custom 2-step white shaker cabinetry, engineer quartz countertop, undermount stainless stree sink, brushed nickel decorative hardware, freshly painted walls, ceiling, and trim, glass sheet backsplash

 Dream Finders Homes
Inspiration for a coastal l-shaped gray floor dedicated laundry room remodel in Jacksonville with an undermount sink, shaker cabinets, gray cabinets, multicolored walls and white countertops


 Jamie Banfield Interior Designs
The true farmhouse kitchen. Mixing bold traditional colours, natural elements, shiplap and wooden beamed ceiling details, all make for the perfectly crafted farmhouse. Layering in a traditional farm house sink, and an industrial inspired metal hood fan adds charm and a curated feel to this traditional space. No compromise spared with storage, function or innovation.
 Cameron Getter Design
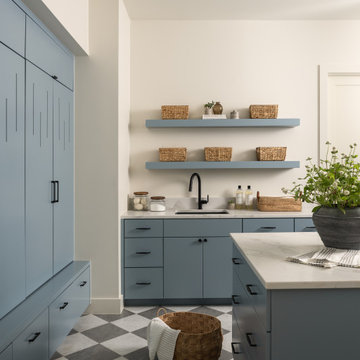
This dedicated laundry room combines extensive blue cabinetry with a large central work island to create generous storage and folding space. Stone countertops, a built-in utility sink, floating shelves, and matte black fixtures balance function with streamlined detailing, while woven baskets introduce additional accessible storage. A large-scale checkerboard tile floor adds graphic contrast and gives the utility-focused space a distinctive design element.


90