
Search results for "Deep cleaning" in Home Design Ideas
 Wood-Mode Fine Custom Cabinetry
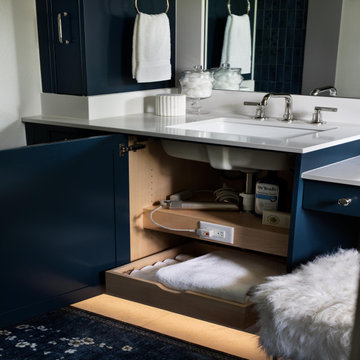
Rich and sophisticated are just a few words that easily describe this master bath. The Deep Aegean blue finish grounds the space with a sense of luxury, while the clean lines of the Edgemont recessed door style maintain a timeless, transitional appeal. The vanity area is enhanced with shelf valance lighting and a plush seating nook where a Custom Vanity Pull-Out provides convenient access to everyday items within arm’s reach, and roll-out storage drawers below keep fresh towels close at hand. Crown molding along the top and bottom of the cabinetry provides an elegant finishing touch, while toekick lighting creates ambiance and ease to see at night. Paired with the adjoining shower and tub clad in dark, textural tile, the design strikes a perfect balance between bold character and practical everyday usability, transforming the bathroom into a calming yet highly efficient retreat.
Designed by Christy Bowen
The Cabinetry Studio by Twelve Stones
 Lushov Construction Inc.
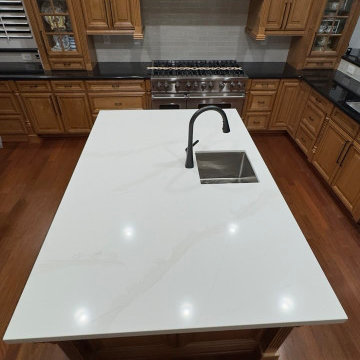
This kitchen remodel revitalizes classic warm wood cabinetry by pairing it with bright, durable countertops and a sleek, modern glass tile backsplash. The updated design features a deep stainless steel undermount sink, a high-arc dark metal faucet, and professional-grade appliances, creating a highly efficient prep space that is easy to clean and maintain. By blending traditional warmth with contemporary finishes, this updated layout offers a timeless, functional cooking environment perfect for everyday family life.

Find the right local pro for your project
 Los Angeles Custom Wine Cellars

Wine pegs come in single-, double-, or triple-deep. They're popularly used within small wine closets and cellars because they help maximize the space. They're easy to install and doesn't need too much effort to clean and maintain.
Learn more about this project here: https://www.customwinecellarslosangeles.com/small-modern-wine-cellars/
Custom Wine Cellars Los Angeles
Los Angeles, California
+1 (323) 825 - 9846
https://www.customwinecellarslosangeles.com
 Simply Home Decorating
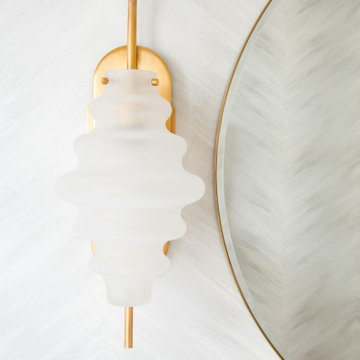
This spacious home in North Vancouver's Deep Cove community had been built and decorated just over 20 years ago and was in need of updating. Our clients who are empty nesters, spend much of their time in the kitchen and family room so we focused on these spaces keeping in mind that the more formal spaces on the main floor will follow in a few years time. For the most part the layout of their kitchen worked well for them so our role was to tweak the kitchen and family room furniture layout and to select updated finishes and furnishings. Since this home transformation is not happening all at once, we purposefully selected classic finishes, like antique brass hardware, that will tie in with the rest of the home's decor until it can be updated. The resulting refresh stays true to the original feel of the house while giving it a clean, updated look.
 USA HOME REMODELING
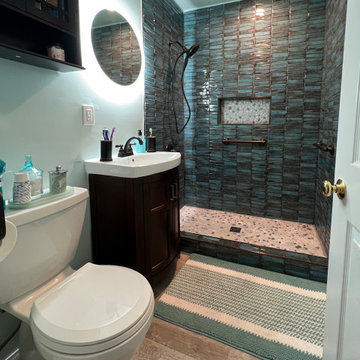
This Laguna Hills bathroom remodel transforms a once-outdated space into a striking, modern retreat. The dramatic vertical shower tiles in rich, dark hues bring texture and depth, creating a spa-like feel that’s both bold and elegant. A recessed niche with pebble tile adds detail and utility, while the raised shower floor with mosaic tile delivers a custom-built look.
We upgraded the electrical and plumbing to meet today’s standards, ensuring this space functions as beautifully as it looks. A new floating-effect vanity in a deep espresso finish adds warmth, and its curved lines soften the room’s overall modern edge. The glowing round backlit mirror provides ample light and adds an upscale touch, while the cool-toned wall paint keeps the atmosphere fresh and inviting.
Finished with durable wood-look tile flooring and matte black fixtures, this remodel achieves a balance between clean modern lines and rich material contrasts—perfect for everyday comfort and visual impact.
 Rosa Moreno Kitchens
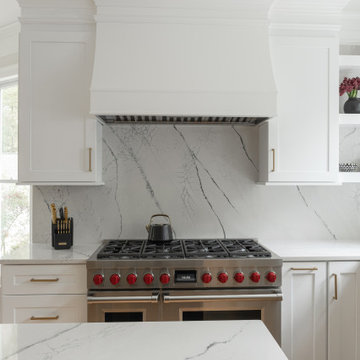
This timeless transitional kitchen blends classic design with modern functionality. White shaker perimeter cabinets are paired with Cambria Gladstone quartz countertops and a full-height backsplash for a seamless, polished look. A contrasting black shaker island seats three and is topped with the same quartz, anchoring the space with elegance and practicality.
Key features include a large wood-scooped custom vent hood over a 48" Wolf range, a 36" Thermador refrigerator, and full-height cabinetry for maximum storage. A hidden microwave behind a lift-up appliance garage keeps counters clutter-free, while thoughtful storage—like a 12" spice pull-out, lazy Susan, trash pull-out, and deep 36" drawers with custom organizers—maximizes efficiency.
The brushed brass Top Knobs hardware adds warmth and contrast against the cabinetry, complemented by a matte black Kohler Crue faucet and black Blanco undermount sink. Light wood flooring and floating shelves soften the space, while a large window floods the kitchen with natural light—eliminating the need for pendant lighting over the island and maintaining clean sightlines.
A perfect balance of beauty and function, this kitchen was designed for modern living with timeless appeal.

Sponsored
Columbus, OH

Hope Restoration & General Contracting
Columbus Design-Build, Kitchen & Bath Remodeling, Historic Renovations
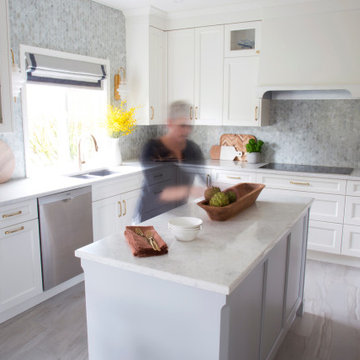 Simply Home Decorating
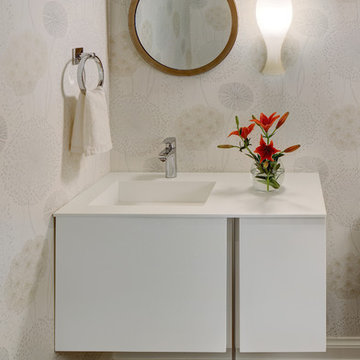
This spacious home in North Vancouver's Deep Cove community had been built and decorated just over 20 years ago and was in need of updating. Our clients who are empty nesters, spend much of their time in the kitchen and family room so we focused on these spaces keeping in mind that the more formal spaces on the main floor will follow in a few years time. For the most part the layout of their kitchen worked well for them so our role was to tweak the kitchen and family room furniture layout and to select updated finishes and furnishings. Since this home transformation is not happening all at once, we purposefully selected classic finishes, like antique brass hardware, that will tie in with the rest of the home's decor until it can be updated. The resulting refresh stays true to the original feel of the house while giving it a clean, updated look.
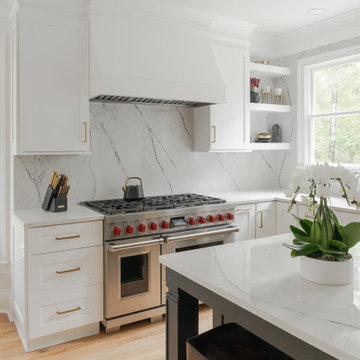 Rosa Moreno Kitchens
This timeless transitional kitchen blends classic design with modern functionality. White shaker perimeter cabinets are paired with Cambria Gladstone quartz countertops and a full-height backsplash for a seamless, polished look. A contrasting black shaker island seats three and is topped with the same quartz, anchoring the space with elegance and practicality.
Key features include a large wood-scooped custom vent hood over a 48" Wolf range, a 36" Thermador refrigerator, and full-height cabinetry for maximum storage. A hidden microwave behind a lift-up appliance garage keeps counters clutter-free, while thoughtful storage—like a 12" spice pull-out, lazy Susan, trash pull-out, and deep 36" drawers with custom organizers—maximizes efficiency.
The brushed brass Top Knobs hardware adds warmth and contrast against the cabinetry, complemented by a matte black Kohler Crue faucet and black Blanco undermount sink. Light wood flooring and floating shelves soften the space, while a large window floods the kitchen with natural light—eliminating the need for pendant lighting over the island and maintaining clean sightlines.
A perfect balance of beauty and function, this kitchen was designed for modern living with timeless appeal.

 Deep Seeded Landscape and Design, Inc.
Photo of a huge craftsman rock and full sun backyard mulch landscaping in Denver.

 Denver Design Group
The shower became wider and deeper after removing the giant built in tub. The curbless shower makes it easily accessible and the single panel glass with no shower door makes it easy to clean.

 EMILKA artist + designer
Large painting with acrylic on lucite by renewed painter & designer, Emilka Danielczyk. This painting will make you feel like you are swimming with it's cool, clean water like feel. acrylic on lucite 36" x 48"


 Zeitgeist Sonoma
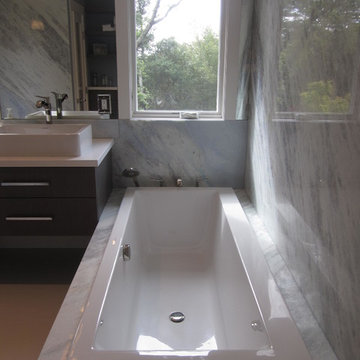
We came across this gorgeous slab of Blue Sky Marble with heavy diagonal veining. This slab became the design inspirations for the entire master bathroom. We utilized it on several walls, in the shower and around the tub. The new large windows were carefully placed to light the stone, making it radiate like the edge of a glacier, turning the walls into natural modern art. The coolness of the stone is offset by warm blue walls and radiant floor heating and gorgeous custom colored walnut cabinetry, also adding warmth.
 Rosa Moreno Kitchens
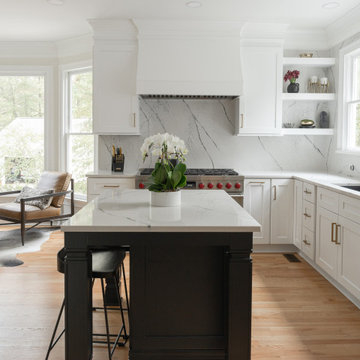
This timeless transitional kitchen blends classic design with modern functionality. White shaker perimeter cabinets are paired with Cambria Gladstone quartz countertops and a full-height backsplash for a seamless, polished look. A contrasting black shaker island seats three and is topped with the same quartz, anchoring the space with elegance and practicality.
Key features include a large wood-scooped custom vent hood over a 48" Wolf range, a 36" Thermador refrigerator, and full-height cabinetry for maximum storage. A hidden microwave behind a lift-up appliance garage keeps counters clutter-free, while thoughtful storage—like a 12" spice pull-out, lazy Susan, trash pull-out, and deep 36" drawers with custom organizers—maximizes efficiency.
The brushed brass Top Knobs hardware adds warmth and contrast against the cabinetry, complemented by a matte black Kohler Crue faucet and black Blanco undermount sink. Light wood flooring and floating shelves soften the space, while a large window floods the kitchen with natural light—eliminating the need for pendant lighting over the island and maintaining clean sightlines.
A perfect balance of beauty and function, this kitchen was designed for modern living with timeless appeal.
 Wood-Mode Fine Custom Cabinetry
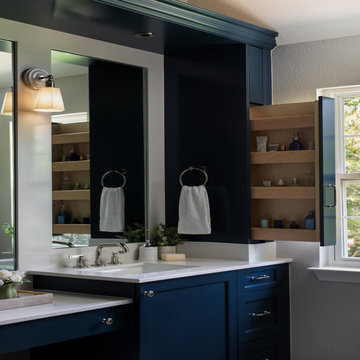
Rich and sophisticated are just a few words that easily describe this master bath. The Deep Aegean blue finish grounds the space with a sense of luxury, while the clean lines of the Edgemont recessed door style maintain a timeless, transitional appeal. The vanity area is enhanced with shelf valance lighting and a plush seating nook where a Custom Vanity Pull-Out provides convenient access to everyday items within arm’s reach, and roll-out storage drawers below keep fresh towels close at hand. Crown molding along the top and bottom of the cabinetry provides an elegant finishing touch, while toekick lighting creates ambiance and ease to see at night. Paired with the adjoining shower and tub clad in dark, textural tile, the design strikes a perfect balance between bold character and practical everyday usability, transforming the bathroom into a calming yet highly efficient retreat.
Designed by Christy Bowen
The Cabinetry Studio by Twelve Stones
 MHM LIVING
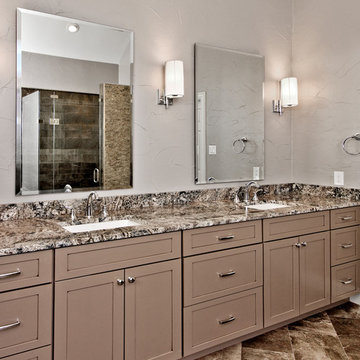
Vanities are mushroom color. They have a clean simple design that is highly function with the large deep drawers available. Enchanted Forest granite counters pull together the earth tones as well as green-blue shower accent.

Sponsored
Columbus, OH

Wannemacher Interiors
Customized Award-Winning Interior Design Solutions in Franklin Cnty OH
 Dixon Projects
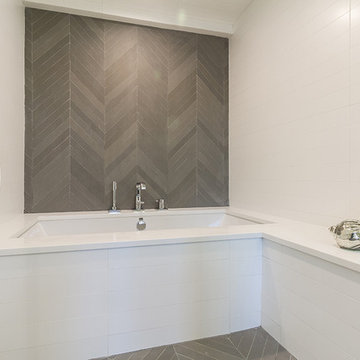
Chevron Porcelain Tile lines the floor and basin of the shower that features stunning fittings from Grohe. A deep soaking tub from Wet Style features a matte finish and is the perfect place for a relaxing evening.
 Atelier BC
Project: Residential Single-Family
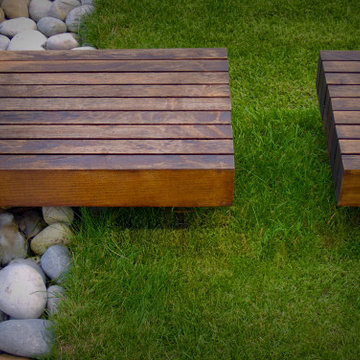
Location: Deep Cove, N. Vancouver, BC
This is an example of a contemporary landscaping in Vancouver.
This is an example of a contemporary landscaping in Vancouver.
 USA HOME REMODELING
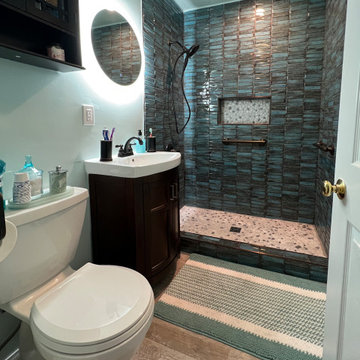
This Laguna Hills bathroom remodel by USA Home Remodeling transforms a compact space into a bold, spa-inspired retreat filled with texture and character. Deep teal textured shower tile wraps the walk-in shower from floor to ceiling, creating a dramatic focal point while giving the room a rich, sophisticated feel.
A pebble mosaic shower floor introduces natural texture underfoot, while the recessed shower niche provides convenient storage without interrupting the clean design. Matte black fixtures coordinate beautifully with the darker tile and add a sleek modern contrast.
The warm espresso vanity brings depth and practical storage to the room, complemented by a bright countertop and illuminated LED mirror. Wood-look flooring softens the darker finishes and adds warmth to the overall palette. The result is a distinctive Orange County bathroom renovation that proves a small bathroom can still deliver strong style, smart functionality, and a relaxing spa-like atmosphere.
137