
Search results for "Deep cleaning" in Home Design Ideas

 Black Lacquer Design
Photo by Mary Costa
Inspiration for a contemporary galley open concept kitchen remodel in Los Angeles with an undermount sink, flat-panel cabinets, green cabinets, marble countertops, white backsplash, ceramic backsplash, stainless steel appliances, an island and black countertops
Inspiration for a contemporary galley open concept kitchen remodel in Los Angeles with an undermount sink, flat-panel cabinets, green cabinets, marble countertops, white backsplash, ceramic backsplash, stainless steel appliances, an island and black countertops

 Randy Angell Designs
Pool fountain - mid-sized contemporary backyard rectangular pool fountain idea in Dallas with decking

 Provenance Builders
Kitchen - transitional galley dark wood floor kitchen idea in Dallas with shaker cabinets, white cabinets, marble countertops, blue backsplash, matchstick tile backsplash and an island
Find the right local pro for your project

 RCWA Robert Carl Williams Associates, P.C.
©2012 stockstudiophotography.com
Built by Moore Construction, Inc.
Example of a large arts and crafts brown three-story wood exterior home design in Burlington with a hip roof
Example of a large arts and crafts brown three-story wood exterior home design in Burlington with a hip roof

 Catherine Kwong Design
Bess Friday
Transitional dark wood floor living room photo in San Francisco with white walls and a standard fireplace
Transitional dark wood floor living room photo in San Francisco with white walls and a standard fireplace
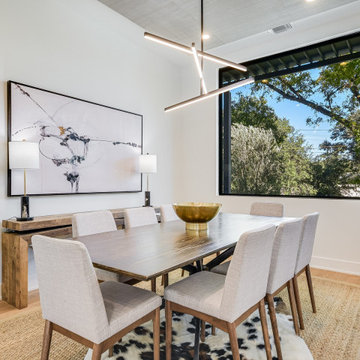


 the construction zone, ltd.
view of the kitchen.
photo: bill timmerman
Minimalist u-shaped open concept kitchen photo in Phoenix with flat-panel cabinets, medium tone wood cabinets and stainless steel appliances
Minimalist u-shaped open concept kitchen photo in Phoenix with flat-panel cabinets, medium tone wood cabinets and stainless steel appliances

Sponsored
Columbus, OH

Hope Restoration & General Contracting
Columbus Design-Build, Kitchen & Bath Remodeling, Historic Renovations

 Corbin Reeves Construction
Large tuscan master beige tile and stone tile beige floor and double-sink bathroom photo in Orange County with medium tone wood cabinets, beige walls, an undermount sink, flat-panel cabinets, beige countertops and a freestanding vanity

 User
UserPORTA S2 | High Gloss | Bianco Gloss • TERRA | Bark
Example of a 1960s u-shaped kitchen design in Seattle with flat-panel cabinets, stainless steel appliances and an island
Example of a 1960s u-shaped kitchen design in Seattle with flat-panel cabinets, stainless steel appliances and an island

 Lucy Call
Photo: Lucy Call © 2014 Houzz
Design: Imbue Design
Trendy multicolored tile bathroom photo in Salt Lake City with an undermount sink
Trendy multicolored tile bathroom photo in Salt Lake City with an undermount sink

 Reed Design Group
Transitional gray tile and porcelain tile ceramic tile and brown floor drop-in bathtub photo in Denver with flat-panel cabinets, white cabinets, marble countertops, a vessel sink, beige walls and white countertops



 Marrokal Design & Remodeling
Inspiration for a mid-sized transitional l-shaped porcelain tile and gray floor eat-in kitchen remodel in San Diego with an undermount sink, recessed-panel cabinets, white cabinets, solid surface countertops, matchstick tile backsplash, stainless steel appliances, an island, white countertops and gray backsplash

Sponsored
Columbus, OH

Wannemacher Interiors
Customized Award-Winning Interior Design Solutions in Franklin Cnty OH
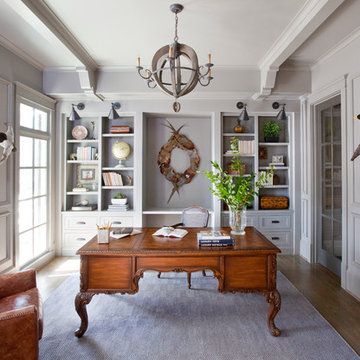
 Cristi Holcombe Interiors, LLC
Christina Wedge
Example of a classic freestanding desk medium tone wood floor study room design in Atlanta with gray walls
Example of a classic freestanding desk medium tone wood floor study room design in Atlanta with gray walls

 TY LARKINS INTERIORS
CHAD CHENIER PHOTOGRAPHY
Example of a classic enclosed light wood floor family room design in New Orleans with brown walls
Example of a classic enclosed light wood floor family room design in New Orleans with brown walls

 LMOH Home
Transitional office featuring a Rustic Glam style by blending weathered and worn with sparkle and glimmer. What started as a mix of storage room, mini bar and craft room was transformed into an inspiring, creative office space. Project includes: Adding an entry door with transom window from the hallway, French wood floors, new exterior door, decorative lighting, custom floor plug, refabricating cabinets, refinishing cabinets, custom cabinets with lighting and all furnishings, custom dog bed and feature art designed by LMOH Home. | Photography Joshua Caldwell.

 DHD Architecture and Interior Design
This stately townhouse underwent a full renovation from both the DHD Architecture and Interiors team to provide a young family with rooms to grow into. Spaces were updated with contemporary furnishings and refined architectural details, while still honoring the classic, formal elements of the historic home. The expansive outdoor space is framed by the dining area’s floor to ceiling windows and bold window treatment. DHD’s interiors team aimed to transform the room into an inviting and livable space for the family, designing a custom kitchen banquette and using playfully bright, warm color tones. While the master bedroom keeps to a soft, muted palette incorporating deep shades of purples, the children’s rooms are extravagantly fun, complete with fuchsia bedding and oversized Lucite table lamps.
Photography: Emily Andrews
3 Bedrooms / 6,000 Square Feet



 Esslinger Design Company
Bathroom - large transitional master white tile and marble tile marble floor, white floor, single-sink and vaulted ceiling bathroom idea in Chicago with shaker cabinets, blue cabinets, blue walls, an undermount sink, quartz countertops, a hinged shower door, white countertops, a niche and a built-in vanity

 Designs by Craig Veenker
Utility room - huge transitional galley multicolored floor utility room idea in Salt Lake City with a farmhouse sink, a side-by-side washer/dryer, shaker cabinets, marble countertops, white walls, white countertops and blue cabinets

 PROYECTO
Example of a large trendy l-shaped gray floor open concept kitchen design in San Francisco with an undermount sink, flat-panel cabinets, white cabinets, gray backsplash, stainless steel appliances, an island, marble countertops and white countertops
47