
Search results for "Deep rich" in Home Design Ideas
 RR Home Remodeling Services LLC
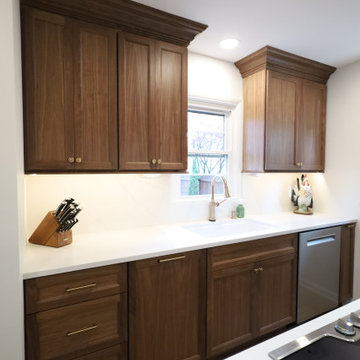
This breathtaking walnut kitchen renovation exudes warmth, richness, and timeless elegance at every turn. Stunning custom walnut cabinetry with bold wood grain detail, crown molding, and gold bar pulls creates a dramatic yet sophisticated backdrop throughout the space. Crisp white quartz countertops and a matching slab backsplash provide a striking contrast against the deep walnut tones. A built-in double wall oven, microwave drawer, and induction cooktop are seamlessly integrated into the cabinetry for a clean, high-end look. Under-cabinet lighting, a deep farmhouse sink, stainless French door refrigerator with custom surround, and warm white oak hardwood floors tie this exceptional kitchen transformation together beautifully.
 RR Home Remodeling Services LLC
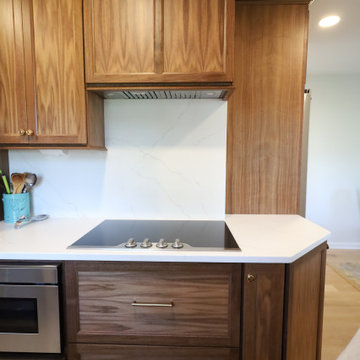
This breathtaking walnut kitchen renovation exudes warmth, richness, and timeless elegance at every turn. Stunning custom walnut cabinetry with bold wood grain detail, crown molding, and gold bar pulls creates a dramatic yet sophisticated backdrop throughout the space. Crisp white quartz countertops and a matching slab backsplash provide a striking contrast against the deep walnut tones. A built-in double wall oven, microwave drawer, and induction cooktop are seamlessly integrated into the cabinetry for a clean, high-end look. Under-cabinet lighting, a deep farmhouse sink, stainless French door refrigerator with custom surround, and warm white oak hardwood floors tie this exceptional kitchen transformation together beautifully.
 Asha Maía Design
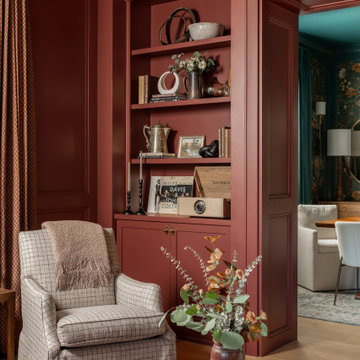
This richly detailed parlor exudes a warm and inviting charm with its deep clay walls and coffered wood ceiling. Built-in bookcases are styled to perfection, featuring a curated selection of vintage treasures, textured pottery, and classic books. Thoughtfully placed elements, such as a Miles Davis record and antique silver, add personality and a sense of history. A plaid armchair invites quiet reflection, while a marble-topped coffee table displays carefully chosen decor, including fresh greenery for a natural touch. Drapery in a complementary warm tone softens the space, enhancing the layered textures and rich palette. This is a room designed for both intimate conversations and tranquil solitude.
Find the right local pro for your project
 RR Home Remodeling Services LLC
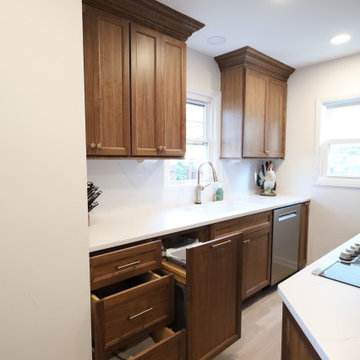
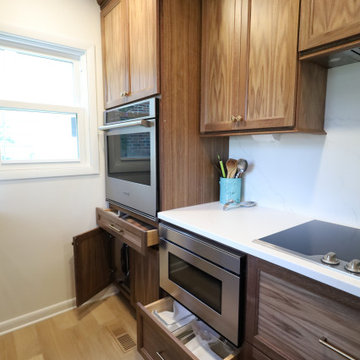
This breathtaking walnut kitchen renovation exudes warmth, richness, and timeless elegance at every turn. Stunning custom walnut cabinetry with bold wood grain detail, crown molding, and gold bar pulls creates a dramatic yet sophisticated backdrop throughout the space. Crisp white quartz countertops and a matching slab backsplash provide a striking contrast against the deep walnut tones. A built-in double wall oven, microwave drawer, and induction cooktop are seamlessly integrated into the cabinetry for a clean, high-end look. Under-cabinet lighting, a deep farmhouse sink, stainless French door refrigerator with custom surround, and warm white oak hardwood floors tie this exceptional kitchen transformation together beautifully.
 RR Home Remodeling Services LLC
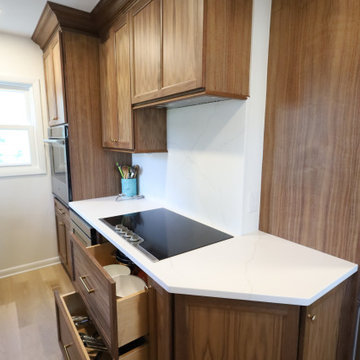
This breathtaking walnut kitchen renovation exudes warmth, richness, and timeless elegance at every turn. Stunning custom walnut cabinetry with bold wood grain detail, crown molding, and gold bar pulls creates a dramatic yet sophisticated backdrop throughout the space. Crisp white quartz countertops and a matching slab backsplash provide a striking contrast against the deep walnut tones. A built-in double wall oven, microwave drawer, and induction cooktop are seamlessly integrated into the cabinetry for a clean, high-end look. Under-cabinet lighting, a deep farmhouse sink, stainless French door refrigerator with custom surround, and warm white oak hardwood floors tie this exceptional kitchen transformation together beautifully.
 RR Home Remodeling Services LLC
This breathtaking walnut kitchen renovation exudes warmth, richness, and timeless elegance at every turn. Stunning custom walnut cabinetry with bold wood grain detail, crown molding, and gold bar pulls creates a dramatic yet sophisticated backdrop throughout the space. Crisp white quartz countertops and a matching slab backsplash provide a striking contrast against the deep walnut tones. A built-in double wall oven, microwave drawer, and induction cooktop are seamlessly integrated into the cabinetry for a clean, high-end look. Under-cabinet lighting, a deep farmhouse sink, stainless French door refrigerator with custom surround, and warm white oak hardwood floors tie this exceptional kitchen transformation together beautifully.
 Rachel Perls

Deep aubergine is a welcoming, rich tone for an otherwise neglected space, linking and framing the deep teal walls in the next room.
Single front door - craftsman medium tone wood floor single front door idea in San Francisco with purple walls and a dark wood front door
Single front door - craftsman medium tone wood floor single front door idea in San Francisco with purple walls and a dark wood front door

Sponsored
Columbus, OH

Hope Restoration & General Contracting
Columbus Design-Build, Kitchen & Bath Remodeling, Historic Renovations
 RR Home Remodeling Services LLC
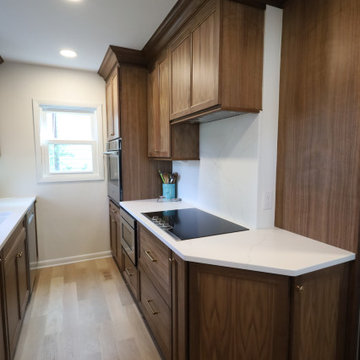
This breathtaking walnut kitchen renovation exudes warmth, richness, and timeless elegance at every turn. Stunning custom walnut cabinetry with bold wood grain detail, crown molding, and gold bar pulls creates a dramatic yet sophisticated backdrop throughout the space. Crisp white quartz countertops and a matching slab backsplash provide a striking contrast against the deep walnut tones. A built-in double wall oven, microwave drawer, and induction cooktop are seamlessly integrated into the cabinetry for a clean, high-end look. Under-cabinet lighting, a deep farmhouse sink, stainless French door refrigerator with custom surround, and warm white oak hardwood floors tie this exceptional kitchen transformation together beautifully.
 In Detail Interiors
Colorful and rich style
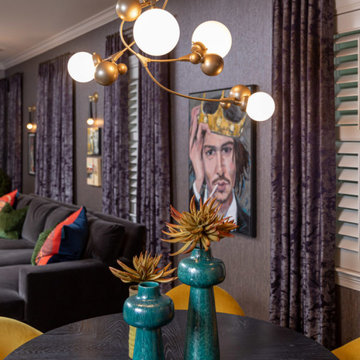
When a repeat client shows up on your doorstep with his third home to furnish and wants to start from scratch and go really bold, you just embrace him, scoot him right up to the resource room, and don’t ask questions! I mean, who does not love a client that embraces velvet, leather, silk and wallcoverings?
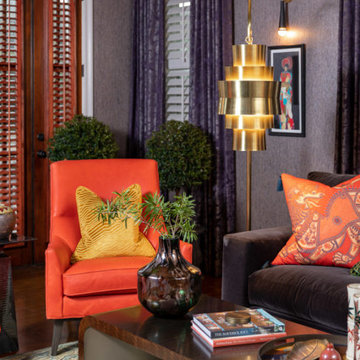
This lush, vibrant lounge space was all created from the want to really deep dive into something different, eclectic and more traveled. The original small, narrow, dimly lit room totally delivered on helping accomplish that mood. Mixing a little of that Ming dynasty-inspired strawberry red with a deep chocolate mohair on the sectional and cladding the room in a soft, amethyst woven wallcovering. We loved the interplay and “non-matchiness” that this space embraced.
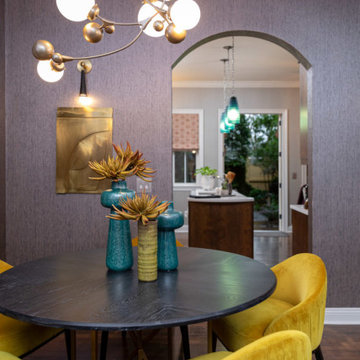
Lighting and art were both about telling a story in this room – accenting conversational opportunities and an almost gallery-esque feel. Designating a more dynamic and unusual, sculptural feel – from the harder lines of the statement floor lamp in the living room across to the sprawling, slightly modern bloom of the dining area fixture.
Jewel of a space
The area rug had to ground the already bold furniture and lend itself to the darker wood floors, and a dusky green wool proved the ticket. We loved the almost pixelated pattern the hand-knotted wool lent to the overall design. A little hint of oxblood, chocolate and blue picked up in accents elsewhere, but the tone of almost jade really caught us about this piece.
Not enough can be said about the accent of a dining space either (which in terms of space planning was the only way to balance this long, narrow “hallway” of a room off the kitchen). Citron velvet on the low-profile chairs left the space feeling open, but fun for games and cocktail parties. Plus, the cerused wood dining table was a great complement – offering depth without a conflict to the existing flooring or nearby sectional.
Being able to view this space as a whole was very important to us! From the selection of sconces carried throughout (that wonky placement was existing and with so little opportunity to add cans we had to play up the new fixtures in a way that make them feel purposeful and desirable.), to the balance of color and temperature in each furniture grouping. Sometimes working floor to ceiling in an existing space can pose a lot of unique challenges when it comes to furnishing projects. However, we loved that the client embraced our drive to really punch up the visual feel of this living/dining combo. Also, we know the enjoyment he gets from the finished product is a testament to hunting for the right pieces, designing with unusual and luxe fabric combinations, and managing the inclusion of budget-friendly surprises that always balance a job well done.
What the client says
“From the moment that Cheryl arrived, I felt that she was definitely the designer that I needed to help facilitate & execute my vision for the space. I’m not the “cookie cutter” type, and I immediately realized that Cheryl had a knack for envisioning ideas that were unique, yet tasteful, timeless, and sophisticated.”
From its beginnings as a plain Jane envelope, this combination living/dining space becomes a study in texture and color!
 User
UserAric Attas
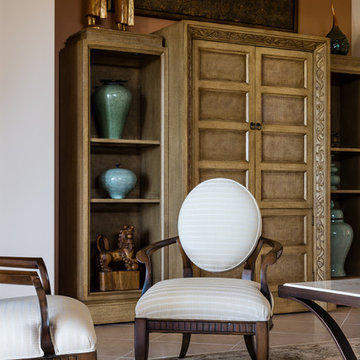
This traditional living room includes multiple light blue ceramic jars. It has deep tones of tan and gold. There are two white elegant side chairs. The oriental rug, statues and figurines around the room add accents of asian art.
 In Detail Interiors
Colorful and rich style
When a repeat client shows up on your doorstep with his third home to furnish and wants to start from scratch and go really bold, you just embrace him, scoot him right up to the resource room, and don’t ask questions! I mean, who does not love a client that embraces velvet, leather, silk and wallcoverings?
This lush, vibrant lounge space was all created from the want to really deep dive into something different, eclectic and more traveled. The original small, narrow, dimly lit room totally delivered on helping accomplish that mood. Mixing a little of that Ming dynasty-inspired strawberry red with a deep chocolate mohair on the sectional and cladding the room in a soft, amethyst woven wallcovering. We loved the interplay and “non-matchiness” that this space embraced.
Lighting and art were both about telling a story in this room – accenting conversational opportunities and an almost gallery-esque feel. Designating a more dynamic and unusual, sculptural feel – from the harder lines of the statement floor lamp in the living room across to the sprawling, slightly modern bloom of the dining area fixture.
Jewel of a space
The area rug had to ground the already bold furniture and lend itself to the darker wood floors, and a dusky green wool proved the ticket. We loved the almost pixelated pattern the hand-knotted wool lent to the overall design. A little hint of oxblood, chocolate and blue picked up in accents elsewhere, but the tone of almost jade really caught us about this piece.
Not enough can be said about the accent of a dining space either (which in terms of space planning was the only way to balance this long, narrow “hallway” of a room off the kitchen). Citron velvet on the low-profile chairs left the space feeling open, but fun for games and cocktail parties. Plus, the cerused wood dining table was a great complement – offering depth without a conflict to the existing flooring or nearby sectional.
Being able to view this space as a whole was very important to us! From the selection of sconces carried throughout (that wonky placement was existing and with so little opportunity to add cans we had to play up the new fixtures in a way that make them feel purposeful and desirable.), to the balance of color and temperature in each furniture grouping. Sometimes working floor to ceiling in an existing space can pose a lot of unique challenges when it comes to furnishing projects. However, we loved that the client embraced our drive to really punch up the visual feel of this living/dining combo. Also, we know the enjoyment he gets from the finished product is a testament to hunting for the right pieces, designing with unusual and luxe fabric combinations, and managing the inclusion of budget-friendly surprises that always balance a job well done.
What the client says
“From the moment that Cheryl arrived, I felt that she was definitely the designer that I needed to help facilitate & execute my vision for the space. I’m not the “cookie cutter” type, and I immediately realized that Cheryl had a knack for envisioning ideas that were unique, yet tasteful, timeless, and sophisticated.”
From its beginnings as a plain Jane envelope, this combination living/dining space becomes a study in texture and color!
 In Detail Interiors
Colorful and rich style
When a repeat client shows up on your doorstep with his third home to furnish and wants to start from scratch and go really bold, you just embrace him, scoot him right up to the resource room, and don’t ask questions! I mean, who does not love a client that embraces velvet, leather, silk and wallcoverings?
This lush, vibrant lounge space was all created from the want to really deep dive into something different, eclectic and more traveled. The original small, narrow, dimly lit room totally delivered on helping accomplish that mood. Mixing a little of that Ming dynasty-inspired strawberry red with a deep chocolate mohair on the sectional and cladding the room in a soft, amethyst woven wallcovering. We loved the interplay and “non-matchiness” that this space embraced.
Lighting and art were both about telling a story in this room – accenting conversational opportunities and an almost gallery-esque feel. Designating a more dynamic and unusual, sculptural feel – from the harder lines of the statement floor lamp in the living room across to the sprawling, slightly modern bloom of the dining area fixture.
Jewel of a space
The area rug had to ground the already bold furniture and lend itself to the darker wood floors, and a dusky green wool proved the ticket. We loved the almost pixelated pattern the hand-knotted wool lent to the overall design. A little hint of oxblood, chocolate and blue picked up in accents elsewhere, but the tone of almost jade really caught us about this piece.
Not enough can be said about the accent of a dining space either (which in terms of space planning was the only way to balance this long, narrow “hallway” of a room off the kitchen). Citron velvet on the low-profile chairs left the space feeling open, but fun for games and cocktail parties. Plus, the cerused wood dining table was a great complement – offering depth without a conflict to the existing flooring or nearby sectional.
Being able to view this space as a whole was very important to us! From the selection of sconces carried throughout (that wonky placement was existing and with so little opportunity to add cans we had to play up the new fixtures in a way that make them feel purposeful and desirable.), to the balance of color and temperature in each furniture grouping. Sometimes working floor to ceiling in an existing space can pose a lot of unique challenges when it comes to furnishing projects. However, we loved that the client embraced our drive to really punch up the visual feel of this living/dining combo. Also, we know the enjoyment he gets from the finished product is a testament to hunting for the right pieces, designing with unusual and luxe fabric combinations, and managing the inclusion of budget-friendly surprises that always balance a job well done.
What the client says
“From the moment that Cheryl arrived, I felt that she was definitely the designer that I needed to help facilitate & execute my vision for the space. I’m not the “cookie cutter” type, and I immediately realized that Cheryl had a knack for envisioning ideas that were unique, yet tasteful, timeless, and sophisticated.”
From its beginnings as a plain Jane envelope, this combination living/dining space becomes a study in texture and color!
 RR Home Remodeling Services LLC
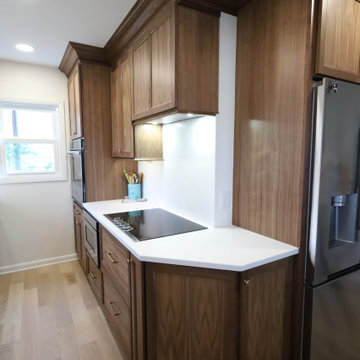
This breathtaking walnut kitchen renovation exudes warmth, richness, and timeless elegance at every turn. Stunning custom walnut cabinetry with bold wood grain detail, crown molding, and gold bar pulls creates a dramatic yet sophisticated backdrop throughout the space. Crisp white quartz countertops and a matching slab backsplash provide a striking contrast against the deep walnut tones. A built-in double wall oven, microwave drawer, and induction cooktop are seamlessly integrated into the cabinetry for a clean, high-end look. Under-cabinet lighting, a deep farmhouse sink, stainless French door refrigerator with custom surround, and warm white oak hardwood floors tie this exceptional kitchen transformation together beautifully.

Sponsored
Columbus, OH

Wannemacher Interiors
Customized Award-Winning Interior Design Solutions in Franklin Cnty OH
 RR Home Remodeling Services LLC
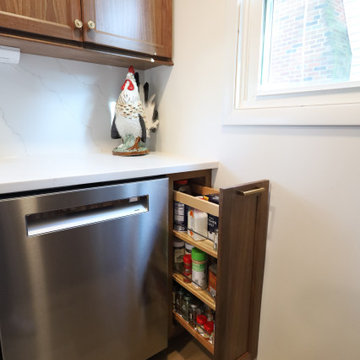
This breathtaking walnut kitchen renovation exudes warmth, richness, and timeless elegance at every turn. Stunning custom walnut cabinetry with bold wood grain detail, crown molding, and gold bar pulls creates a dramatic yet sophisticated backdrop throughout the space. Crisp white quartz countertops and a matching slab backsplash provide a striking contrast against the deep walnut tones. A built-in double wall oven, microwave drawer, and induction cooktop are seamlessly integrated into the cabinetry for a clean, high-end look. Under-cabinet lighting, a deep farmhouse sink, stainless French door refrigerator with custom surround, and warm white oak hardwood floors tie this exceptional kitchen transformation together beautifully.
 Asha Maía Design
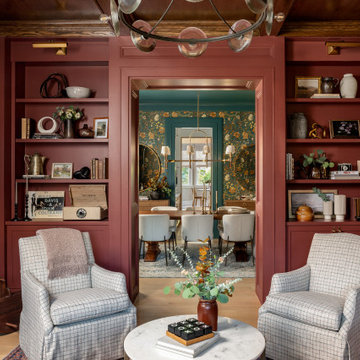
This richly styled parlor exudes warmth and sophistication with its deep clay walls and coffered wood ceiling. Flanking the central entry, built-in bookcases are thoughtfully styled with vintage treasures, classic books, and textured ceramics that add character and charm. Plaid armchairs create an inviting seating area, perfectly situated around a marble-topped coffee table adorned with curated decor and fresh greenery. Through the framed opening, the dining room’s bold floral wallpaper adds depth and contrast, enhancing the parlor’s rich tones. This space is a perfect blend of refinement and comfort, ideal for intimate gatherings or a moment of quiet reflection.
 RR Home Remodeling Services LLC
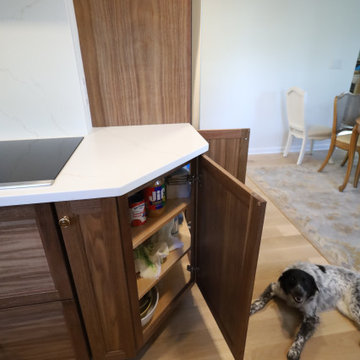
This breathtaking walnut kitchen renovation exudes warmth, richness, and timeless elegance at every turn. Stunning custom walnut cabinetry with bold wood grain detail, crown molding, and gold bar pulls creates a dramatic yet sophisticated backdrop throughout the space. Crisp white quartz countertops and a matching slab backsplash provide a striking contrast against the deep walnut tones. A built-in double wall oven, microwave drawer, and induction cooktop are seamlessly integrated into the cabinetry for a clean, high-end look. Under-cabinet lighting, a deep farmhouse sink, stainless French door refrigerator with custom surround, and warm white oak hardwood floors tie this exceptional kitchen transformation together beautifully.
 New Explode Construction
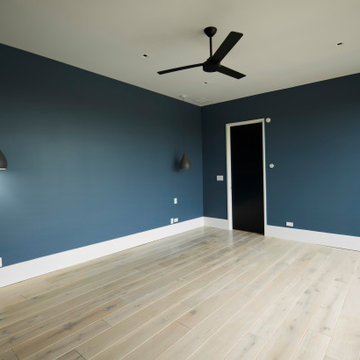
A bold yet calming retreat, this bedroom combines rich, deep blue walls with pale hardwood floors to create a striking contrast that remains serene. The clean lines of the architecture frame a large glass door, opening directly to a private terrace and inviting natural light to soften the richness of the color palette.
The choice of blue isn't accidental — it brings a sense of grounded tranquility, perfect for a primary or guest suite. Paired with matte black accents in lighting and hardware, the room's modern aesthetic feels intentional, curated, and elevated. The pale wood underfoot adds warmth, balancing the cool sophistication of the walls and ensuring the space feels inviting rather than austere.
In its simplicity, this bedroom becomes a refuge. The restrained materials and colors highlight the home's broader commitment to contemporary design principles, where every element serves both function and beauty.
Sponsored
Columbus, OH
Hope Restoration & General Contracting
Columbus Design-Build, Kitchen & Bath Remodeling, Historic Renovations
 RR Home Remodeling Services LLC
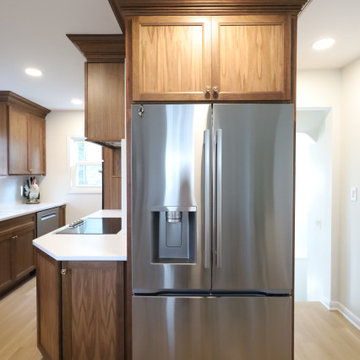
This breathtaking walnut kitchen renovation exudes warmth, richness, and timeless elegance at every turn. Stunning custom walnut cabinetry with bold wood grain detail, crown molding, and gold bar pulls creates a dramatic yet sophisticated backdrop throughout the space. Crisp white quartz countertops and a matching slab backsplash provide a striking contrast against the deep walnut tones. A built-in double wall oven, microwave drawer, and induction cooktop are seamlessly integrated into the cabinetry for a clean, high-end look. Under-cabinet lighting, a deep farmhouse sink, stainless French door refrigerator with custom surround, and warm white oak hardwood floors tie this exceptional kitchen transformation together beautifully.
 RR Home Remodeling Services LLC
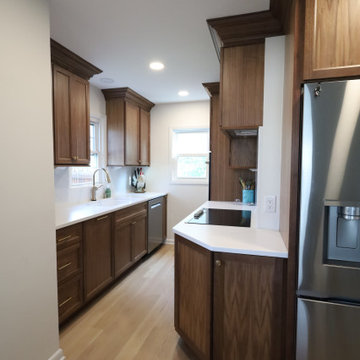
This breathtaking walnut kitchen renovation exudes warmth, richness, and timeless elegance at every turn. Stunning custom walnut cabinetry with bold wood grain detail, crown molding, and gold bar pulls creates a dramatic yet sophisticated backdrop throughout the space. Crisp white quartz countertops and a matching slab backsplash provide a striking contrast against the deep walnut tones. A built-in double wall oven, microwave drawer, and induction cooktop are seamlessly integrated into the cabinetry for a clean, high-end look. Under-cabinet lighting, a deep farmhouse sink, stainless French door refrigerator with custom surround, and warm white oak hardwood floors tie this exceptional kitchen transformation together beautifully.
 RR Home Remodeling Services LLC
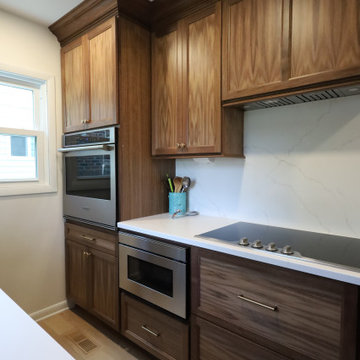
This breathtaking walnut kitchen renovation exudes warmth, richness, and timeless elegance at every turn. Stunning custom walnut cabinetry with bold wood grain detail, crown molding, and gold bar pulls creates a dramatic yet sophisticated backdrop throughout the space. Crisp white quartz countertops and a matching slab backsplash provide a striking contrast against the deep walnut tones. A built-in double wall oven, microwave drawer, and induction cooktop are seamlessly integrated into the cabinetry for a clean, high-end look. Under-cabinet lighting, a deep farmhouse sink, stainless French door refrigerator with custom surround, and warm white oak hardwood floors tie this exceptional kitchen transformation together beautifully.
57