
Search results for "Deep rich" in Home Design Ideas
 RR Home Remodeling Services LLC
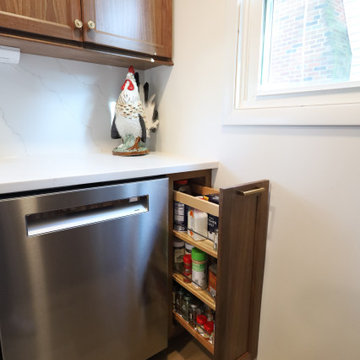
This breathtaking walnut kitchen renovation exudes warmth, richness, and timeless elegance at every turn. Stunning custom walnut cabinetry with bold wood grain detail, crown molding, and gold bar pulls creates a dramatic yet sophisticated backdrop throughout the space. Crisp white quartz countertops and a matching slab backsplash provide a striking contrast against the deep walnut tones. A built-in double wall oven, microwave drawer, and induction cooktop are seamlessly integrated into the cabinetry for a clean, high-end look. Under-cabinet lighting, a deep farmhouse sink, stainless French door refrigerator with custom surround, and warm white oak hardwood floors tie this exceptional kitchen transformation together beautifully.
 RR Home Remodeling Services LLC
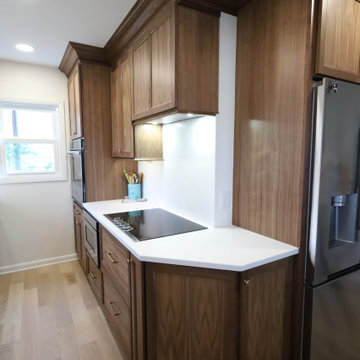
This breathtaking walnut kitchen renovation exudes warmth, richness, and timeless elegance at every turn. Stunning custom walnut cabinetry with bold wood grain detail, crown molding, and gold bar pulls creates a dramatic yet sophisticated backdrop throughout the space. Crisp white quartz countertops and a matching slab backsplash provide a striking contrast against the deep walnut tones. A built-in double wall oven, microwave drawer, and induction cooktop are seamlessly integrated into the cabinetry for a clean, high-end look. Under-cabinet lighting, a deep farmhouse sink, stainless French door refrigerator with custom surround, and warm white oak hardwood floors tie this exceptional kitchen transformation together beautifully.
 Asha Maía Design
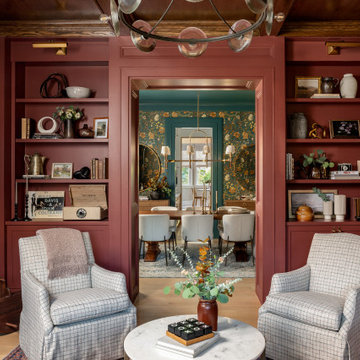
This richly styled parlor exudes warmth and sophistication with its deep clay walls and coffered wood ceiling. Flanking the central entry, built-in bookcases are thoughtfully styled with vintage treasures, classic books, and textured ceramics that add character and charm. Plaid armchairs create an inviting seating area, perfectly situated around a marble-topped coffee table adorned with curated decor and fresh greenery. Through the framed opening, the dining room’s bold floral wallpaper adds depth and contrast, enhancing the parlor’s rich tones. This space is a perfect blend of refinement and comfort, ideal for intimate gatherings or a moment of quiet reflection.
Find the right local pro for your project
 RR Home Remodeling Services LLC
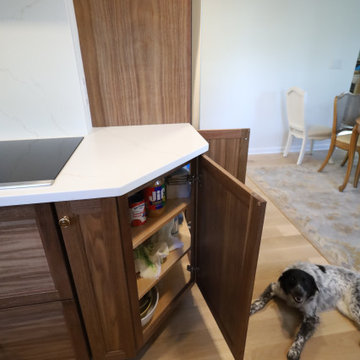
This breathtaking walnut kitchen renovation exudes warmth, richness, and timeless elegance at every turn. Stunning custom walnut cabinetry with bold wood grain detail, crown molding, and gold bar pulls creates a dramatic yet sophisticated backdrop throughout the space. Crisp white quartz countertops and a matching slab backsplash provide a striking contrast against the deep walnut tones. A built-in double wall oven, microwave drawer, and induction cooktop are seamlessly integrated into the cabinetry for a clean, high-end look. Under-cabinet lighting, a deep farmhouse sink, stainless French door refrigerator with custom surround, and warm white oak hardwood floors tie this exceptional kitchen transformation together beautifully.
 RR Home Remodeling Services LLC
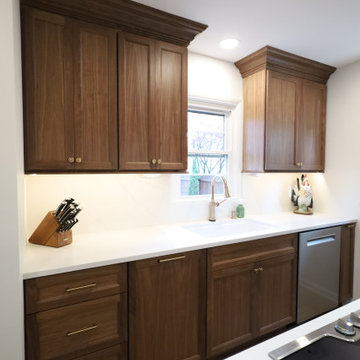
This breathtaking walnut kitchen renovation exudes warmth, richness, and timeless elegance at every turn. Stunning custom walnut cabinetry with bold wood grain detail, crown molding, and gold bar pulls creates a dramatic yet sophisticated backdrop throughout the space. Crisp white quartz countertops and a matching slab backsplash provide a striking contrast against the deep walnut tones. A built-in double wall oven, microwave drawer, and induction cooktop are seamlessly integrated into the cabinetry for a clean, high-end look. Under-cabinet lighting, a deep farmhouse sink, stainless French door refrigerator with custom surround, and warm white oak hardwood floors tie this exceptional kitchen transformation together beautifully.
 RR Home Remodeling Services LLC
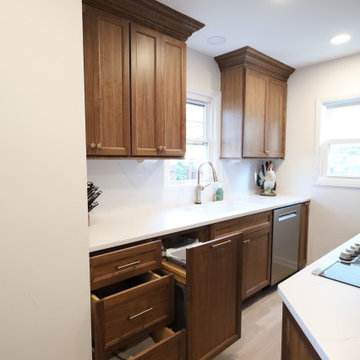
This breathtaking walnut kitchen renovation exudes warmth, richness, and timeless elegance at every turn. Stunning custom walnut cabinetry with bold wood grain detail, crown molding, and gold bar pulls creates a dramatic yet sophisticated backdrop throughout the space. Crisp white quartz countertops and a matching slab backsplash provide a striking contrast against the deep walnut tones. A built-in double wall oven, microwave drawer, and induction cooktop are seamlessly integrated into the cabinetry for a clean, high-end look. Under-cabinet lighting, a deep farmhouse sink, stainless French door refrigerator with custom surround, and warm white oak hardwood floors tie this exceptional kitchen transformation together beautifully.
 Asha Maía Design
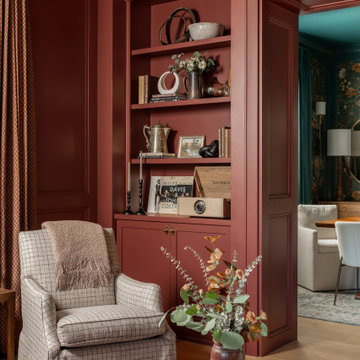
This richly detailed parlor exudes a warm and inviting charm with its deep clay walls and coffered wood ceiling. Built-in bookcases are styled to perfection, featuring a curated selection of vintage treasures, textured pottery, and classic books. Thoughtfully placed elements, such as a Miles Davis record and antique silver, add personality and a sense of history. A plaid armchair invites quiet reflection, while a marble-topped coffee table displays carefully chosen decor, including fresh greenery for a natural touch. Drapery in a complementary warm tone softens the space, enhancing the layered textures and rich palette. This is a room designed for both intimate conversations and tranquil solitude.

Sponsored
Columbus, OH

Hope Restoration & General Contracting
Columbus Design-Build, Kitchen & Bath Remodeling, Historic Renovations
 RR Home Remodeling Services LLC
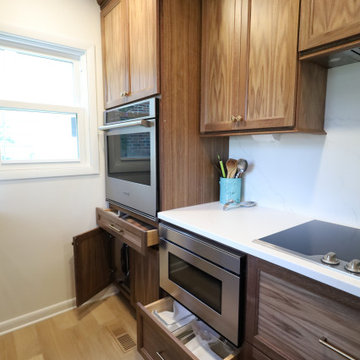
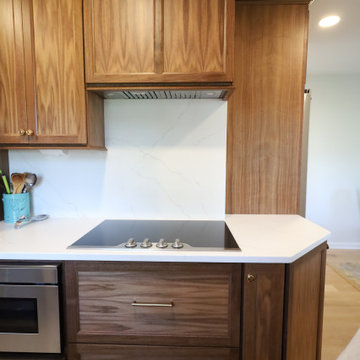
This breathtaking walnut kitchen renovation exudes warmth, richness, and timeless elegance at every turn. Stunning custom walnut cabinetry with bold wood grain detail, crown molding, and gold bar pulls creates a dramatic yet sophisticated backdrop throughout the space. Crisp white quartz countertops and a matching slab backsplash provide a striking contrast against the deep walnut tones. A built-in double wall oven, microwave drawer, and induction cooktop are seamlessly integrated into the cabinetry for a clean, high-end look. Under-cabinet lighting, a deep farmhouse sink, stainless French door refrigerator with custom surround, and warm white oak hardwood floors tie this exceptional kitchen transformation together beautifully.
 RR Home Remodeling Services LLC
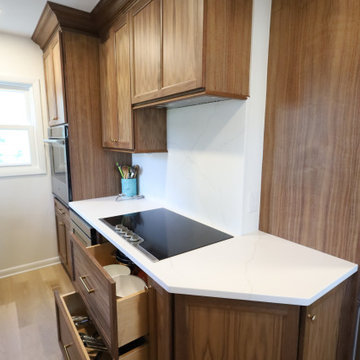
This breathtaking walnut kitchen renovation exudes warmth, richness, and timeless elegance at every turn. Stunning custom walnut cabinetry with bold wood grain detail, crown molding, and gold bar pulls creates a dramatic yet sophisticated backdrop throughout the space. Crisp white quartz countertops and a matching slab backsplash provide a striking contrast against the deep walnut tones. A built-in double wall oven, microwave drawer, and induction cooktop are seamlessly integrated into the cabinetry for a clean, high-end look. Under-cabinet lighting, a deep farmhouse sink, stainless French door refrigerator with custom surround, and warm white oak hardwood floors tie this exceptional kitchen transformation together beautifully.
 RR Home Remodeling Services LLC
This breathtaking walnut kitchen renovation exudes warmth, richness, and timeless elegance at every turn. Stunning custom walnut cabinetry with bold wood grain detail, crown molding, and gold bar pulls creates a dramatic yet sophisticated backdrop throughout the space. Crisp white quartz countertops and a matching slab backsplash provide a striking contrast against the deep walnut tones. A built-in double wall oven, microwave drawer, and induction cooktop are seamlessly integrated into the cabinetry for a clean, high-end look. Under-cabinet lighting, a deep farmhouse sink, stainless French door refrigerator with custom surround, and warm white oak hardwood floors tie this exceptional kitchen transformation together beautifully.
 Rachel Perls

Deep aubergine is a welcoming, rich tone for an otherwise neglected space, linking and framing the deep teal walls in the next room.
Single front door - craftsman medium tone wood floor single front door idea in San Francisco with purple walls and a dark wood front door
Single front door - craftsman medium tone wood floor single front door idea in San Francisco with purple walls and a dark wood front door

 Valletta Design Group
Example of a mid-sized transitional light wood floor and brown floor kitchen design in San Diego with a drop-in sink, shaker cabinets, beige cabinets, quartzite countertops, ceramic backsplash and paneled appliances

 MOTIV Interiors
Interior Designer: MOTIV Interiors LLC
Photographer: Sam Angel Photography
Design Challenge: This 8 year-old boy and girl were outgrowing their existing setup and needed to update their rooms with a plan that would carry them forward into middle school and beyond. In addition to gaining storage and study areas, could these twins show off their big personalities? Absolutely, we said! MOTIV Interiors tackled the rooms of these youngsters living in Nashville's 12th South Neighborhood and created an environment where the dynamic duo can learn, create, and grow together for years to come.
Design Solution:
In his room, we wanted to continue the feature wall fun, but with a different approach. Since our young explorer loves outer space, being a boy scout, and building with legos, we created a dynamic geometric wall that serves as the backdrop for our young hero’s control center. We started with a neutral mushroom color for the majority of the walls in the room, while our feature wall incorporated a deep indigo and sky blue that are as classic as your favorite pair of jeans. We focused on indoor air quality and used Sherwin Williams’ Duration paint in a satin sheen, which is a scrubbable/no-VOC coating.
We wanted to create a great reading corner, so we placed a comfortable denim lounge chair next to the window and made sure to feature a self-portrait created by our young client. For night time reading, we included a super-stellar floor lamp with white globes and a sleek satin nickel finish. Metal details are found throughout the space (such as the lounge chair base and nautical desk clock), and lend a utilitarian feel to the room. In order to balance the metal and keep the room from feeling too cold, we also snuck in woven baskets that work double-duty as decorative pieces and functional storage bins.
The large north-facing window got the royal treatment and was dressed with a relaxed roman shade in a shiitake linen blend. We added a fabulous fabric trim from F. Schumacher and echoed the look by using the same fabric for the bolster on the bed. Royal blue bedding brings a bit of color into the space, and is complimented by the rich chocolate wood tones seen in the furniture throughout. Additional storage was a must, so we brought in a glossy blue storage unit that can accommodate legos, encyclopedias, pinewood derby cars, and more!
Comfort and creativity converge in this space, and we were excited to get a big smile when we turned it over to its new commander.
Sponsored
Columbus, OH
Hope Restoration & General Contracting
Columbus Design-Build, Kitchen & Bath Remodeling, Historic Renovations
 Lenox House Design
360-Vip Photography - Dean Riedel
Schrader & Co - Remodeler

Eclectic family room photo in Minneapolis with blue walls
Eclectic family room photo in Minneapolis with blue walls

 Taylor Jacobson Interior Design
Amy Bartlam
Mid-sized transitional dark wood floor family room photo in Los Angeles with blue walls
Mid-sized transitional dark wood floor family room photo in Los Angeles with blue walls

 lavish
This whole-home remodel in Raleigh, NC blends warm organic textures with clean modern lines for a look that feels current but built to last.
The kitchen remodel pairs white oak cabinetry with a contrasting white island, all wrapped in dramatic full-slab marble that runs from the countertops up the backsplash to a sculpted plaster-style range hood.
Brass hardware, glass cone pendants, woven-back oak counter stools, and wide-plank white oak flooring keep the palette light and layered — a kitchen design that's as practical for family life as it is beautiful.
In the two-story family room, our team designed around the dramatic ceiling height with an oversized gallery of landscape art, a deep white sectional, a caramel leather swivel chair, and a charcoal ottoman that grounds the space.
The formal dining room design makes a bolder statement: a coffered ceiling and wall paneling in a rich espresso-black envelop a solid wood table with rope-back chairs, connected to the rest of the main floor through a series of arched openings.
A casual dining nook nearby features a double-sided fireplace clad in large-format slate-look tile, a round pedestal table, and olive velvet chairs beneath a fluted drum pendant.
As a full-service interior design firm in Raleigh, NC, Lavish led this project from kitchen design and materials selection through the living room, dining room, and finishing details — delivering a cohesive home design where every space connects.

 Jenni Leasia Interior Design
The light filled Sunroom is the perfect spot for entertaining or reading a good book at the window seat.
Project by Portland interior design studio Jenni Leasia Interior Design. Also serving Lake Oswego, West Linn, Vancouver, Sherwood, Camas, Oregon City, Beaverton, and the whole of Greater Portland.
For more about Jenni Leasia Interior Design, click here: https://www.jennileasiadesign.com/
To learn more about this project, click here:
https://www.jennileasiadesign.com/crystal-springs

Sponsored
Columbus, OH

Wannemacher Interiors
Customized Award-Winning Interior Design Solutions in Franklin Cnty OH
 Mehl Home Designs
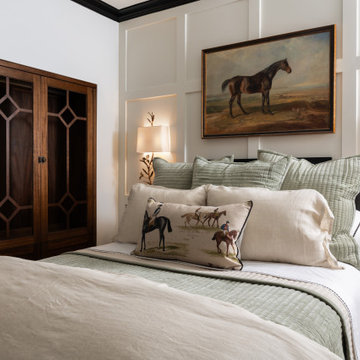
A custom armoire style closet with glass doors mimics an antique to create a unique feel in this cozy guest suite. Earth tones in the bedding pull in a warm touch to the neutral walls and trim.

Blanket Flower / Gaillardia aristata
Photo: Matt Lavin, licensed under Creative Commons Attribution-ShareAlike 2.0 Generic
This is an example of a landscaping in Other.
This is an example of a landscaping in Other.

 Creative Design Construction, Inc.
Embracing an authentic Craftsman-styled kitchen was one of the primary objectives for these New Jersey clients. They envisioned bending traditional hand-craftsmanship and modern amenities into a chef inspired kitchen. The woodwork in adjacent rooms help to facilitate a vision for this space to create a free-flowing open concept for family and friends to enjoy.
This kitchen takes inspiration from nature and its color palette is dominated by neutral and earth tones. Traditionally characterized with strong deep colors, the simplistic cherry cabinetry allows for straight, clean lines throughout the space. A green subway tile backsplash and granite countertops help to tie in additional earth tones and allow for the natural wood to be prominently displayed.
The rugged character of the perimeter is seamlessly tied into the center island. Featuring chef inspired appliances, the island incorporates a cherry butchers block to provide additional prep space and seating for family and friends. The free-standing stainless-steel hood helps to transform this Craftsman-style kitchen into a 21st century treasure.
58