
Search results for "Deep rich" in Home Design Ideas

 Moose Tuchus LLC
Vintage Finds & Store Floor Models Fill This Room.
Example of a beach style living room design in Portland Maine
Example of a beach style living room design in Portland Maine
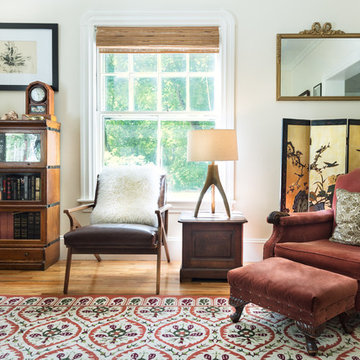
 Danielle Sykes
Photo: Danielle Sykes © 2016 Houzz
Inspiration for a farmhouse open concept light wood floor living room remodel in Boston
Inspiration for a farmhouse open concept light wood floor living room remodel in Boston

 Timeline Design + Build
Winner of 2018 NKBA Northern California Chapter Design Competition
* Judges' Choice Kitchen
* First Place Medium Kitchen
* Best Before & After Kitchen
Find the right local pro for your project

 TVL Creative Ltd.
Our clients had just recently closed on their new house in Stapleton and were excited to transform it into their perfect forever home. They wanted to remodel the entire first floor to create a more open floor plan and develop a smoother flow through the house that better fit the needs of their family. The original layout consisted of several small rooms that just weren’t very functional, so we decided to remove the walls that were breaking up the space and restructure the first floor to create a wonderfully open feel.
After removing the existing walls, we rearranged their spaces to give them an office at the front of the house, a large living room, and a large dining room that connects seamlessly with the kitchen. We also wanted to center the foyer in the home and allow more light to travel through the first floor, so we replaced their existing doors with beautiful custom sliding doors to the back yard and a gorgeous walnut door with side lights to greet guests at the front of their home.
Living Room
Our clients wanted a living room that could accommodate an inviting sectional, a baby grand piano, and plenty of space for family game nights. So, we transformed what had been a small office and sitting room into a large open living room with custom wood columns. We wanted to avoid making the home feel too vast and monumental, so we designed custom beams and columns to define spaces and to make the house feel like a home. Aesthetically we wanted their home to be soft and inviting, so we utilized a neutral color palette with occasional accents of muted blues and greens.
Dining Room
Our clients were also looking for a large dining room that was open to the rest of the home and perfect for big family gatherings. So, we removed what had been a small family room and eat-in dining area to create a spacious dining room with a fireplace and bar. We added custom cabinetry to the bar area with open shelving for displaying and designed a custom surround for their fireplace that ties in with the wood work we designed for their living room. We brought in the tones and materiality from the kitchen to unite the spaces and added a mixed metal light fixture to bring the space together
Kitchen
We wanted the kitchen to be a real show stopper and carry through the calm muted tones we were utilizing throughout their home. We reoriented the kitchen to allow for a big beautiful custom island and to give us the opportunity for a focal wall with cooktop and range hood. Their custom island was perfectly complimented with a dramatic quartz counter top and oversized pendants making it the real center of their home. Since they enter the kitchen first when coming from their detached garage, we included a small mud-room area right by the back door to catch everyone’s coats and shoes as they come in. We also created a new walk-in pantry with plenty of open storage and a fun chalkboard door for writing notes, recipes, and grocery lists.
Office
We transformed the original dining room into a handsome office at the front of the house. We designed custom walnut built-ins to house all of their books, and added glass french doors to give them a bit of privacy without making the space too closed off. We painted the room a deep muted blue to create a glimpse of rich color through the french doors
Powder Room
The powder room is a wonderful play on textures. We used a neutral palette with contrasting tones to create dramatic moments in this little space with accents of brushed gold.
Master Bathroom
The existing master bathroom had an awkward layout and outdated finishes, so we redesigned the space to create a clean layout with a dream worthy shower. We continued to use neutral tones that tie in with the rest of the home, but had fun playing with tile textures and patterns to create an eye-catching vanity. The wood-look tile planks along the floor provide a soft backdrop for their new free-standing bathtub and contrast beautifully with the deep ash finish on the cabinetry.
 TVL Creative Ltd.
Our clients had just recently closed on their new house in Stapleton and were excited to transform it into their perfect forever home. They wanted to remodel the entire first floor to create a more open floor plan and develop a smoother flow through the house that better fit the needs of their family. The original layout consisted of several small rooms that just weren’t very functional, so we decided to remove the walls that were breaking up the space and restructure the first floor to create a wonderfully open feel.
After removing the existing walls, we rearranged their spaces to give them an office at the front of the house, a large living room, and a large dining room that connects seamlessly with the kitchen. We also wanted to center the foyer in the home and allow more light to travel through the first floor, so we replaced their existing doors with beautiful custom sliding doors to the back yard and a gorgeous walnut door with side lights to greet guests at the front of their home.
Living Room
Our clients wanted a living room that could accommodate an inviting sectional, a baby grand piano, and plenty of space for family game nights. So, we transformed what had been a small office and sitting room into a large open living room with custom wood columns. We wanted to avoid making the home feel too vast and monumental, so we designed custom beams and columns to define spaces and to make the house feel like a home. Aesthetically we wanted their home to be soft and inviting, so we utilized a neutral color palette with occasional accents of muted blues and greens.
Dining Room
Our clients were also looking for a large dining room that was open to the rest of the home and perfect for big family gatherings. So, we removed what had been a small family room and eat-in dining area to create a spacious dining room with a fireplace and bar. We added custom cabinetry to the bar area with open shelving for displaying and designed a custom surround for their fireplace that ties in with the wood work we designed for their living room. We brought in the tones and materiality from the kitchen to unite the spaces and added a mixed metal light fixture to bring the space together
Kitchen
We wanted the kitchen to be a real show stopper and carry through the calm muted tones we were utilizing throughout their home. We reoriented the kitchen to allow for a big beautiful custom island and to give us the opportunity for a focal wall with cooktop and range hood. Their custom island was perfectly complimented with a dramatic quartz counter top and oversized pendants making it the real center of their home. Since they enter the kitchen first when coming from their detached garage, we included a small mud-room area right by the back door to catch everyone’s coats and shoes as they come in. We also created a new walk-in pantry with plenty of open storage and a fun chalkboard door for writing notes, recipes, and grocery lists.
Office
We transformed the original dining room into a handsome office at the front of the house. We designed custom walnut built-ins to house all of their books, and added glass french doors to give them a bit of privacy without making the space too closed off. We painted the room a deep muted blue to create a glimpse of rich color through the french doors
Powder Room
The powder room is a wonderful play on textures. We used a neutral palette with contrasting tones to create dramatic moments in this little space with accents of brushed gold.
Master Bathroom
The existing master bathroom had an awkward layout and outdated finishes, so we redesigned the space to create a clean layout with a dream worthy shower. We continued to use neutral tones that tie in with the rest of the home, but had fun playing with tile textures and patterns to create an eye-catching vanity. The wood-look tile planks along the floor provide a soft backdrop for their new free-standing bathtub and contrast beautifully with the deep ash finish on the cabinetry.

 Skagit Gardens
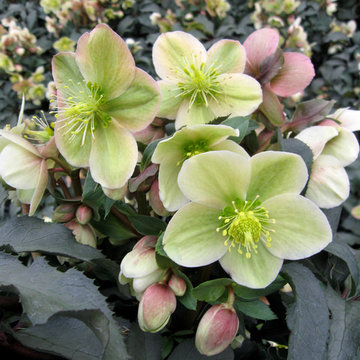
Monte Cristo Hellebore / Helleborus x ericsmithii Gold Collection® Monte Cristo
Compact and well-proportioned, heavy bloomer with blue gray leaves and red stems. Cream flowers with a peachy rose blush. Deer resistant.
Skagit Gardens

Sponsored
Columbus, OH

Wannemacher Interiors
Customized Award-Winning Interior Design Solutions in Franklin Cnty OH
 My Dream Home Design

Sofa-Dimensions: H: 35.5" X W: 85" X D: 29. This elegant, curvaceous hemp sofa features a hand-carved limed-grey oak frame, lightly distressed to let the unique variations in the wood shine through. Richly upholstered in 100% hemp fabric with a single long overstuffed cushion, this sofa promises many comfortable lounging experiences! Includes a pair of large matching throw pillows. Gently curved hand-carved frame in lime oak finish, 100% hemp fabric. Matching 24” throw pillows.
Rug-Material/Finish: Neutral Blue. Dimensions: 9'9"Wx13'L. Power-loomed of 100% polypropylene pile for exceptional durability. Pile Thickness: 0.25. Rug Construction: Machine Made. Weave: Tufted.
Armchair (2)-Measurement: 42x37.5x37.5 . Smooth contemporary style and casual comfort. This piece is upholstered in light gray polyester for durability and easy care. A row of decorative nail heads offers classic appeal, making this accent chair a smart choice for any style of interior. Product Details:30% Rubber Wood. 20% Plywood. 30% Foam. 20% Polyester Fabric
Coffee Table- Size: 16"Hx46" Wx30"D. Style your space with a chic gray accent! Our Concrete Teak Collection will bring a minimalist trend to your lodge, coastal or art-driven atmosphere. The stained teak wood body is the perfect match to the concrete top. The calm color will blend in with a variety of decor motifs. Color: Gray / Concrete. Material: Concrete, Wood
Sideboard– Dimensions: H: 39.5000" X W: 72" X D: 18". This Washed Wood Sideboard. Wooden material. Fretwork wood and glass cabinet doors. Distressed light grey finish.
Set of 4 Vintage Map Prints-Size: 22.13'' L X 28.13'' W X 1.75'' Deep. Collection of map prints in sepia tones, surrounded by bronze frames. Prints are under glass. Material: Premium Acrylic.
Terracotta Jar-Dimensions: 9.84"H X 11.42"D. The vase has a rustic surface that will serve as an interesting contrast to green houseplants or branches. The jar is made from terracotta that is burned over an open fire, when after it is hand-painted in the calming grey nuance, and then burned with a gas flame to create a unique surface.
Lamp-Dimensions: H: 33" X W: 16" X A sleek, simple urn shape makes this French blue distressed table lamp features a rich gray finish with a touch of white and natural distressing. A neutral shade imparts plenty of warmth, while around, painted finial.
Woven Pillow in Beige & Ivory –Size: 26" x 26". Material/Finish: Shell with Polyester Insert. The meticulously woven construction of these pieces boasts durability and will provide natural charm to your decor space. Front: 65% Jute, 25% Polyester, 10% Cotton, Back: 100% Cotton. Colors: Beige, Ivory, Terracotta, Bright Blue, Sky Blue, Mustard. Made in India.
Throw Pillow- Dimensions: 20'' H x 20'' W x 6.25'' D. Bring a touch of texture with this eye-catching throw pillow. Constructed with a stripe design, it offers neutral tones. It’s crafted from 80% linen and 20% cotton and features a polyfill that’s removable thanks to a zipper closure.
Pillow Cover and Insert-Dimensions: 20'' H x 20'' W x 2.5'' D. Material/Finish: Blue.
Vase -Material/Finish: Stoneware Black Brown. Dimensions: Height: 65 cm, Diameter: 32 cm. Made of earthenware and glazed.
Flower 6 pc Wall Art Set- Size: 22.63'' L X 17.63'' W X 1.5'' Deep Weight: 17 lbs. Glass dimensions: 21'' L X 16'' W X 0.09'' Deep. Accented by textured linen mats and then surrounded by distressed wooden frames with gold beads accents. Prints are under glass.Color/Finish: Gold leaf decorative frame with linen mat. Material: Premium
 LOVEREALESTATE - Sutton Group West Coast Realty
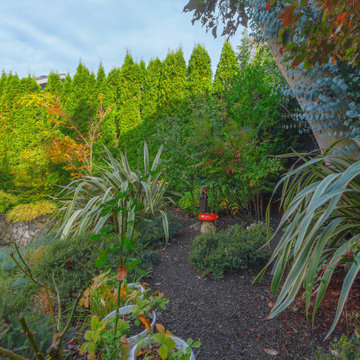
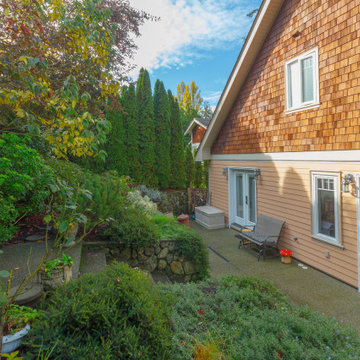
Lovely ARTS & CRAFTS style home in North Saanich’s sought-after Deep Cove neighbourhood! This tastefully designed 2003 built home offers a bright and efficient 2 storey layout in a quiet RURAL setting. Main floor entry to a kitchen foyer with warm tile and cherry HARDWOOD floors, rich WOOD cabinets and a GRANITE-topped bar. The kitchen flows seamlessly to the open living/dining area and beyond to a private rear patio. Large MAIN FLOOR MASTER bedroom enjoys its OWN PATIO access, walk-in closet and ENSUITE bathroom with clawfoot tub. 2 Piece guest bathroom and separate laundry room with garage access complete the main floor. Upstairs are 2 large bedrooms, a 3rd bedroom with OCEANVIEWS & a 4-piece bathroom. The garage has plenty of storage and the unfinished space above could tie into the 2nd floor south bedroom. The fully LANDSCAPED yard offers a PEACEFUL outdoor setting Spring through Fall. Walk to Deep Cove marina, beaches, or the Chalet restaurant. Don’t miss out on this special home! | Karen Love* (250) 727-5868 | RE/MAX Island Properties & www.KarenLove.com |
 LOVEREALESTATE - Sutton Group West Coast Realty
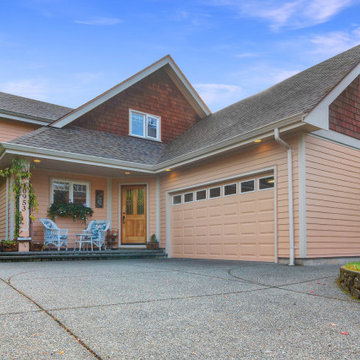
Lovely ARTS & CRAFTS style home in North Saanich’s sought-after Deep Cove neighbourhood! This tastefully designed 2003 built home offers a bright and efficient 2 storey layout in a quiet RURAL setting. Main floor entry to a kitchen foyer with warm tile and cherry HARDWOOD floors, rich WOOD cabinets and a GRANITE-topped bar. The kitchen flows seamlessly to the open living/dining area and beyond to a private rear patio. Large MAIN FLOOR MASTER bedroom enjoys its OWN PATIO access, walk-in closet and ENSUITE bathroom with clawfoot tub. 2 Piece guest bathroom and separate laundry room with garage access complete the main floor. Upstairs are 2 large bedrooms, a 3rd bedroom with OCEANVIEWS & a 4-piece bathroom. The garage has plenty of storage and the unfinished space above could tie into the 2nd floor south bedroom. The fully LANDSCAPED yard offers a PEACEFUL outdoor setting Spring through Fall. Walk to Deep Cove marina, beaches, or the Chalet restaurant. Don’t miss out on this special home! | Karen Love* (250) 727-5868 | RE/MAX Island Properties & www.KarenLove.com |
 LOVEREALESTATE - Sutton Group West Coast Realty
Lovely ARTS & CRAFTS style home in North Saanich’s sought-after Deep Cove neighbourhood! This tastefully designed 2003 built home offers a bright and efficient 2 storey layout in a quiet RURAL setting. Main floor entry to a kitchen foyer with warm tile and cherry HARDWOOD floors, rich WOOD cabinets and a GRANITE-topped bar. The kitchen flows seamlessly to the open living/dining area and beyond to a private rear patio. Large MAIN FLOOR MASTER bedroom enjoys its OWN PATIO access, walk-in closet and ENSUITE bathroom with clawfoot tub. 2 Piece guest bathroom and separate laundry room with garage access complete the main floor. Upstairs are 2 large bedrooms, a 3rd bedroom with OCEANVIEWS & a 4-piece bathroom. The garage has plenty of storage and the unfinished space above could tie into the 2nd floor south bedroom. The fully LANDSCAPED yard offers a PEACEFUL outdoor setting Spring through Fall. Walk to Deep Cove marina, beaches, or the Chalet restaurant. Don’t miss out on this special home! | Karen Love* (250) 727-5868 | RE/MAX Island Properties & www.KarenLove.com |
 Kitchen Magic
Some remodeling customers are uncertain about the best way to change the look of their space, and turn to us at Kitchen Magic for guidance; other homeowners already have a clear idea of what they want, and ask us to make their vision a reality. The latter was very much the case in a recent remodeling project we completed in Milford, New Jersey.
The home had been designed by the homeowner, who was clearly accustomed to creating and implementing an artistic vision for their living space. By the time Kitchen Magic arrived on the scene, the homeowner already had clear ideas about the colors and materials that would go into creating the look of their new kitchen. Cabinet refacing was the perfect solution for staying within budget, yet still having the kitchen they had always dreamed of.
Building on the Existing Decor is Key

The sleek, black appliances already in place demanded a bold complement, and the rich, deep hue of Cordovan on Cherry stain fit the bill perfectly. The arched cabinet doors add a classic touch of elegance, but one that blends seamlessly with the modern feel of the other design elements. The clean lines and chrome finish of the cabinet hardware serve to unite the vivid cherry cabinetry with the gray toned counters and backsplash.
That backsplash, a custom design envisioned by the homeowner, brings both unity and contrast to the entire space. The splashes of lighter values brighten the deep red tones of the cabinets, keeping the room from feeling too dark. The use of texture and varied tonal values create a unique piece that adds dimension to the kitchen's personality and reflects the creative energy of the homeowners.
The luxury of the deep cherry-red cabinets and the sleekly modern lines of the furnishings create a timeless and bold back drop for the counters, and only one stone perfectly fits that bill: granite! The black Uba Tuba granite countertops chosen by the homeowners have the visual weight and richness to pair with the Cordovan on Cherry, and the marbling of lighter and darker values echo of the custom-designed backsplash over the range, completing the new design.
Taken together, the effect of the homeowners' choices create a striking, elegant, and almost decadent feel without any heavy or dark characters. The sleek lines and organic look created by the arched cabinet doors give the room a sense of grace and motion that is entirely appropriate to the homeowners' aesthetic, given their fondness for the adventure of hot-air ballooning and active life style.
David Glasofer
 LOVEREALESTATE - Sutton Group West Coast Realty
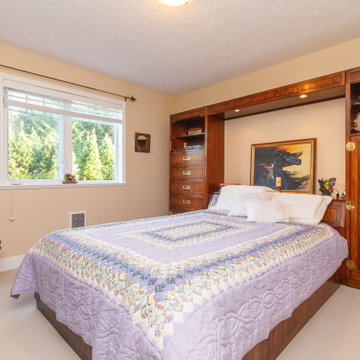
Lovely ARTS & CRAFTS style home in North Saanich’s sought-after Deep Cove neighbourhood! This tastefully designed 2003 built home offers a bright and efficient 2 storey layout in a quiet RURAL setting. Main floor entry to a kitchen foyer with warm tile and cherry HARDWOOD floors, rich WOOD cabinets and a GRANITE-topped bar. The kitchen flows seamlessly to the open living/dining area and beyond to a private rear patio. Large MAIN FLOOR MASTER bedroom enjoys its OWN PATIO access, walk-in closet and ENSUITE bathroom with clawfoot tub. 2 Piece guest bathroom and separate laundry room with garage access complete the main floor. Upstairs are 2 large bedrooms, a 3rd bedroom with OCEANVIEWS & a 4-piece bathroom. The garage has plenty of storage and the unfinished space above could tie into the 2nd floor south bedroom. The fully LANDSCAPED yard offers a PEACEFUL outdoor setting Spring through Fall. Walk to Deep Cove marina, beaches, or the Chalet restaurant. Don’t miss out on this special home! | Karen Love* (250) 727-5868 | RE/MAX Island Properties & www.KarenLove.com |

Sponsored
Columbus, OH

Hope Restoration & General Contracting
Columbus Design-Build, Kitchen & Bath Remodeling, Historic Renovations
 LOVEREALESTATE - Sutton Group West Coast Realty
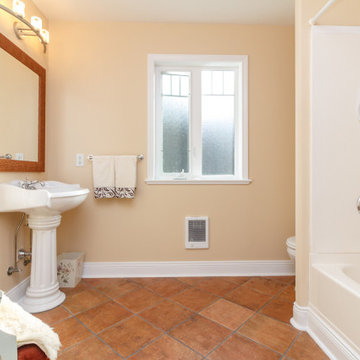
Lovely ARTS & CRAFTS style home in North Saanich’s sought-after Deep Cove neighbourhood! This tastefully designed 2003 built home offers a bright and efficient 2 storey layout in a quiet RURAL setting. Main floor entry to a kitchen foyer with warm tile and cherry HARDWOOD floors, rich WOOD cabinets and a GRANITE-topped bar. The kitchen flows seamlessly to the open living/dining area and beyond to a private rear patio. Large MAIN FLOOR MASTER bedroom enjoys its OWN PATIO access, walk-in closet and ENSUITE bathroom with clawfoot tub. 2 Piece guest bathroom and separate laundry room with garage access complete the main floor. Upstairs are 2 large bedrooms, a 3rd bedroom with OCEANVIEWS & a 4-piece bathroom. The garage has plenty of storage and the unfinished space above could tie into the 2nd floor south bedroom. The fully LANDSCAPED yard offers a PEACEFUL outdoor setting Spring through Fall. Walk to Deep Cove marina, beaches, or the Chalet restaurant. Don’t miss out on this special home! | Karen Love* (250) 727-5868 | RE/MAX Island Properties & www.KarenLove.com |
 Wine Cellar Specialists
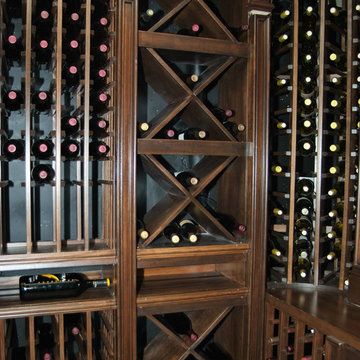
The custom wine racks we utilized were crafted from mahogany; a sturdy wood, with minimum odor and a beautiful hue.
As pictured in the wine cellar renderings, X-bin and individual bottle wine racks comprise a great deal of this storage space. A horizontal display rack can also be seen, to the bottom left.
You can also see the curved racking. It creates a smooth transition from one wall to another.
Learn more about the whole project: http://www.winecellarspec.com/custom-wine-cellars-seattle-washington-reynolds/
Wine Cellar Specialists
+1 (773) 234-0112
info@winecellarspec.com
See what other people say about us: https://www.google.com/search?q=Wine+Cellar+Specialists&ludocid=8538802152238743744#lrd=0x0:0x767feb51238800c0,1
 LOVEREALESTATE - Sutton Group West Coast Realty
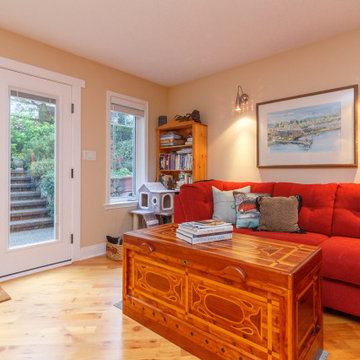
Lovely ARTS & CRAFTS style home in North Saanich’s sought-after Deep Cove neighbourhood! This tastefully designed 2003 built home offers a bright and efficient 2 storey layout in a quiet RURAL setting. Main floor entry to a kitchen foyer with warm tile and cherry HARDWOOD floors, rich WOOD cabinets and a GRANITE-topped bar. The kitchen flows seamlessly to the open living/dining area and beyond to a private rear patio. Large MAIN FLOOR MASTER bedroom enjoys its OWN PATIO access, walk-in closet and ENSUITE bathroom with clawfoot tub. 2 Piece guest bathroom and separate laundry room with garage access complete the main floor. Upstairs are 2 large bedrooms, a 3rd bedroom with OCEANVIEWS & a 4-piece bathroom. The garage has plenty of storage and the unfinished space above could tie into the 2nd floor south bedroom. The fully LANDSCAPED yard offers a PEACEFUL outdoor setting Spring through Fall. Walk to Deep Cove marina, beaches, or the Chalet restaurant. Don’t miss out on this special home! | Karen Love* (250) 727-5868 | RE/MAX Island Properties & www.KarenLove.com |
 Garman Builders Inc.

A grand home office with deep rust-colored walls and traditional furnishings. Photo Credit: Lenny Casper
Inspiration for a mid-sized transitional freestanding desk carpeted study room remodel in Other with red walls
Inspiration for a mid-sized transitional freestanding desk carpeted study room remodel in Other with red walls
Sponsored
Columbus, OH
Hope Restoration & General Contracting
Columbus Design-Build, Kitchen & Bath Remodeling, Historic Renovations
 Kitchen Magic
Some remodeling customers are uncertain about the best way to change the look of their space, and turn to us at Kitchen Magic for guidance; other homeowners already have a clear idea of what they want, and ask us to make their vision a reality. The latter was very much the case in a recent remodeling project we completed in Milford, New Jersey.
The home had been designed by the homeowner, who was clearly accustomed to creating and implementing an artistic vision for their living space. By the time Kitchen Magic arrived on the scene, the homeowner already had clear ideas about the colors and materials that would go into creating the look of their new kitchen. Cabinet refacing was the perfect solution for staying within budget, yet still having the kitchen they had always dreamed of.
Building on the Existing Decor is Key
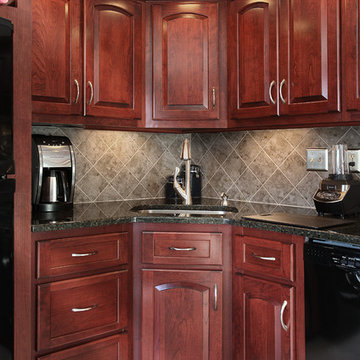
The sleek, black appliances already in place demanded a bold complement, and the rich, deep hue of Cordovan on Cherry stain fit the bill perfectly. The arched cabinet doors add a classic touch of elegance, but one that blends seamlessly with the modern feel of the other design elements. The clean lines and chrome finish of the cabinet hardware serve to unite the vivid cherry cabinetry with the gray toned counters and backsplash.
That backsplash, a custom design envisioned by the homeowner, brings both unity and contrast to the entire space. The splashes of lighter values brighten the deep red tones of the cabinets, keeping the room from feeling too dark. The use of texture and varied tonal values create a unique piece that adds dimension to the kitchen's personality and reflects the creative energy of the homeowners.
The luxury of the deep cherry-red cabinets and the sleekly modern lines of the furnishings create a timeless and bold back drop for the counters, and only one stone perfectly fits that bill: granite! The black Uba Tuba granite countertops chosen by the homeowners have the visual weight and richness to pair with the Cordovan on Cherry, and the marbling of lighter and darker values echo of the custom-designed backsplash over the range, completing the new design.
Taken together, the effect of the homeowners' choices create a striking, elegant, and almost decadent feel without any heavy or dark characters. The sleek lines and organic look created by the arched cabinet doors give the room a sense of grace and motion that is entirely appropriate to the homeowners' aesthetic, given their fondness for the adventure of hot-air ballooning and active life style.
David Glasofer
 LOVEREALESTATE - Sutton Group West Coast Realty
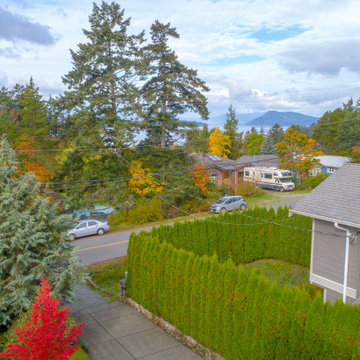
Lovely ARTS & CRAFTS style home in North Saanich’s sought-after Deep Cove neighbourhood! This tastefully designed 2003 built home offers a bright and efficient 2 storey layout in a quiet RURAL setting. Main floor entry to a kitchen foyer with warm tile and cherry HARDWOOD floors, rich WOOD cabinets and a GRANITE-topped bar. The kitchen flows seamlessly to the open living/dining area and beyond to a private rear patio. Large MAIN FLOOR MASTER bedroom enjoys its OWN PATIO access, walk-in closet and ENSUITE bathroom with clawfoot tub. 2 Piece guest bathroom and separate laundry room with garage access complete the main floor. Upstairs are 2 large bedrooms, a 3rd bedroom with OCEANVIEWS & a 4-piece bathroom. The garage has plenty of storage and the unfinished space above could tie into the 2nd floor south bedroom. The fully LANDSCAPED yard offers a PEACEFUL outdoor setting Spring through Fall. Walk to Deep Cove marina, beaches, or the Chalet restaurant. Don’t miss out on this special home! | Karen Love* (250) 727-5868 | RE/MAX Island Properties & www.KarenLove.com |

 PERNOD RICARD INDIA PRIVATE LIMITED
Savor real Indian cuisine at KhaanaKhazana, Pattaya’sfavorite spot for delicious vegetarian & non-veg dishes, biryani, tandoori & more. Taste India today!
________________________________________
Welcome to KhaanaKhazana – The Heart of Indian Food in Pattaya
Are you in Pattaya and craving the rich, flavorful essence of Indian cuisine? Look no further! At KhaanaKhazana, we bring the spirit of India to Thailand, serving up a delicious variety of traditional Indian dishes made with love, spice, and soul. From sizzling tandoori plates to creamy butter chicken, our menu is a tribute to India’s diverse culinary heritage.
A Culinary Journey Through India – Right Here in Pattaya
Whether you're missing the taste of home or exploring Indian food for the first time, our team is dedicated to giving you an authentic and unforgettable dining experience.
Every dish is prepared using age-old recipes and high-quality spices imported directly from India. Our chefs come with years of experience and a deep passion for the cuisine. We believe that food should tell a story – and at KhaanaKhazana, every bite brings you closer to the streets of Delhi, the kitchens of Punjab, or the flavors of South India.
Explore Our Rich & Diverse Menu
Our menu includes both vegetarian and non-vegetarian dishes, ensuring there's something delicious for every palate.
Must-Try Dishes:
• Paneer Butter Masala – Cottage cheese in a rich, buttery gravy
• Hyderabadi Biryani – Fragrant rice slow-cooked with marinated meat or vegetables
• GulabJamun&Rasmalai – Indulgent Indian desserts that complete every meal
We also offer fresh naan, parathas, and rice dishes to complement your meal, along with traditional beverages like mango lassi and masala chai.
Perfect for Every Occasion
Whether you're looking for a casual lunch, romantic dinner, or planning a group celebration, KhaanaKhazana is the perfect place. We are also proud to be a vegetarian-friendly restaurant, with a dedicated section for plant-based dishes that retain all the flavor and richness of Indian cooking.
Location & Ambience
Located conveniently in the heart of Pattaya, KhaanaKhazana is just minutes away from major attractions and hotels. Our restaurant features modern Indian decor, cozy seating, and a relaxed vibe – ideal for locals, expats, and tourists alike.
Why Choose KhaanaKhazana in Pattaya?
• 100% Authentic Indian Recipes
• Expert Indian Chefs
• Vegetarian & Non-Vegetarian Options
• Family-Friendly Environment
• Takeaway & Delivery Available
• Prime Location in Pattaya City
We also cater to events and parties. Let us help you make your celebrations more flavorful with customized Indian catering services.
________________________________________
Image Sharing Caption for Social Media:
"Missing the taste of India? ??? Come to KhaanaKhazana in Pattaya and indulge in the flavors of authentic Indian food – rich, spicy, and full of soul! From butter chicken to biryani, we bring you the true taste of home. KhaanaKhazanaPattaya #IndianFoodThailand #TasteOfIndia #PattayaEats"
________________________________________
• Indian food in Pattaya
• Best Indian restaurant Pattaya
• Vegetarian Indian food Thailand
• Tandoori and curry dishes in Pattaya
• Authentic Indian cuisine in Thailand
• Indian food delivery Pattaya
• Where to eat Indian food Pattaya
• Indian dining Pattaya
• Indian restaurant near me in Pattaya
61