
Search results for "Deerfield" in Home Design Ideas
 Krista + Home
Jessica Glynn
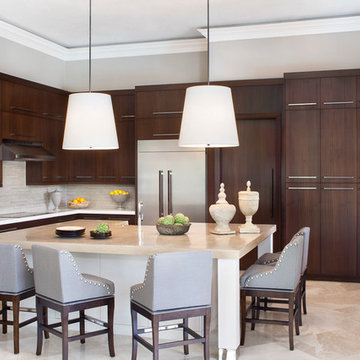
Example of a transitional kitchen design in Miami with flat-panel cabinets, dark wood cabinets, quartz countertops, beige backsplash, matchstick tile backsplash, stainless steel appliances, an island and a farmhouse sink
Example of a transitional kitchen design in Miami with flat-panel cabinets, dark wood cabinets, quartz countertops, beige backsplash, matchstick tile backsplash, stainless steel appliances, an island and a farmhouse sink
 Krista + Home
Jessica Glynn
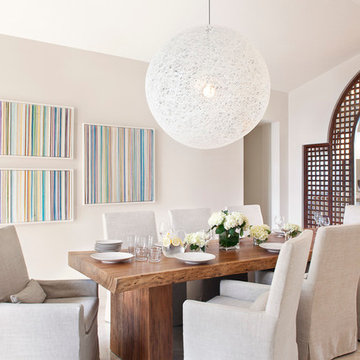
Inspiration for a large transitional great room remodel in Miami with beige walls and no fireplace
Inspiration for a large transitional great room remodel in Miami with beige walls and no fireplace
 Bravas Boca Raton
Jessica Klewicki Glynn, Krista Watterworth Design, Spectrum Technology Integrators
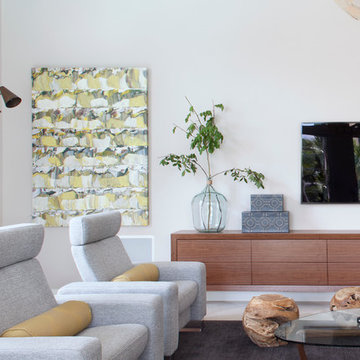
Home design - mid-sized contemporary home design idea in Miami
Home design - mid-sized contemporary home design idea in Miami
Find the right local pro for your project
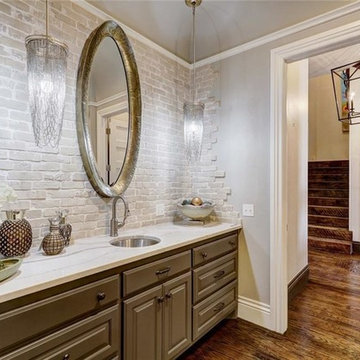
 AG&M Nashville (Architectural Granite & Marble)
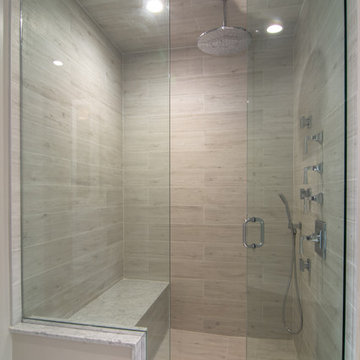
Bathroom - mid-sized transitional 3/4 beige tile medium tone wood floor bathroom idea in Nashville with raised-panel cabinets, beige cabinets, an undermount sink, quartz countertops and gray walls
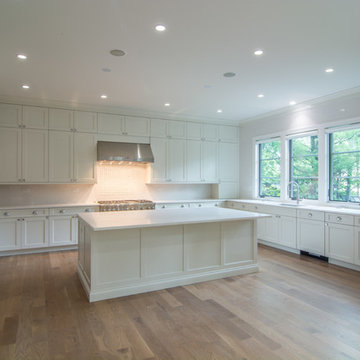
 Tandem Architecture & Construction
Kitchen - large contemporary kitchen idea in Chicago with an island
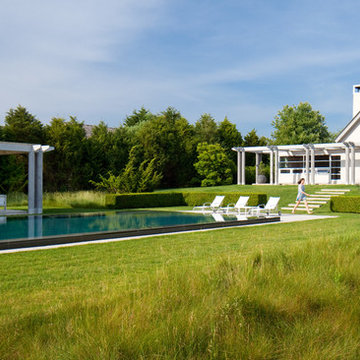
 Anthony Crisafulli Photography
© Anthony Crisafulli 2014
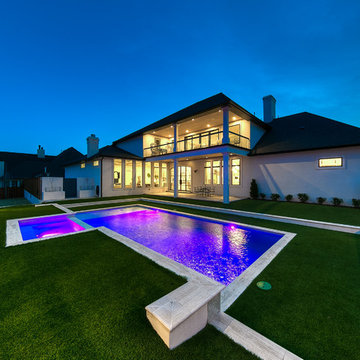
Example of a trendy exterior home design in New York
Example of a trendy exterior home design in New York
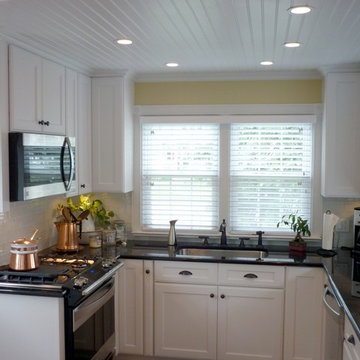
 ARA Cabinets 4 U
Enclosed kitchen - small transitional u-shaped light wood floor enclosed kitchen idea in Chicago with a single-bowl sink, shaker cabinets, white cabinets, solid surface countertops, white backsplash, subway tile backsplash and no island

 Arrow. Land + Structures
Designed and Built by: Arrow. Land + Structures. Professional Landscape Architects, Designers, and Builders.
Elegant backyard concrete paver patio kitchen photo in Chicago with no cover
Elegant backyard concrete paver patio kitchen photo in Chicago with no cover
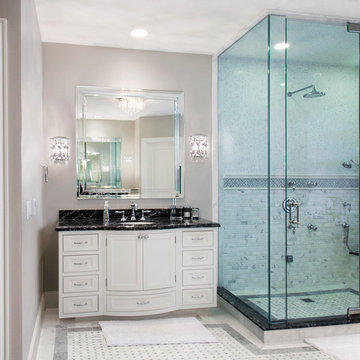
 Red Rock Custom Homes, Inc.
Stunning Master Bathroom with glass shower enclosure.
Amy Braswell
Inspiration for a transitional bathroom remodel in Chicago
Inspiration for a transitional bathroom remodel in Chicago
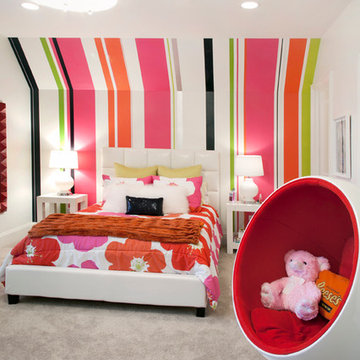 Red Rock Custom Homes, Inc.
Wonderful accent wall for this charming space.
Amy Braswell
Transitional kids' room photo in Chicago
Transitional kids' room photo in Chicago
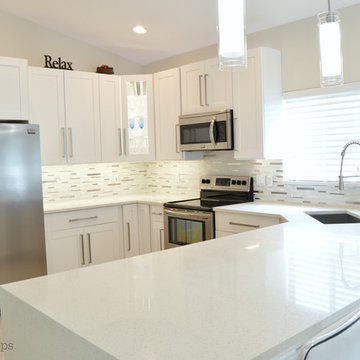
 WS Granite Tops
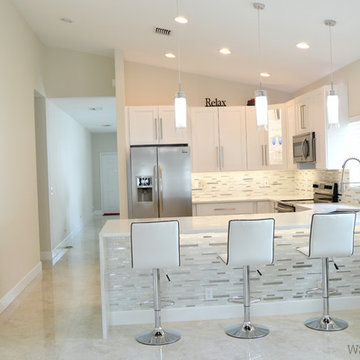
Kitchen
Countertop Material: Sparkling White Quartz 3cm from MSI
Ligia Moreno Photography
Example of a kitchen design in Miami with an undermount sink, shaker cabinets, white cabinets, quartz countertops, stainless steel appliances and an island
Example of a kitchen design in Miami with an undermount sink, shaker cabinets, white cabinets, quartz countertops, stainless steel appliances and an island
 WS Granite Tops
Kitchen
Countertop Material: Sparkling White Quartz 3cm from MSI
Ligia Moreno Photography
Example of a kitchen design in Miami with an undermount sink, shaker cabinets, white cabinets, quartz countertops, stainless steel appliances and an island
Example of a kitchen design in Miami with an undermount sink, shaker cabinets, white cabinets, quartz countertops, stainless steel appliances and an island
 Arrow. Land + Structures

Designed and Built by: Arrow. Land + Structures. Professional Landscape Architects, Designers, and Builders.
Example of a classic backyard stone patio design in Chicago with no cover
Example of a classic backyard stone patio design in Chicago with no cover
 Kelly Marie Interior Design
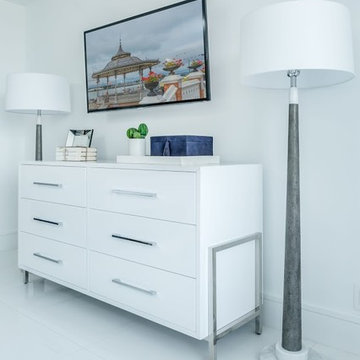
Example of a mid-sized trendy guest porcelain tile and white floor bedroom design in Orlando with white walls and no fireplace
 WS Granite Tops
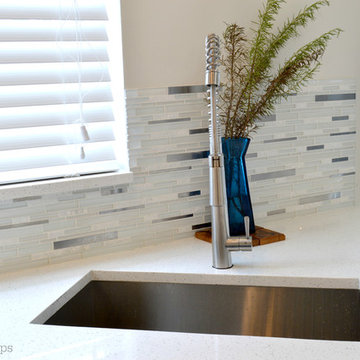
Kitchen
Countertop Material: Sparkling White Quartz 3cm from MSI
Ligia Moreno Photography
Example of a kitchen design in Miami with an undermount sink, shaker cabinets, white cabinets, quartz countertops, stainless steel appliances and an island
Example of a kitchen design in Miami with an undermount sink, shaker cabinets, white cabinets, quartz countertops, stainless steel appliances and an island

 CTW Design Center
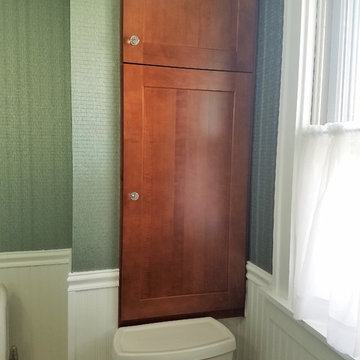
Inspiration for a mid-sized transitional kids' light wood floor bathroom remodel in Milwaukee with shaker cabinets, medium tone wood cabinets, a one-piece toilet, blue walls, an undermount sink and quartzite countertops

 Lord & Lady Construction LLC
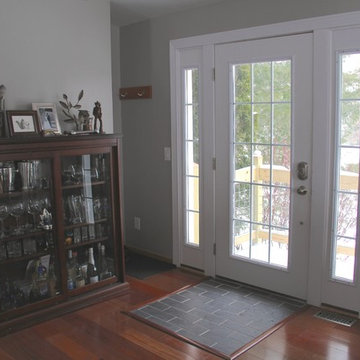
This is part of a whole home remodel we completed and featured in the Home Builder's Association Showcase of Remodeled Homes.
The front entry was altered by taking the closet that was facing into the living room and reversing it into the master bedroom, giving that room more closet space. The wall was filled with sound deafening insulation to help keep the sounds from the living room out of the bedroom. The tile in the entry was removed and replaced in a smaller area with the same Galvano Charcoal porcelain tile that was cut into 4"x12" pieces and laid in a brick pattern, to match other tiled areas in the laundry area, fireplace hearth area and the new mudroom entry in the lower level. Existing Brazilian Cherry wood flooring was tied into to shrink the tiled area at the entry and allow for more furniture room in the space. Finally the shelving in the front cubby area was removed and tigerwood boards were installed with simple hooks for guests coats.
Photo by Laura Cavendish
19