
Search results for "Deerfield" in Home Design Ideas
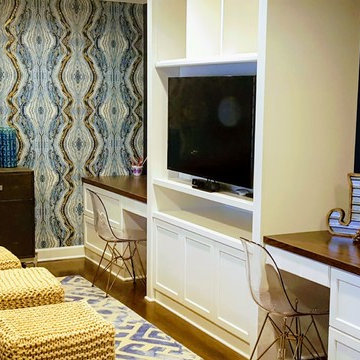
 Horizon Lane
Study room - mid-sized transitional built-in desk medium tone wood floor study room idea in Chicago


Find the right local pro for your project
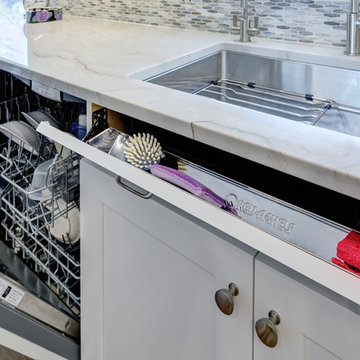
 Kitchen Design Partners, Inc.
Dennis Jourdan Photography
Example of a large transitional u-shaped medium tone wood floor and brown floor eat-in kitchen design in Chicago with a single-bowl sink, shaker cabinets, white cabinets, quartzite countertops, multicolored backsplash, glass sheet backsplash, paneled appliances, an island and multicolored countertops
Example of a large transitional u-shaped medium tone wood floor and brown floor eat-in kitchen design in Chicago with a single-bowl sink, shaker cabinets, white cabinets, quartzite countertops, multicolored backsplash, glass sheet backsplash, paneled appliances, an island and multicolored countertops
 Chambray Avenue, LLC
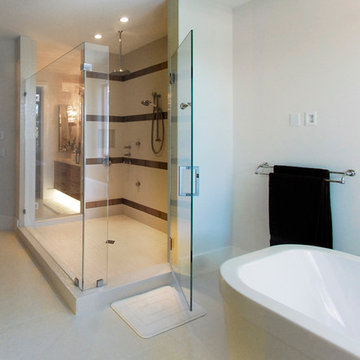
The master bath, is very grand, The mostly white room is accented with hand made golden glass tiles creating a strip detail with the alligator porcelain tile on the floor and walls. the zebra wood custom bath cabinets are another unique touch of this master bath.
 Aging In Place Builders, Inc.

Large tuscan master white tile and subway tile terra-cotta tile and red floor open shower photo in Boston with white cabinets, a one-piece toilet, yellow walls, a drop-in sink and tile countertops



 The Providence Group of Georgia, LLC
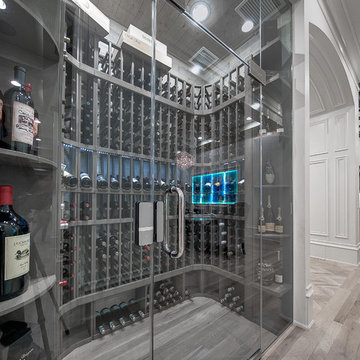
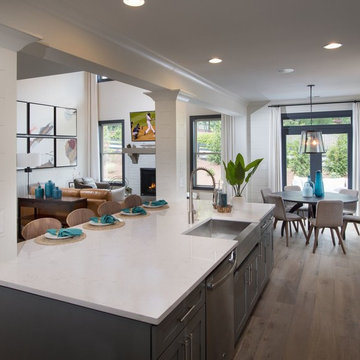
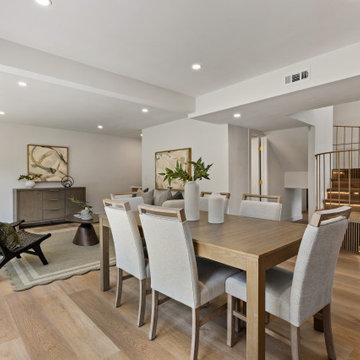
The Calhoun Model Home Open Main Level Layout
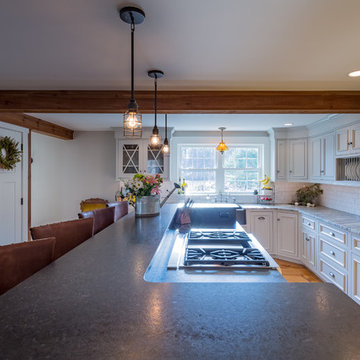
Eat-in kitchen - large light wood floor eat-in kitchen idea in Atlanta with an integrated sink, raised-panel cabinets, gray cabinets, granite countertops, white backsplash, stainless steel appliances and an island
Eat-in kitchen - large light wood floor eat-in kitchen idea in Atlanta with an integrated sink, raised-panel cabinets, gray cabinets, granite countertops, white backsplash, stainless steel appliances and an island
 New Explode Construction
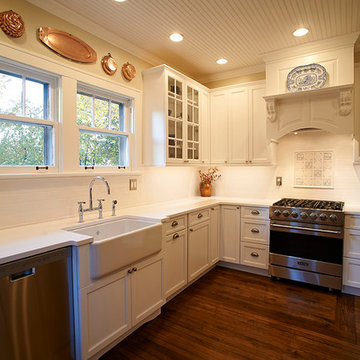
A warm and inviting modern kitchen featuring bright white cabinets, high-quality appliances, and elegant decor. The cozy ambiance and functional design create a perfect space for cooking and gathering.
 Kitchen Design Partners, Inc.
Dennis Jourdan Photography, Inc.
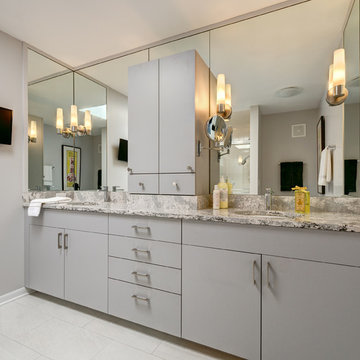
Mid-sized trendy master bathroom photo in Chicago with flat-panel cabinets, gray cabinets, gray walls, an undermount sink and quartz countertops
Mid-sized trendy master bathroom photo in Chicago with flat-panel cabinets, gray cabinets, gray walls, an undermount sink and quartz countertops
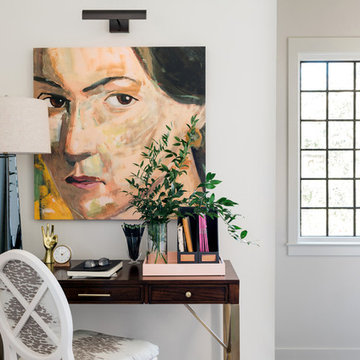
 Tiffany Brooks, HGTV Host & Interior Designer
Modern Living
A desk, reading area, cozy window seat and hidden virtual reality room create a multi-purpose flex space made for modern living.
https://www.tiffanybrooksinteriors.com Inquire About Our Design Services Low Country, farmhouse dining room designed by Tiffany Brooks. Photos © 2018 Scripps Networks, LLC.

 Aging In Place Builders, Inc.

Huge tuscan open concept concrete floor and gray floor living room photo in Boston with yellow walls, a standard fireplace and a brick fireplace


 SGDI - Sarah Gallop Design Inc.
Paul Grdina Photography
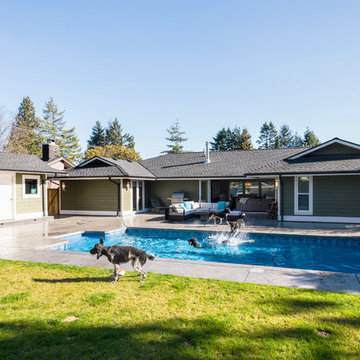
Home design - transitional home design idea in Vancouver
Home design - transitional home design idea in Vancouver
 SGDI - Sarah Gallop Design Inc.
Paul Grdina Photography

Inspiration for a large transitional kids' white tile and porcelain tile porcelain tile alcove bathtub remodel in Vancouver with shaker cabinets, dark wood cabinets, a two-piece toilet, green walls, an undermount sink and quartz countertops
Inspiration for a large transitional kids' white tile and porcelain tile porcelain tile alcove bathtub remodel in Vancouver with shaker cabinets, dark wood cabinets, a two-piece toilet, green walls, an undermount sink and quartz countertops
20