
Search results for "Deerfield" in Home Design Ideas


 Gug Underwater Gallery
"Deerfield Pier" - from the Piers Collection
108x40" on canvas
Master bedroom sitting area
Available up to 200"
Large transitional master bedroom photo in Tampa with white walls
Large transitional master bedroom photo in Tampa with white walls
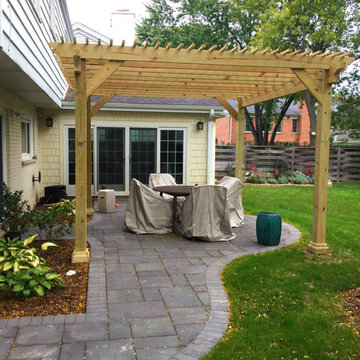
 Archadeck of Chicagoland
What would make a patio more enjoyable than some shade on a bright summer day? This Belgard paver patio and pergola combination make the perfect outdoor living retreat for the home owners. The paver patio features Lafitt rustic slab pavers in brookstone slate, which contrasts nicely against the pressure treated pine pergola. The patio has a continuing walk way that leads to the front of the house -what a charming way to invite family and friends to the space. This patio and pergola combination was custom designed and built by Deerfield, IL patio designer, Archadeck of Chicagoland.
Find the right local pro for your project




 Platinum Poolcare
Request Free Quote
This traditional inground swimming pool in Deerfield, IL measures 20'0" x 40'0", and is 3'6" to 7'6" deep. The 8'0" round spa is raised, and is cladded by natural stone. Bluestone coping surrounds the swimming pool and hot tub, and concrete pavers provide an ample sunning area for the pool deck. The pool finish is a custom-blended exposed aggregate finish with the color Periwinkle.
Photography by Outvision Photography

 Anthony Crisafulli Photography
© Anthony Crisafulli 2014
Pool - large transitional backyard rectangular pool idea in New York
Pool - large transitional backyard rectangular pool idea in New York

 Siding & Windows Group Ltd
Deerfield, IL Home completed by Siding & Windows Group in James HardiePlank Select Cedarmill Lap Siding in ColorPlus Technology Color Woodstock Brown and HardieTrim Smooth Boards in ColorPlus Technology Color Arctic White.

 Premier Carpet & Flooring
Custom made runner for hall and steps. Carpet: Prestge Mills Deerfield in color Coffee. Installed in residence in Pennington, NJ
Inspiration for a mid-sized eclectic staircase remodel in New York
Inspiration for a mid-sized eclectic staircase remodel in New York
 Siding & Windows Group Ltd
Deerfield, IL Home completed by Siding & Windows Group in James HardiePlank Select Cedarmill Lap Siding in ColorPlus Technology Color Woodstock Brown and HardieTrim Smooth Boards in ColorPlus Technology Color Arctic White.
 Premier Carpet & Flooring
Custom made runner for hall and steps. Carpet: Prestge Mills Deerfield in color Coffee. Installed in residence in Pennington, NJ
Inspiration for a mid-sized eclectic wooden straight staircase remodel in New York with wooden risers
Inspiration for a mid-sized eclectic wooden straight staircase remodel in New York with wooden risers
 Siding & Windows Group Ltd
Deerfield, IL Home completed by Siding & Windows Group in James HardiePlank Select Cedarmill Lap Siding in ColorPlus Technology Color Woodstock Brown and HardieTrim Smooth Boards in ColorPlus Technology Color Arctic White.

 Tiffany Brooks, HGTV Host & Interior Designer
https://www.tiffanybrooksinteriors.com
Inquire About Our Design Services
Timeless transitional mudroom/laundry room, designed by Laura Kulas of Tiffany Brooks Interiors. Photographed by Kiley Humbert Photography
 Siding & Windows Group Ltd
Deerfield, IL Home completed by Siding & Windows Group in James HardiePlank Select Cedarmill Lap Siding in ColorPlus Technology Color Woodstock Brown and HardieTrim Smooth Boards in ColorPlus Technology Color Arctic White.
4