
Search results for "Deerfield" in Home Design Ideas
 Siding & Windows Group Ltd
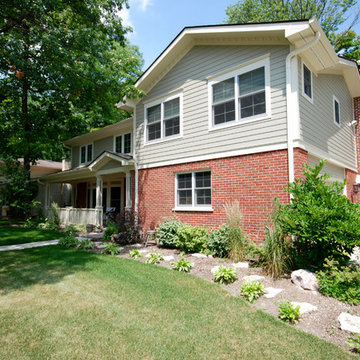
This Deerfield, IL Colonial Home was remodeled by Siding & Windows Group with James Hardieplank Select Cedarmill Lap Siding in ColorPlus Technology Color Navajo Beige and HardieTrim Smooth Boards in ColorPlus Technology Color Arctic White. Also remodeled Front Porch and replaced Windows with Pella Windows throughout the house.
 Krista + Home
Jessica Glynn
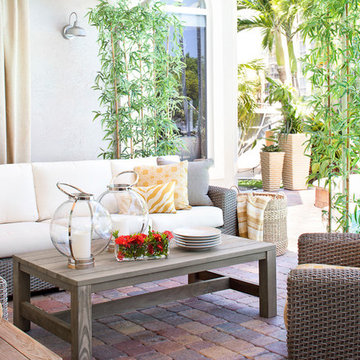
Mid-sized transitional backyard brick patio photo in Miami with a roof extension
Mid-sized transitional backyard brick patio photo in Miami with a roof extension

Find the right local pro for your project

 Tiffany Brooks, HGTV Host & Interior Designer
 https://www.tiffanybrooksinteriors.com
Inquire About Our Design Services

Timeless transitional mudroom/laundry room, designed by Laura Kulas of Tiffany Brooks Interiors. Photographed by Kiley Humbert Photography

 Siding & Windows Group Ltd

This Deerfield, IL Colonial Home was remodeled by Siding & Windows Group with James Hardieplank Select Cedarmill Lap Siding in ColorPlus Technology Color Woodstock Brown and HardieTrim Smooth Boards in ColorPlus Technology Color Arctic White.
 Lopi
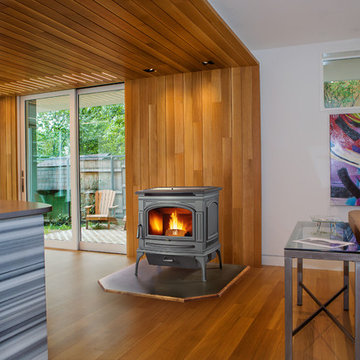
LopiDeerfield Pellet Stove by Lopi - Coming Soon!
Example of a minimalist living room design in Seattle
Example of a minimalist living room design in Seattle
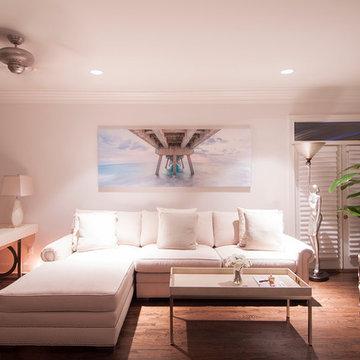
 Gug Underwater Gallery
"Deerfield Pier" - from the Piers Collection
108x40" on canvas
Master bedroom sitting area
Available up to 200"
Large transitional master bedroom photo in Tampa with white walls
Large transitional master bedroom photo in Tampa with white walls
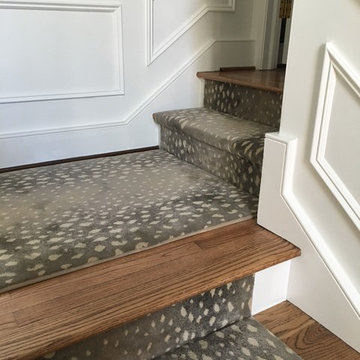
 Premier Carpet & Flooring
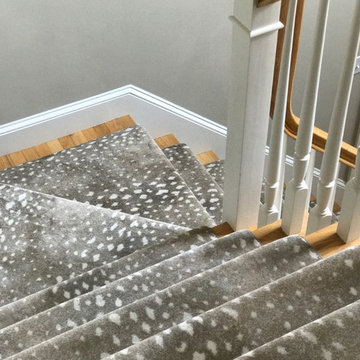
Custom made runner for hall and steps. Carpet: Prestge Mills Deerfield in color Coffee. Installed in residence in Pennington, NJ
Inspiration for a mid-sized eclectic wooden straight staircase remodel in New York with wooden risers
Inspiration for a mid-sized eclectic wooden straight staircase remodel in New York with wooden risers

 Advance Design Studio, Ltd.
Custom fireplace and mantle in family room remodel located in Deerfield, IL.
Family room - large transitional open concept medium tone wood floor and brown floor family room idea in Chicago with white walls, a standard fireplace, a tile fireplace and a wall-mounted tv
Family room - large transitional open concept medium tone wood floor and brown floor family room idea in Chicago with white walls, a standard fireplace, a tile fireplace and a wall-mounted tv
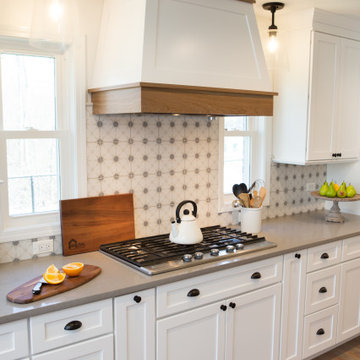 Advance Design Studio, Ltd.
Custom-built range hood in Deerfield kitchen remodel with encaustic tile backsplash.
Inspiration for a large transitional galley medium tone wood floor and brown floor eat-in kitchen remodel in Chicago with an undermount sink, recessed-panel cabinets, white cabinets, quartzite countertops, white backsplash, ceramic backsplash, stainless steel appliances, a peninsula and gray countertops
Inspiration for a large transitional galley medium tone wood floor and brown floor eat-in kitchen remodel in Chicago with an undermount sink, recessed-panel cabinets, white cabinets, quartzite countertops, white backsplash, ceramic backsplash, stainless steel appliances, a peninsula and gray countertops

 Siding & Windows Group Ltd
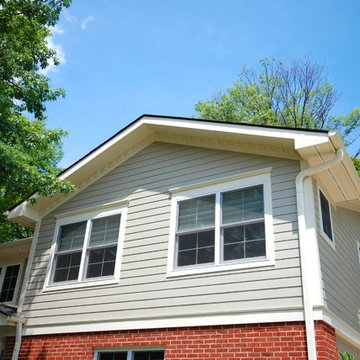
This Deerfield, IL House was remodeled by Siding & Windows Group with High Quality and Energy Efficient Marvin Wood Windows.
Inspiration for a mid-sized timeless beige two-story concrete fiberboard gable roof remodel in Chicago
Inspiration for a mid-sized timeless beige two-story concrete fiberboard gable roof remodel in Chicago
 Greenfield Cabinetry
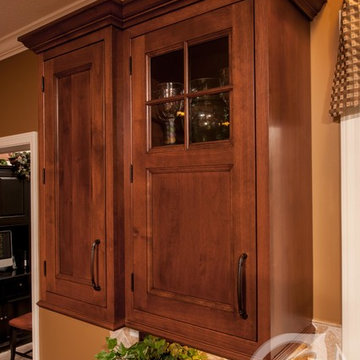
Cabinetry: Deerfield 325A, Alder Ginger Brown Glaze
Inspiration for a timeless home design remodel in Indianapolis
Inspiration for a timeless home design remodel in Indianapolis

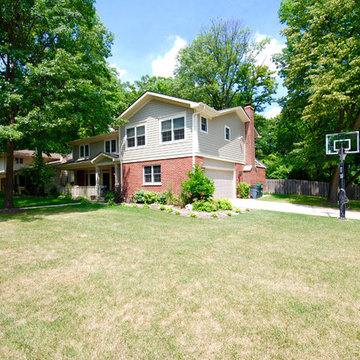 Siding & Windows Group Ltd
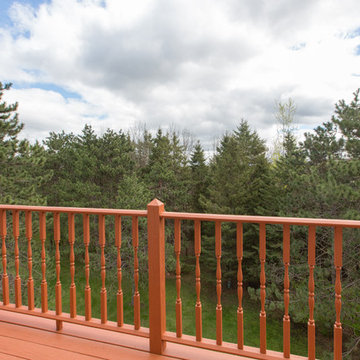
This Deerfield, IL Colonial Home was remodeled by Siding & Windows Group with James Hardieplank Select Cedarmill Lap Siding in ColorPlus Technology Color Navajo Beige and HardieTrim Smooth Boards in ColorPlus Technology Color Arctic White.
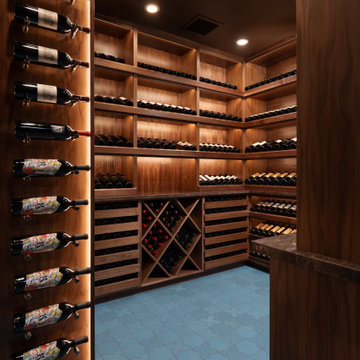
 Luxury Elements
Wine cellar in Deerfield, Illinois was designed to transform an underutilized basement space into a striking wine storage feature. A black-framed insulated glass door reveals a warm, inviting cellar featuring custom walnut wine racks, vertical bottle displays, and dedicated storage for cases and larger collections.
Integrated LED lighting highlights the wood grain and bottle presentation, creating a gallery-style display while maintaining a refined atmosphere. The layout maximizes storage capacity with a mix of display shelving, diamond bins, and horizontal bottle storage, ensuring both function and visual balance.
Designed and built by Luxury Elements, specialists in custom wine cellars, wine rooms, and luxury wine storage throughout Deerfield and the greater Chicagoland area.
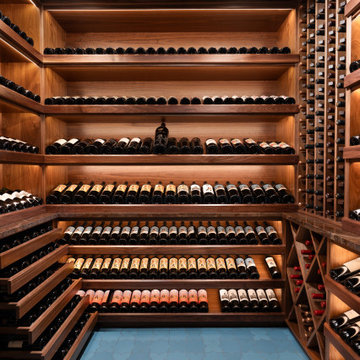 Luxury Elements
Wine cellar in Deerfield, Illinois was designed to transform an underutilized basement space into a striking wine storage feature. A black-framed insulated glass door reveals a warm, inviting cellar featuring custom walnut wine racks, vertical bottle displays, and dedicated storage for cases and larger collections.
Integrated LED lighting highlights the wood grain and bottle presentation, creating a gallery-style display while maintaining a refined atmosphere. The layout maximizes storage capacity with a mix of display shelving, diamond bins, and horizontal bottle storage, ensuring both function and visual balance.
Designed and built by Luxury Elements, specialists in custom wine cellars, wine rooms, and luxury wine storage throughout Deerfield and the greater Chicagoland area.
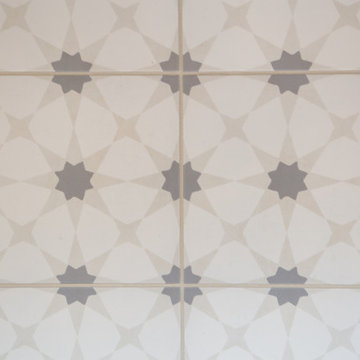 Advance Design Studio, Ltd.
Encaustic tile backsplash in Deerfield kitchen remodel.
Example of a large transitional galley medium tone wood floor and brown floor eat-in kitchen design in Chicago with an undermount sink, recessed-panel cabinets, white cabinets, quartzite countertops, white backsplash, ceramic backsplash, stainless steel appliances, gray countertops and a peninsula
Example of a large transitional galley medium tone wood floor and brown floor eat-in kitchen design in Chicago with an undermount sink, recessed-panel cabinets, white cabinets, quartzite countertops, white backsplash, ceramic backsplash, stainless steel appliances, gray countertops and a peninsula
9