
Search results for "Deerfield" in Home Design Ideas
 Advance Design Studio, Ltd.
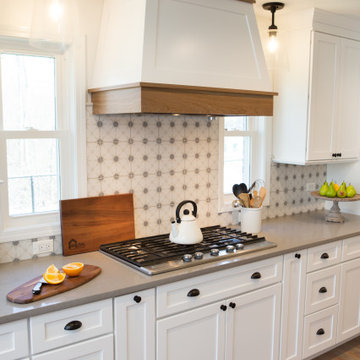
Custom-built range hood in Deerfield kitchen remodel with encaustic tile backsplash.
Inspiration for a large transitional galley medium tone wood floor and brown floor eat-in kitchen remodel in Chicago with an undermount sink, recessed-panel cabinets, white cabinets, quartzite countertops, white backsplash, ceramic backsplash, stainless steel appliances, a peninsula and gray countertops
Inspiration for a large transitional galley medium tone wood floor and brown floor eat-in kitchen remodel in Chicago with an undermount sink, recessed-panel cabinets, white cabinets, quartzite countertops, white backsplash, ceramic backsplash, stainless steel appliances, a peninsula and gray countertops
 Red Rock Custom Homes, Inc.
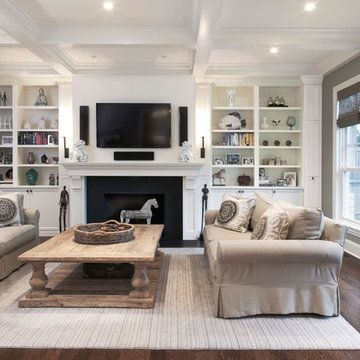
Cozy family room with custom cabinetry and coffer ceiling.
Amy Braswell
Inspiration for a transitional family room remodel in Chicago
Inspiration for a transitional family room remodel in Chicago
 Siding & Windows Group Ltd

Deerfield, IL Modern New Construction Hardie White Exterior.
Inspiration for a mid-sized modern white two-story concrete fiberboard house exterior remodel in Chicago with a shingle roof
Inspiration for a mid-sized modern white two-story concrete fiberboard house exterior remodel in Chicago with a shingle roof
Find the right local pro for your project
 Advance Design Studio, Ltd.
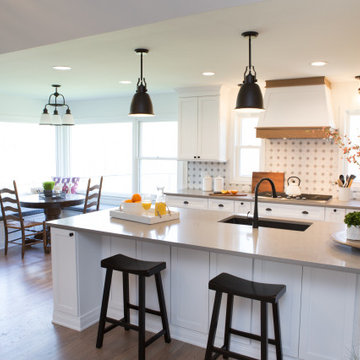
White kitchen remodel in Deerfield with adjacent dining room.
Inspiration for a large transitional galley medium tone wood floor and brown floor eat-in kitchen remodel in Chicago with an undermount sink, recessed-panel cabinets, white cabinets, quartzite countertops, white backsplash, ceramic backsplash, stainless steel appliances, gray countertops and a peninsula
Inspiration for a large transitional galley medium tone wood floor and brown floor eat-in kitchen remodel in Chicago with an undermount sink, recessed-panel cabinets, white cabinets, quartzite countertops, white backsplash, ceramic backsplash, stainless steel appliances, gray countertops and a peninsula
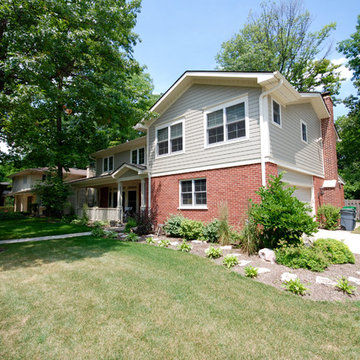 Siding & Windows Group Ltd
This Deerfield, IL Colonial Home was remodeled by Siding & Windows Group with James Hardieplank Select Cedarmill Lap Siding in ColorPlus Technology Color Navajo Beige and HardieTrim Smooth Boards in ColorPlus Technology Color Arctic White. Also remodeled Front Porch and replaced Windows with Pella Windows throughout the house.
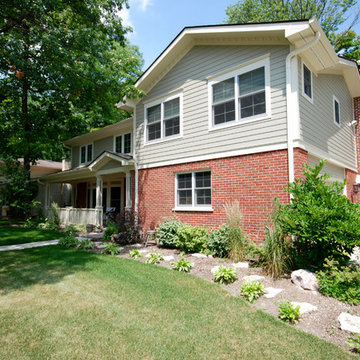 Siding & Windows Group Ltd
This Deerfield, IL Colonial Home was remodeled by Siding & Windows Group with James Hardieplank Select Cedarmill Lap Siding in ColorPlus Technology Color Navajo Beige and HardieTrim Smooth Boards in ColorPlus Technology Color Arctic White. Also remodeled Front Porch and replaced Windows with Pella Windows throughout the house.

 SDC House Plans
With its craftsman influences, our Deerfield Cottage features an open modern plan, biparting sliding doors opening to a large screen porch, an outdoor shower and a grilling deck right off the kitchen.
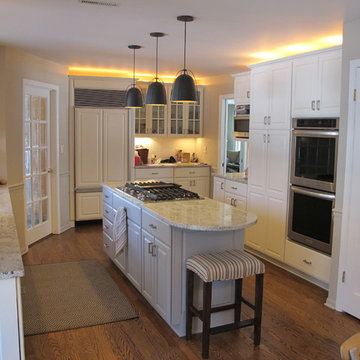
 Ragsdale, Inc.
Refinished Kitchen Cabinets. Perimeter in White Dove 30 sheen, island in AC-26 30 sheen.
Inspiration for a contemporary kitchen remodel in Chicago
Inspiration for a contemporary kitchen remodel in Chicago
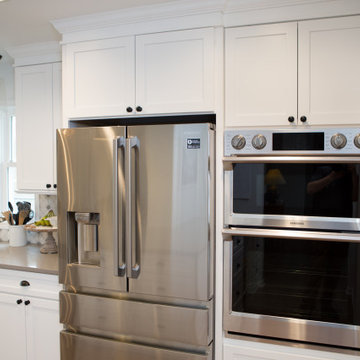 Advance Design Studio, Ltd.
Double oven and stainless steel refrigerator in Deerfield kitchen remodel.
Example of a large transitional galley medium tone wood floor and brown floor eat-in kitchen design in Chicago with an undermount sink, recessed-panel cabinets, white cabinets, quartzite countertops, white backsplash, ceramic backsplash, stainless steel appliances, gray countertops and a peninsula
Example of a large transitional galley medium tone wood floor and brown floor eat-in kitchen design in Chicago with an undermount sink, recessed-panel cabinets, white cabinets, quartzite countertops, white backsplash, ceramic backsplash, stainless steel appliances, gray countertops and a peninsula
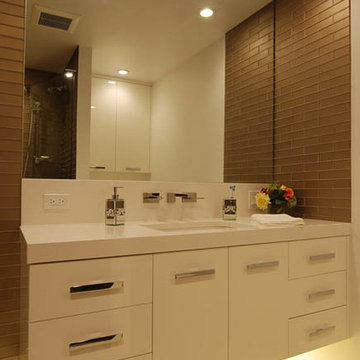
 Kitchens & Baths Unlimited
Beautiful high lacquer floating vanity with under-mounted lighting.
Example of a mid-sized trendy beige tile and glass tile alcove shower design in Chicago
Example of a mid-sized trendy beige tile and glass tile alcove shower design in Chicago
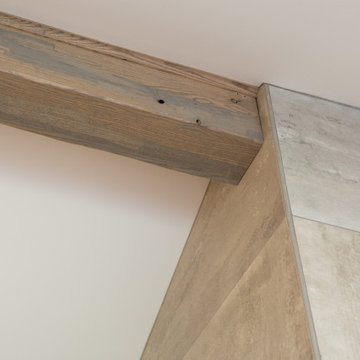 Advance Design Studio, Ltd.
Exposed wooden beam in the family room remodel.
Example of a large transitional open concept medium tone wood floor and brown floor family room design in Chicago with white walls, a standard fireplace, a tile fireplace and a wall-mounted tv
Example of a large transitional open concept medium tone wood floor and brown floor family room design in Chicago with white walls, a standard fireplace, a tile fireplace and a wall-mounted tv
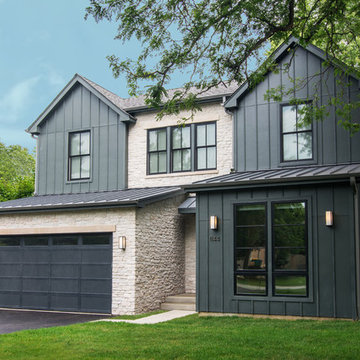
 Tandem Architecture & Construction
Tandem Architecture
Inspiration for a country two-story mixed siding gable roof remodel in Chicago
Inspiration for a country two-story mixed siding gable roof remodel in Chicago
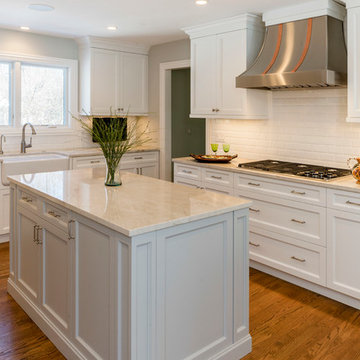
 Lewis Floor & Home
White transitional Kitchen with Perla Venata (Taj Mahal) Quartzite countertops and white 3x6 beveled subway tile backsplash.
Sales: Barb Ender
Photo: Rolfe Hokanson
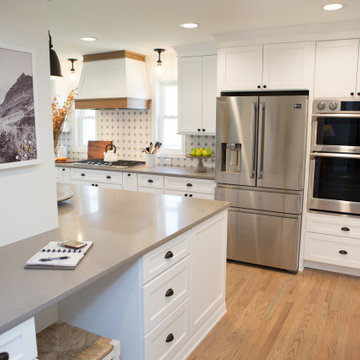 Advance Design Studio, Ltd.
Built-in desk placed in the kitchen entryway in Deerfield remodel.
Eat-in kitchen - large transitional galley medium tone wood floor and brown floor eat-in kitchen idea in Chicago with an undermount sink, recessed-panel cabinets, white cabinets, quartzite countertops, white backsplash, ceramic backsplash, stainless steel appliances, a peninsula and gray countertops
Eat-in kitchen - large transitional galley medium tone wood floor and brown floor eat-in kitchen idea in Chicago with an undermount sink, recessed-panel cabinets, white cabinets, quartzite countertops, white backsplash, ceramic backsplash, stainless steel appliances, a peninsula and gray countertops
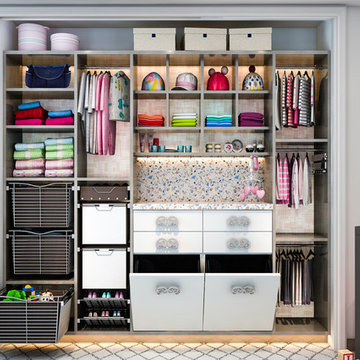

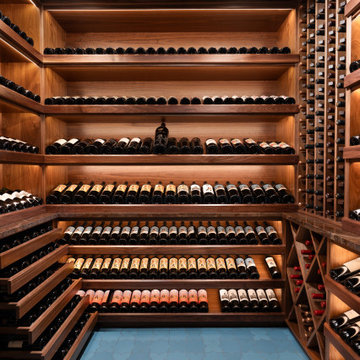
 Luxury Elements
Wine cellar in Deerfield, Illinois was designed to transform an underutilized basement space into a striking wine storage feature. A black-framed insulated glass door reveals a warm, inviting cellar featuring custom walnut wine racks, vertical bottle displays, and dedicated storage for cases and larger collections.
Integrated LED lighting highlights the wood grain and bottle presentation, creating a gallery-style display while maintaining a refined atmosphere. The layout maximizes storage capacity with a mix of display shelving, diamond bins, and horizontal bottle storage, ensuring both function and visual balance.
Designed and built by Luxury Elements, specialists in custom wine cellars, wine rooms, and luxury wine storage throughout Deerfield and the greater Chicagoland area.
 Siding & Windows Group Ltd
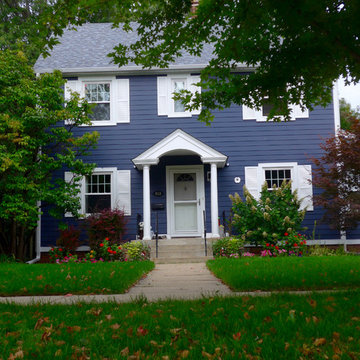
Siding & Windows Group remodeled the exterior of this Deerfield, IL Colonial Home with James HardiePlank Lap Siding in ColorPlus Technology New Color Deep Ocean and HardieTrim Smooth Boards in ColorPlus Technology Color Arctic White.
 Siding & Windows Group Ltd

This Deerfield, IL Colonial Home was remodeled by Siding & Windows Group with James Hardieplank Select Cedarmill Lap Siding in ColorPlus Technology Color Woodstock Brown and HardieTrim Smooth Boards in ColorPlus Technology Color Arctic White.
7