
Search results for "Deerfield" in Home Design Ideas

 Luxury Elements
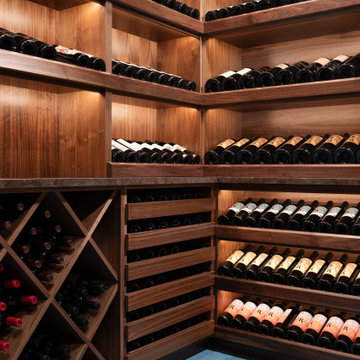
Wine cellar in Deerfield, Illinois was designed to transform an underutilized basement space into a striking wine storage feature. A black-framed insulated glass door reveals a warm, inviting cellar featuring custom walnut wine racks, vertical bottle displays, and dedicated storage for cases and larger collections.
Integrated LED lighting highlights the wood grain and bottle presentation, creating a gallery-style display while maintaining a refined atmosphere. The layout maximizes storage capacity with a mix of display shelving, diamond bins, and horizontal bottle storage, ensuring both function and visual balance.
Designed and built by Luxury Elements, specialists in custom wine cellars, wine rooms, and luxury wine storage throughout Deerfield and the greater Chicagoland area.
Find the right local pro for your project
 Luxury Elements
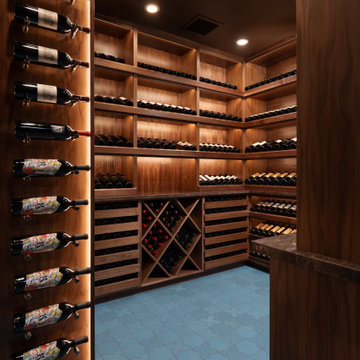
Wine cellar in Deerfield, Illinois was designed to transform an underutilized basement space into a striking wine storage feature. A black-framed insulated glass door reveals a warm, inviting cellar featuring custom walnut wine racks, vertical bottle displays, and dedicated storage for cases and larger collections.
Integrated LED lighting highlights the wood grain and bottle presentation, creating a gallery-style display while maintaining a refined atmosphere. The layout maximizes storage capacity with a mix of display shelving, diamond bins, and horizontal bottle storage, ensuring both function and visual balance.
Designed and built by Luxury Elements, specialists in custom wine cellars, wine rooms, and luxury wine storage throughout Deerfield and the greater Chicagoland area.
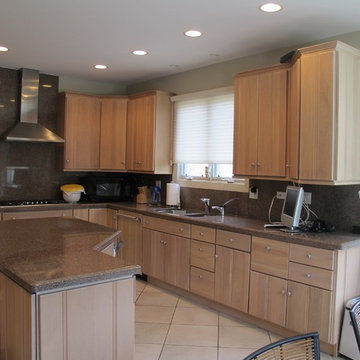
 Ragsdale, Inc.
AFTER - bleached areas completely refinished, new appliance panels added, cabinet finish restored.

 Advance Design Studio, Ltd.

Floor tile in laundry room remodel.
Mid-sized transitional single-wall ceramic tile and gray floor utility room photo in Chicago with an utility sink, recessed-panel cabinets, white cabinets, gray walls, a side-by-side washer/dryer and white countertops
Mid-sized transitional single-wall ceramic tile and gray floor utility room photo in Chicago with an utility sink, recessed-panel cabinets, white cabinets, gray walls, a side-by-side washer/dryer and white countertops
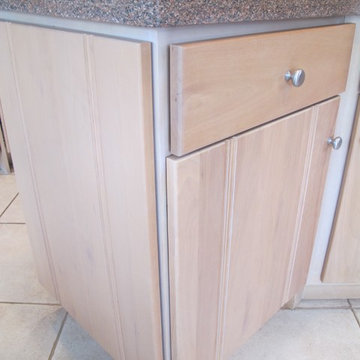 Ragsdale, Inc.
AFTER - bleached areas completely refinished, new appliance panels added, cabinet finish restored.
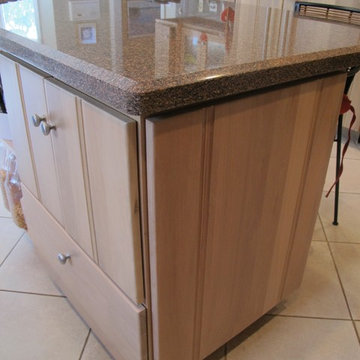 Ragsdale, Inc.
AFTER - bleached areas completely refinished, new appliance panels added, cabinet finish restored.
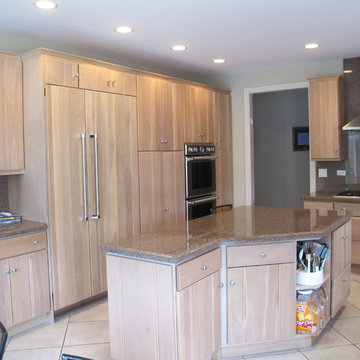 Ragsdale, Inc.
AFTER - bleached areas completely refinished, new appliance panels added, cabinet finish restored.
 Advance Design Studio, Ltd.
White laundry room renovation with gray walls.
Utility room - mid-sized transitional single-wall ceramic tile and gray floor utility room idea in Chicago with an utility sink, recessed-panel cabinets, white cabinets, gray walls, a side-by-side washer/dryer and white countertops
Utility room - mid-sized transitional single-wall ceramic tile and gray floor utility room idea in Chicago with an utility sink, recessed-panel cabinets, white cabinets, gray walls, a side-by-side washer/dryer and white countertops
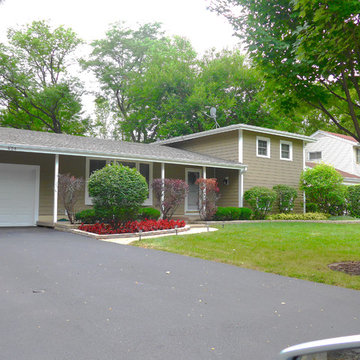
 Siding & Windows Group Ltd
This Deerfield, IL Colonial Home was remodeled by Siding & Windows Group with James Hardieplank Select Cedarmill Lap Siding in ColorPlus Technology Color Woodstock Brown and HardieTrim Smooth Boards in ColorPlus Technology Color Arctic White.
 Ragsdale, Inc.
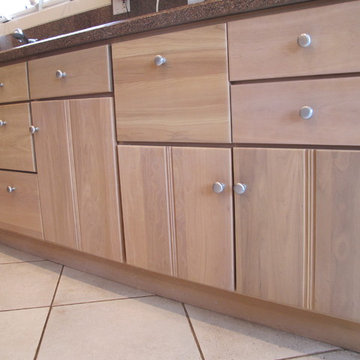
AFTER - bleached areas completely refinished, new appliance panels added, cabinet finish restored.
 Ragsdale, Inc.
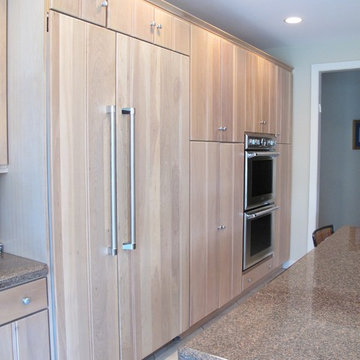
AFTER - bleached areas completely refinished, new appliance panels added, cabinet finish restored.
 Ragsdale, Inc.
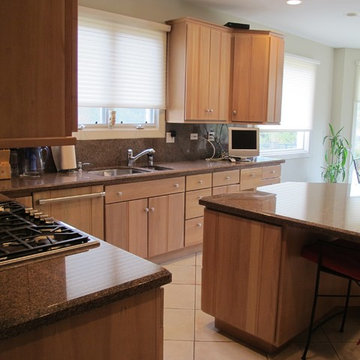
AFTER - bleached areas completely refinished, new appliance panels added, cabinet finish restored.
Kitchen - kitchen idea in Chicago
Kitchen - kitchen idea in Chicago
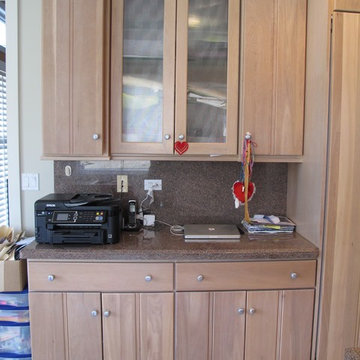 Ragsdale, Inc.
AFTER - bleached areas completely refinished, new appliance panels added, cabinet finish restored.
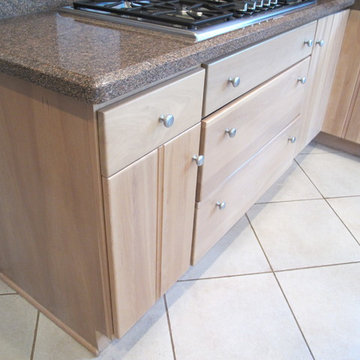 Ragsdale, Inc.
AFTER - bleached areas completely refinished, new appliance panels added, cabinet finish restored.
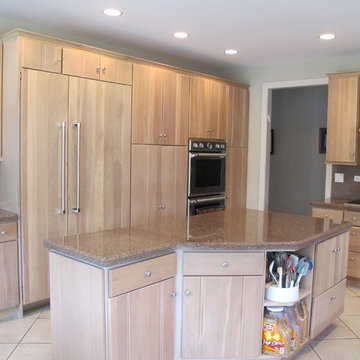 Ragsdale, Inc.
AFTER - bleached areas completely refinished, new appliance panels added, cabinet finish restored.
 Ragsdale, Inc.
AFTER - bleached areas completely refinished, new appliance panels added, cabinet finish restored.
8