
Search results for "Defaults" in Home Design Ideas
 Lands End Development - Designers & Builders
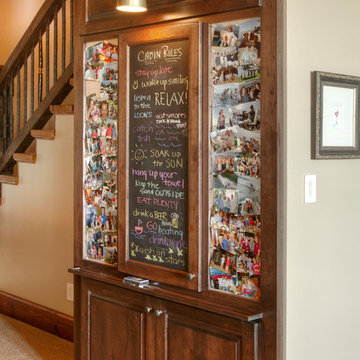
Family Organization Center
Inspiration for a timeless closet remodel in Minneapolis
Inspiration for a timeless closet remodel in Minneapolis
 BALASAGUN

Modern Brass Table Base , 28" H x 28" W x 72” L BESIK Table Base, Height 26" - 30”
Materials: Brass
Description
Modern Brass Table Base , 28" H x 28” W x 72” L BESIK - Table Base, Height 26" - 30”
BESIK - Twin Bar Table Bases are specially hand crafted and prepared for you by the BALASAGUN team. They are made of the highly strong material - brass.
Your ordered legs are prepared and shipped within 8-11 business days, and your package travels to your address in about 6-9 business days.
Your order is very carefully packaged to ensure safety on its way.
HEIGHT OPTIONS AND SIZE INFORMATION:
Height can be 26", 27" , 28" , 29" , 30" .
Default Measurements 28" . - . 71 cm
You can choose height option at no extra cost.
This Legs made of 40 x 80 mm brass tubing.
Base Width 28” = 72 cm (certain)
Length 72” - 183 cm endes size;
FINISHING OPTIONS AND INFORMATION:
brass; polished or brushed (please leave a note)
Also diffrent size is available.
 Living with Lolo
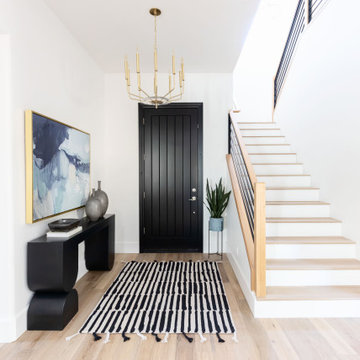
Entry in Trailside View | Refined Transitional Home in Scottsdale, AZ |
Room Type: Whole Home Remodel and Furnishings |
Project Name: Trailside View Residence |
Key Feature: A full home remodel and furnishings project anchored by white oak cabinetry and countertops, where the clients gave Living with Lolo real creative freedom to play with bold fabrics, wallpapers, and drapery that most homeowners would talk themselves out of.
Challenge: Transitional design can play it safe by default, neutral palette, inoffensive finishes, nothing that makes you catch your breath. The remodel needed a strong foundation that felt refined and timeless, but the clients wanted more than that. They wanted a home with personality, and the challenge was channeling that creative openness into something cohesive rather than chaotic.
Solution: Living with Lolo used white oak cabinetry and countertops to ground the remodel in warmth and quiet sophistication, then let the soft goods carry the personality. Bold fabric choices, expressive wallpapers, and thoughtful drapery gave each room its own moment without losing the thread that connected the whole home. Because the remodel and furnishings were managed together under one roof, the bolder design choices landed the way they were intended to rather than feeling like afterthoughts layered onto a finished renovation.
Materials: White oak cabinetry, white oak countertops, curated wallpapers, bold upholstery fabrics, custom drapery, and layered accessories sourced through Living with Lolo's trade relationships.
Budget: $250,000 to $550,000 |
Timeline: Approximately 5 to 9 months from design through completion.
Find the right local pro for your project

 Paradise Theater
Acoustically engineered and beautiful private home theater in Beverly Hills. Full sound isolation creates a serene environment to enjoy this extraordinary theater experience. Perforated leather and acoustical wood allow for optimal acoustics with unique finishes. Light coves conceal fabric which cover the Dolby Atmos ceiling speakers. 17 foot wide screen is illuminated by Sony's flagship 4k laser projector. Theater designed by Paradise Theater, Built by Fantastic Theaters, AV & system integration by Robert's Home AV.
 ATeam Realty
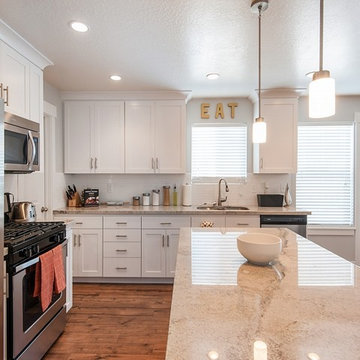
Large arts and crafts l-shaped medium tone wood floor eat-in kitchen photo in Salt Lake City with recessed-panel cabinets, white cabinets, quartzite countertops, white backsplash, subway tile backsplash, stainless steel appliances and an island
 Sandra Mijan, Dress Your Space
After

Inspiration for a small transitional enclosed ceramic tile family room remodel in Las Vegas with beige walls, a standard fireplace, a brick fireplace and a wall-mounted tv
Inspiration for a small transitional enclosed ceramic tile family room remodel in Las Vegas with beige walls, a standard fireplace, a brick fireplace and a wall-mounted tv

 Zelaya Properties LLC
We used: Custom cherry cabinetry in Arts & Crafts Shaker style by Kabinart in Boulder and Espresso stains. Liberty Hardware Venetian bronze 1-1/2" cabinet knobs. KitchenAid Architect II Series 22 CF counter-depth French door refrigerator. KitchenAid Architect Series II 27" convection single wall oven. KitchenAid 36" 6-burner dual fuel freestanding commercial-style range. KitchenAid Architect II Series 24" dishwasher. Sharp Insight Pro Series 24" built-in microwave drawer (Model #KB6524PS). Crystorama Solaris 12" wide pendant lights in English bronze. Granite countertops in Brown Fantasy. 3"x6" polished marble backsplash.
Paint colors:
Walls: Glidden Silver Cloud 30YY 63/024
Ceilings/Trims/Doors: Glidden Swan White GLC23
Robert B. Narod Photography
 Old Town Design Group
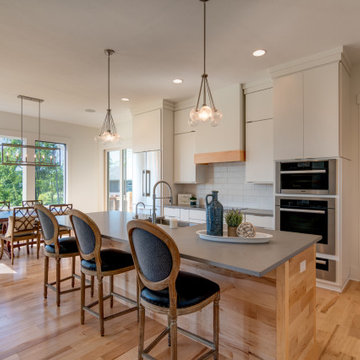
Inspiration for a farmhouse single-wall light wood floor and brown floor eat-in kitchen remodel in Indianapolis with a farmhouse sink, flat-panel cabinets, white cabinets, granite countertops, white backsplash, ceramic backsplash, stainless steel appliances, an island and gray countertops

 Moss Yaw Design studio
Engineered cedar siding creates beautiful gray-blue tones at the exterior of the home, while adding a textural element to activate the simple exterior design.
 Living with Lolo
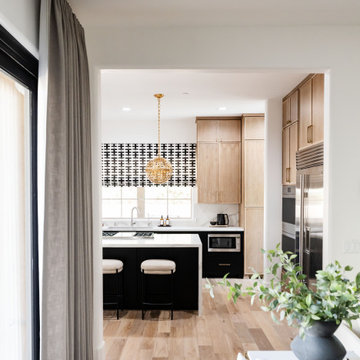
Kitchen in Trailside View | Refined Transitional Home in Scottsdale, AZ |
Room Type: Whole Home Remodel and Furnishings |
Project Name: Trailside View Residence |
Key Feature: A full home remodel and furnishings project anchored by white oak cabinetry and countertops, where the clients gave Living with Lolo real creative freedom to play with bold fabrics, wallpapers, and drapery that most homeowners would talk themselves out of.
Challenge: Transitional design can play it safe by default, neutral palette, inoffensive finishes, nothing that makes you catch your breath. The remodel needed a strong foundation that felt refined and timeless, but the clients wanted more than that. They wanted a home with personality, and the challenge was channeling that creative openness into something cohesive rather than chaotic.
Solution: Living with Lolo used white oak cabinetry and countertops to ground the remodel in warmth and quiet sophistication, then let the soft goods carry the personality. Bold fabric choices, expressive wallpapers, and thoughtful drapery gave each room its own moment without losing the thread that connected the whole home. Because the remodel and furnishings were managed together under one roof, the bolder design choices landed the way they were intended to rather than feeling like afterthoughts layered onto a finished renovation.
Materials: White oak cabinetry, white oak countertops, curated wallpapers, bold upholstery fabrics, custom drapery, and layered accessories sourced through Living with Lolo's trade relationships.
Budget: $250,000 to $550,000 |
Timeline: Approximately 5 to 9 months from design through completion.
 Bilotta Kitchen & Home
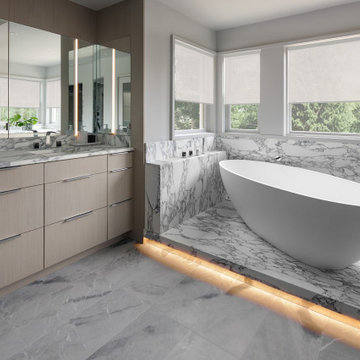
Set the stage for the ultimate in relaxation! Taking center stage in this primary bath is the inviting soaking tub, set on a marble platform, where LED lighting under the platform’s front edge makes it appear to float. The room exudes luxury with the marble tub surround, countertops, and floors.
Most designers would defer to the default choice of placing the tub parallel to the window, directly in the middle. The creative departure here was twofold: the tub is angled so the bather can face the corner view; and a set of storage cabinets facing both outward into the room as well as toward the tub, establishes a unique asymmetrical arrangement. Faucet controls are conveniently located on an easy-to-reach marble ledge.
Aside from the tub platform cabinets and handy countertop, additional storage is found in the sizable double vanity on one side of the room containing an abundance of drawers. On the opposite wall is a grooming area (with more drawers!) featuring practical tri-view mirrors, allowing a 360 degree view of your finished look. Cabinetry enhances the serene environment with its light rift-cut white oak slab fronts. Unobtrusive finger pulls avoid distraction, while LED strip lighting is another sleek touch.
This project was done in collaboration with Sarah Witkin, AIA of Bilotta Architecture and Liv Shannon Interiors. Photography by Stefan Radtke.
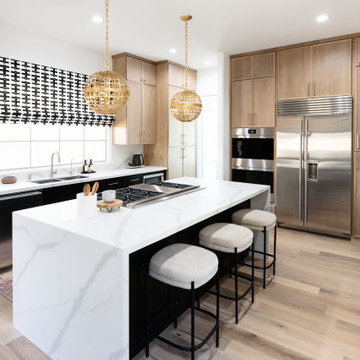 Living with Lolo
Kitchen in Trailside View | Refined Transitional Home in Scottsdale, AZ |
Room Type: Whole Home Remodel and Furnishings |
Project Name: Trailside View Residence |
Key Feature: A full home remodel and furnishings project anchored by white oak cabinetry and countertops, where the clients gave Living with Lolo real creative freedom to play with bold fabrics, wallpapers, and drapery that most homeowners would talk themselves out of.
Challenge: Transitional design can play it safe by default, neutral palette, inoffensive finishes, nothing that makes you catch your breath. The remodel needed a strong foundation that felt refined and timeless, but the clients wanted more than that. They wanted a home with personality, and the challenge was channeling that creative openness into something cohesive rather than chaotic.
Solution: Living with Lolo used white oak cabinetry and countertops to ground the remodel in warmth and quiet sophistication, then let the soft goods carry the personality. Bold fabric choices, expressive wallpapers, and thoughtful drapery gave each room its own moment without losing the thread that connected the whole home. Because the remodel and furnishings were managed together under one roof, the bolder design choices landed the way they were intended to rather than feeling like afterthoughts layered onto a finished renovation.
Materials: White oak cabinetry, white oak countertops, curated wallpapers, bold upholstery fabrics, custom drapery, and layered accessories sourced through Living with Lolo's trade relationships.
Budget: $250,000 to $550,000 |
Timeline: Approximately 5 to 9 months from design through completion.
 re:architecture

Living room - mid-sized 1960s gray floor, wood ceiling and wood wall living room idea in Denver with a wood stove and a tile fireplace
 AHS Group
Mark Adams
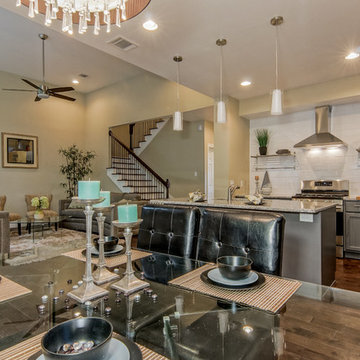
Inspiration for a mid-sized contemporary l-shaped eat-in kitchen remodel in Austin with a double-bowl sink, shaker cabinets, gray cabinets, granite countertops, yellow backsplash, ceramic backsplash, stainless steel appliances, beige walls, engineered wood floors and no island
Inspiration for a mid-sized contemporary l-shaped eat-in kitchen remodel in Austin with a double-bowl sink, shaker cabinets, gray cabinets, granite countertops, yellow backsplash, ceramic backsplash, stainless steel appliances, beige walls, engineered wood floors and no island
 Bilotta Kitchen & Home
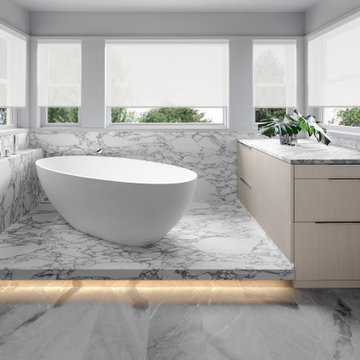
Set the stage for the ultimate in relaxation! Taking center stage in this primary bath is the inviting soaking tub, set on a marble platform, where LED lighting under the platform’s front edge makes it appear to float. The room exudes luxury with the marble tub surround, countertops, and floors.
Most designers would defer to the default choice of placing the tub parallel to the window, directly in the middle. The creative departure here was twofold: the tub is angled so the bather can face the corner view; and a set of storage cabinets facing both outward into the room as well as toward the tub, establishes a unique asymmetrical arrangement. Faucet controls are conveniently located on an easy-to-reach marble ledge.
Aside from the tub platform cabinets and handy countertop, additional storage is found in the sizable double vanity on one side of the room containing an abundance of drawers. On the opposite wall is a grooming area (with more drawers!) featuring practical tri-view mirrors, allowing a 360 degree view of your finished look. Cabinetry enhances the serene environment with its light rift-cut white oak slab fronts. Unobtrusive finger pulls avoid distraction, while LED strip lighting is another sleek touch.
This project was done in collaboration with Sarah Witkin, AIA of Bilotta Architecture and Liv Shannon Interiors. Photography by Stefan Radtke.
 Bilotta Kitchen & Home
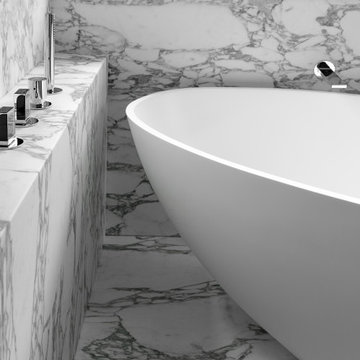
Set the stage for the ultimate in relaxation! Taking center stage in this primary bath is the inviting soaking tub, set on a marble platform, where LED lighting under the platform’s front edge makes it appear to float. The room exudes luxury with the marble tub surround, countertops, and floors.
Most designers would defer to the default choice of placing the tub parallel to the window, directly in the middle. The creative departure here was twofold: the tub is angled so the bather can face the corner view; and a set of storage cabinets facing both outward into the room as well as toward the tub, establishes a unique asymmetrical arrangement. Faucet controls are conveniently located on an easy-to-reach marble ledge.
Aside from the tub platform cabinets and handy countertop, additional storage is found in the sizable double vanity on one side of the room containing an abundance of drawers. On the opposite wall is a grooming area (with more drawers!) featuring practical tri-view mirrors, allowing a 360 degree view of your finished look. Cabinetry enhances the serene environment with its light rift-cut white oak slab fronts. Unobtrusive finger pulls avoid distraction, while LED strip lighting is another sleek touch.
This project was done in collaboration with Sarah Witkin, AIA of Bilotta Architecture and Liv Shannon Interiors. Photography by Stefan Radtke.
 Classic Home Improvements
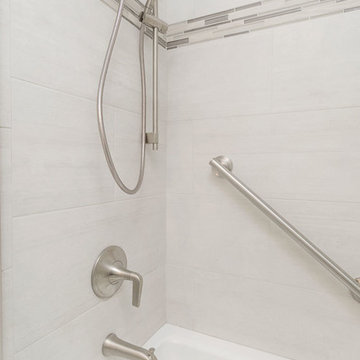
The Kohler brushed nickel tub/shower trim compliments the white tile shower and deco band. For safety, the client had us install a grab bar at an angle to assist with getting up from a sitting position.
Photo by Preview First
 Sierra Living Concepts Inc
Dimension:
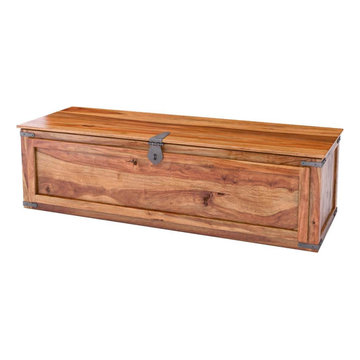
48" L X 18" D X 14" H
A hope chest or long trunk at the end of the bed provides easy access to linens when you need them. Our Classic Shaker Linen Chest measures 48” long and 24” wide by default but can be custom-made as per your specifications too. The lid is attached to the back with three interior hinges and two interior chains. The lid extends slightly beyond the box frame and closes with an old-fashioned classic iron latch. All corners come embellished with metal brackets.
This expertly handcrafted bedroom trunk is built with solid Rosewood, a premium hardwood with a distinctive dark and light wood grain pattern.
Special Features:
• 100% Handcrafted
• Solid Rosewood construction
• Ultimate solution to bedroom linens storage crunch
• Embellished with hand-wrought metal hardware
• Hand rubbed stain and finish
• Finished interior
• Sits directly on the floor
• Heirloom quality
Note: Real wood is a product of nature, and as such, no two pieces are alike. Variations in solid wood grain patterns are to be expected and make each furniture uniquely beautiful, just like us humans.
 Electronics Design Group, Inc.
Photography by William Psolka, psolka-photo.com

Example of a large classic enclosed carpeted home theater design in New York with gray walls and a wall-mounted tv
Example of a large classic enclosed carpeted home theater design in New York with gray walls and a wall-mounted tv

 Downtown Tile Centre
This vanity, mirror, shower bench and ceder panel was designed by us and made by our custom mill-worker.
Designed by Joana Carreira
Inspiration for a mid-sized modern master porcelain tile and multicolored tile mosaic tile floor and blue floor freestanding bathtub remodel in Toronto with a vessel sink, flat-panel cabinets, brown cabinets, quartzite countertops, a one-piece toilet and multicolored walls
Inspiration for a mid-sized modern master porcelain tile and multicolored tile mosaic tile floor and blue floor freestanding bathtub remodel in Toronto with a vessel sink, flat-panel cabinets, brown cabinets, quartzite countertops, a one-piece toilet and multicolored walls
17